












10807 MCCOMAS COURTKENSINGTON, MD 20895
Mortgage Calculator
Monthly Payment (Est.)
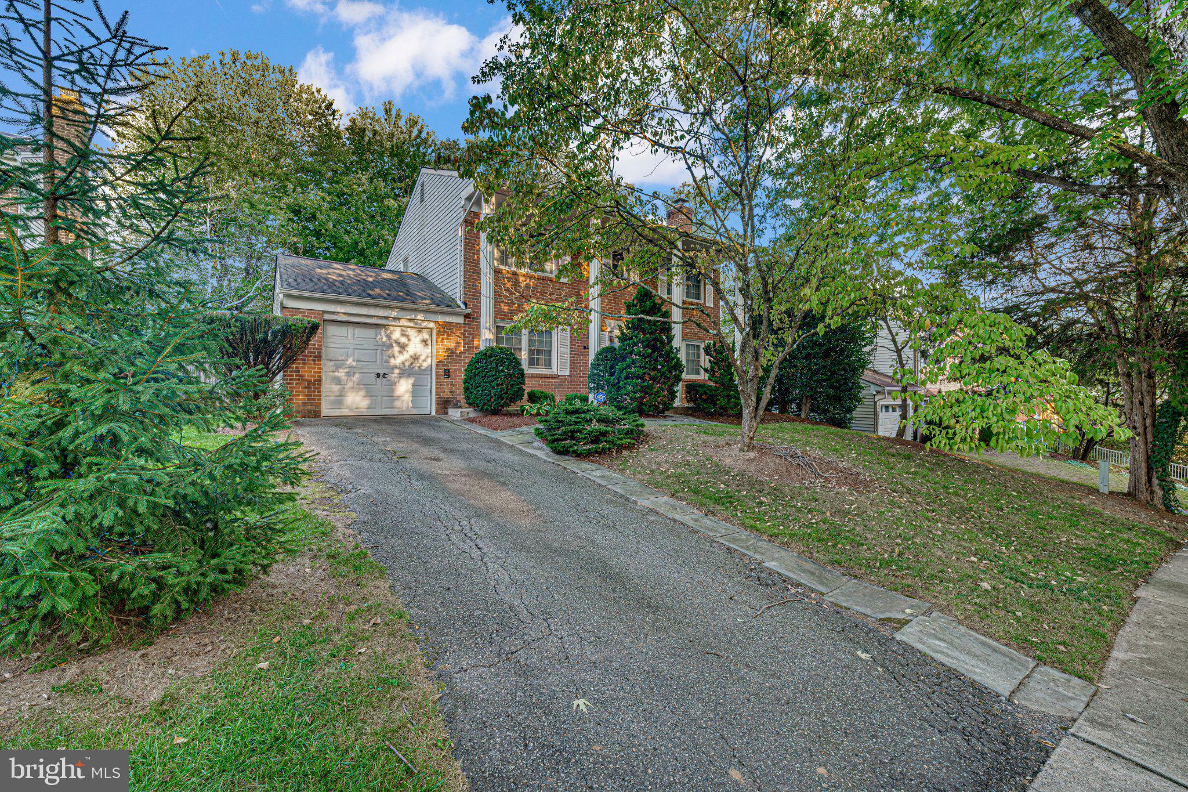
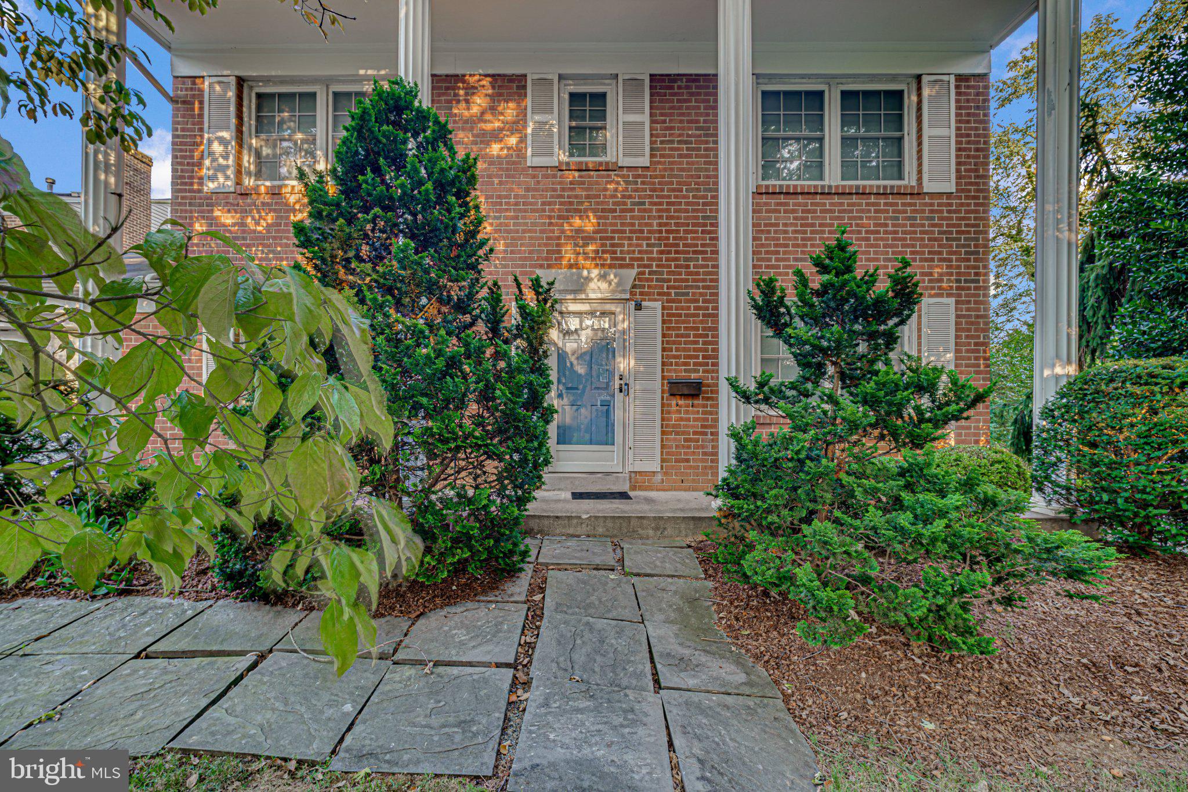
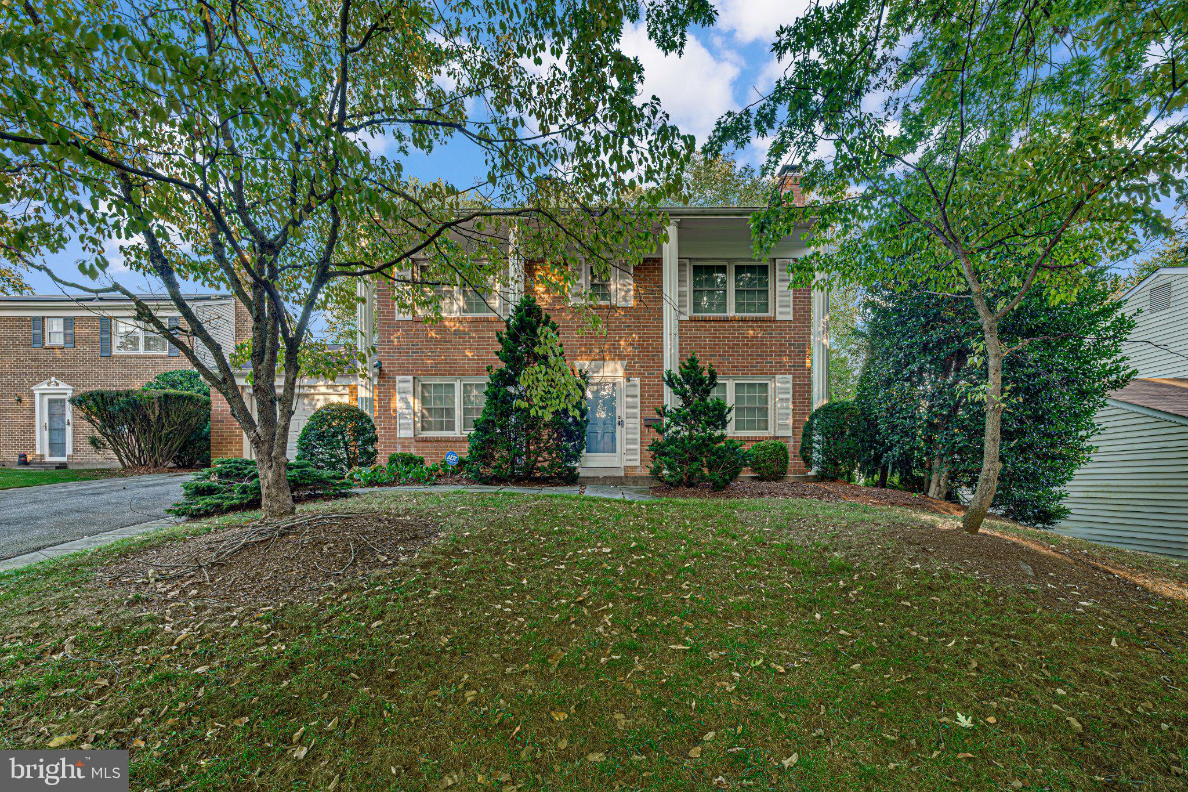
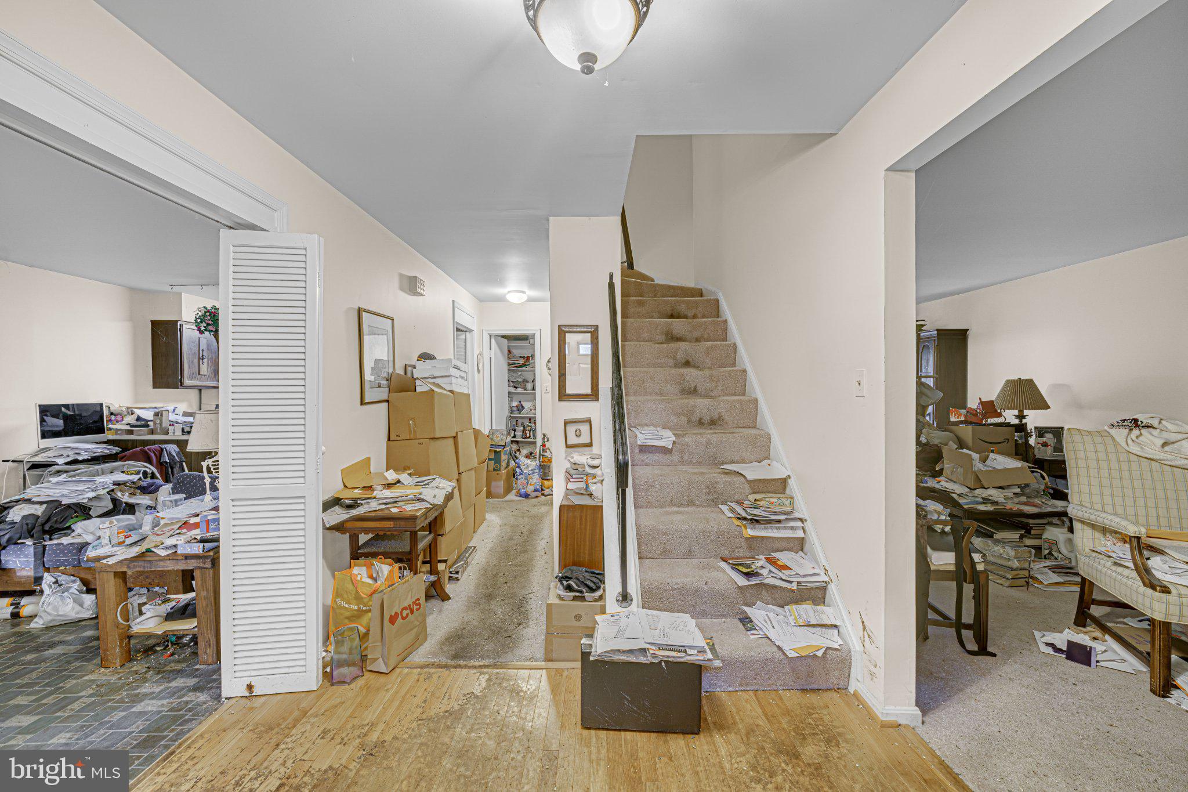
Enter an interest rate to see your estimated monthly payment.Opportunity awaits in Kensington! This brick-front Colonial offers a great chance for a buyer with vision to renovate, customize, and build equity in a highly desirable location. The home offers a traditional two-level layout, an attached garage, fireplace, rear deck, fenced backyard, and a full unfinished basement providing excellent storage and additional possibilities. The property has been maintained in largely original condition and is ready for its next owner to bring fresh ideas and updates throughout. Whether you’re an investor looking for your next project or a homeowner willing to put in the work to create a home of your own, this property offers tremendous potential. Conveniently located in Kensington with no HOA and easy access to shopping, dining, commuter routes, and everything the area has to offer. Bring your contractor and your imagination — this is an opportunity to create value in a location where renovated homes are difficult to find at this price point.
| 6 days ago | Listing updated with changes from the MLS® | |
| 6 days ago | Listing first seen on site |

The real estate listing information is provided by Bright MLS is for the consumer's personal, non-commercial use and may not be used for any purpose other than to identify prospective properties consumer may be interested in purchasing. Any information relating to real estate for sale or lease referenced on this web site comes from the Internet Data Exchange (IDX) program of the Bright MLS. This web site references real estate listing(s) held by a brokerage firm other than the broker and/or agent who owns this web site. The accuracy of all information is deemed reliable but not guaranteed and should be personally verified through personal inspection by and/or with the appropriate professionals. Properties in listings may have been sold or may no longer be available. The data contained herein is copyrighted by Bright MLS and is protected by all applicable copyright laws. Any unauthorized collection or dissemination of this information is in violation of copyright laws and is strictly prohibited. Copyright © 2020 Bright MLS. All rights reserved.
Did you know? You can invite friends and family to your search. They can join your search, rate and discuss listings with you.