












1219 DOWNS DRIVESILVER SPRING, MD 20904
Mortgage Calculator
Monthly Payment (Est.)
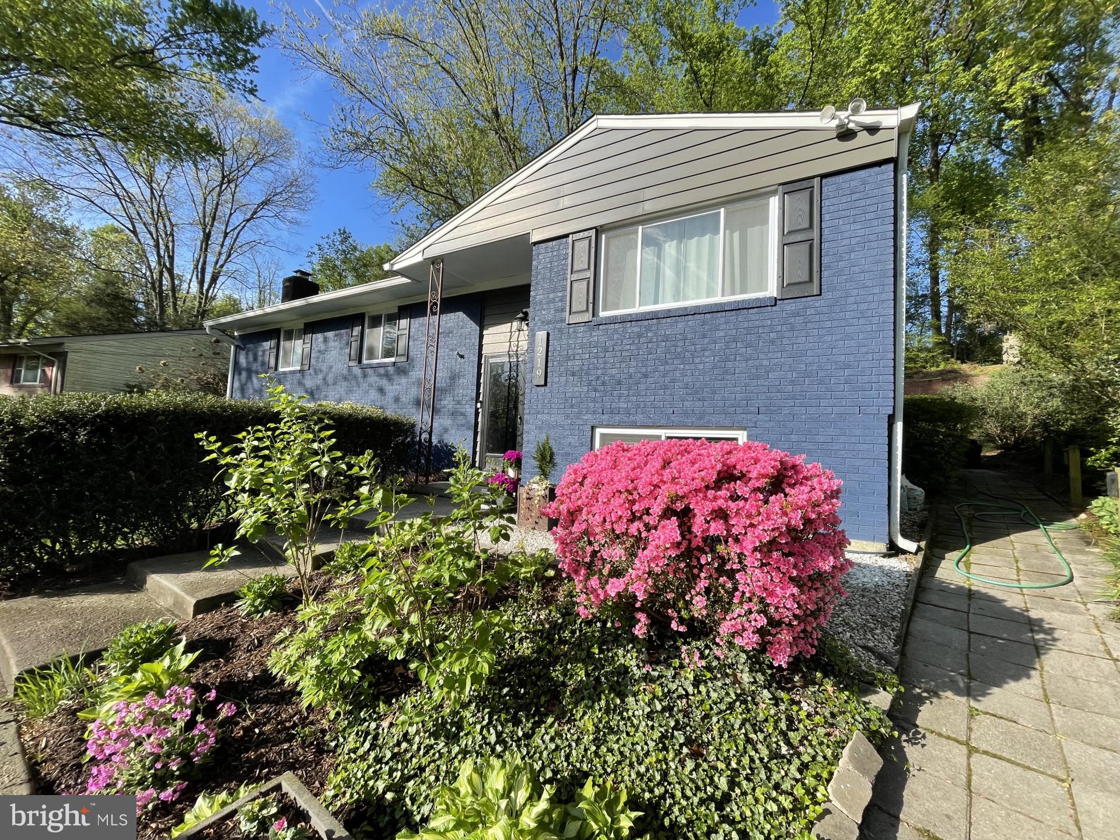
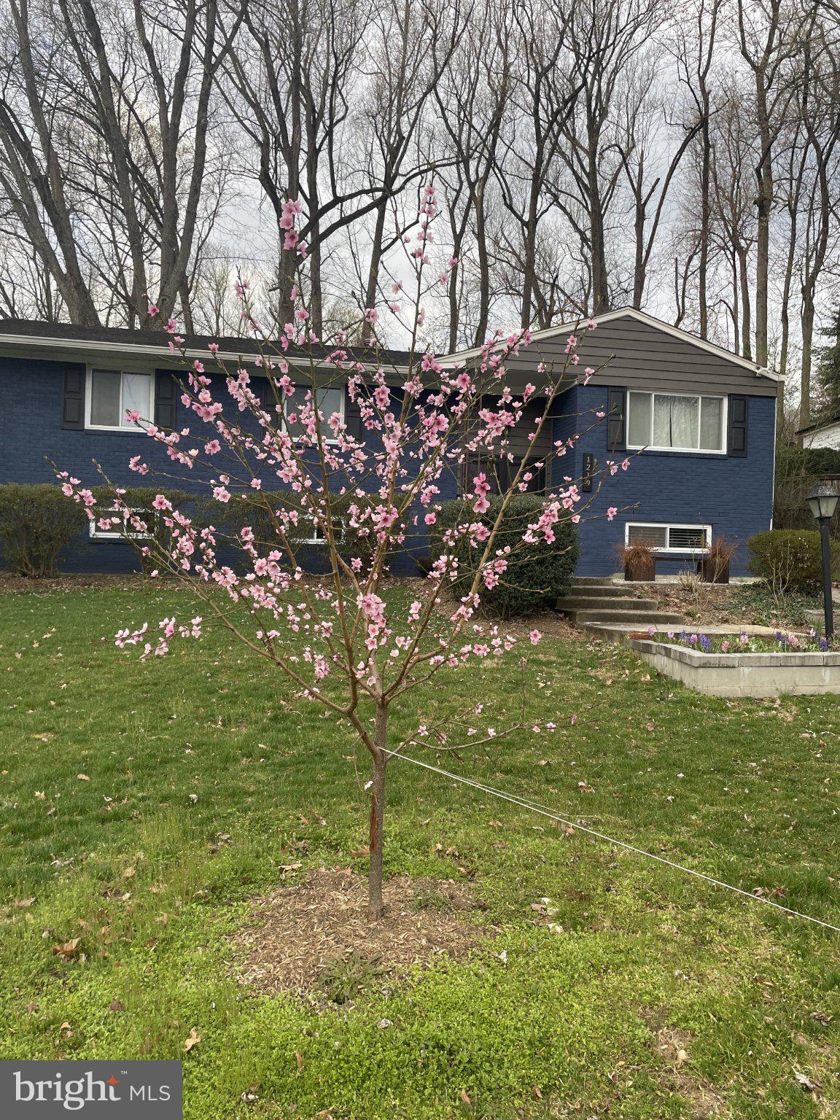
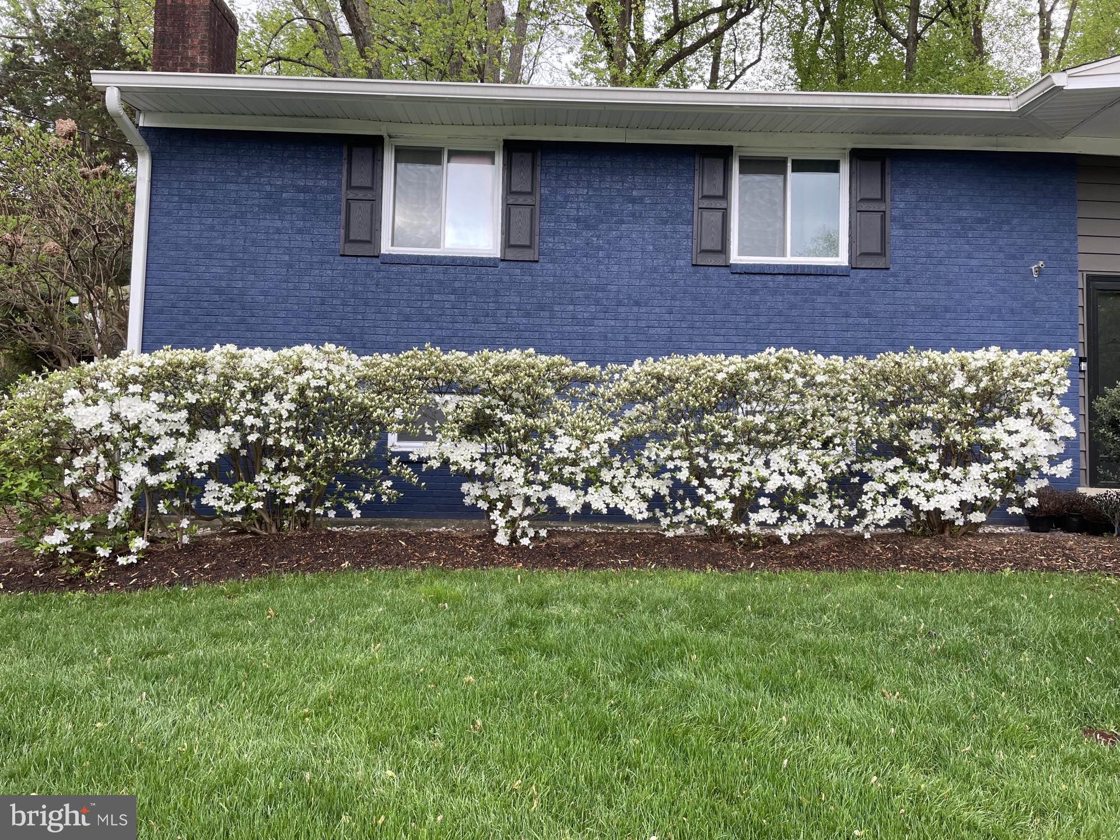
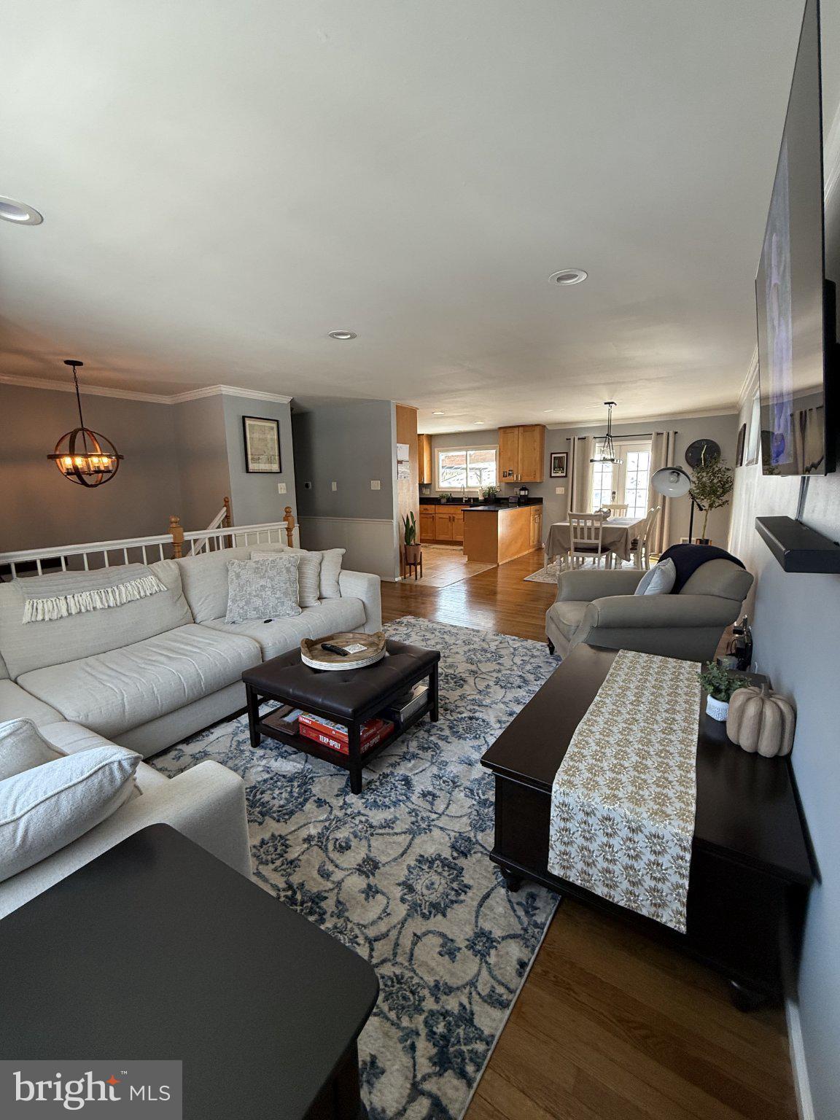
$3,082Welcome to 1219 Downs Drive, a charming Single Family home located in the sought after Colesville area of Silver Spring, MD. Upon entering the home, you are greeted with a spacious floor plan boasting 5 bedrooms, 3 bathrooms, and a total of 3,100 square feet of finished living space. The main level features a Professionally designed interior renovation boasting a large kitchen w/GE SS appliances, granite counter + tons of 42" solid maple cabinets and pantry unit. The Kitchen opens to the dining area with French doors to the maintenance free deck, the dining area opens to light bright living room. Beautiful Newly Renovated bathrooms. The lower level offers flexibility for multi-generational living with walkout separate entrance, family room large enough to have a rec space for games like ping pong, or a dining area, a kitchenette, full bath and a bedroom round out the space. Brand NEW A/C July 2026, new recessed lighting,newer windows,Refinished hardwood, crown molding throughout. The backyard is a private oasis, with an oversized NEW composite deck, patio and fireplace, perfect for relaxing, enjoying outdoor activities and entertaining guests. The well-manicured landscaping adds to the curb appeal, this home sits on a dead end street that backs up to a park with public pool, tennis, soccer & football field, basketball courts and childcare facility, paint branch trail for walking, running or biking. Close access to shopping, dining, parks, schools and major commuter routes. Whether you are looking for a quiet place to relax or a vibrant community to explore, you will find it in this exceptional, well maintained home. Nothing to do, just move right in to this well maintained house your home. Don't miss your opportunity to own this beautiful home on Downs Drive. Schedule a showing today!.
| 17 hours ago | Listing updated with changes from the MLS® | |
| 17 hours ago | Listing first seen on site |

The real estate listing information is provided by Bright MLS is for the consumer's personal, non-commercial use and may not be used for any purpose other than to identify prospective properties consumer may be interested in purchasing. Any information relating to real estate for sale or lease referenced on this web site comes from the Internet Data Exchange (IDX) program of the Bright MLS. This web site references real estate listing(s) held by a brokerage firm other than the broker and/or agent who owns this web site. The accuracy of all information is deemed reliable but not guaranteed and should be personally verified through personal inspection by and/or with the appropriate professionals. Properties in listings may have been sold or may no longer be available. The data contained herein is copyrighted by Bright MLS and is protected by all applicable copyright laws. Any unauthorized collection or dissemination of this information is in violation of copyright laws and is strictly prohibited. Copyright © 2020 Bright MLS. All rights reserved.
Did you know? You can invite friends and family to your search. They can join your search, rate and discuss listings with you.