












5612 BENT BRANCH ROADBETHESDA, MD 20816
Mortgage Calculator
Monthly Payment (Est.)
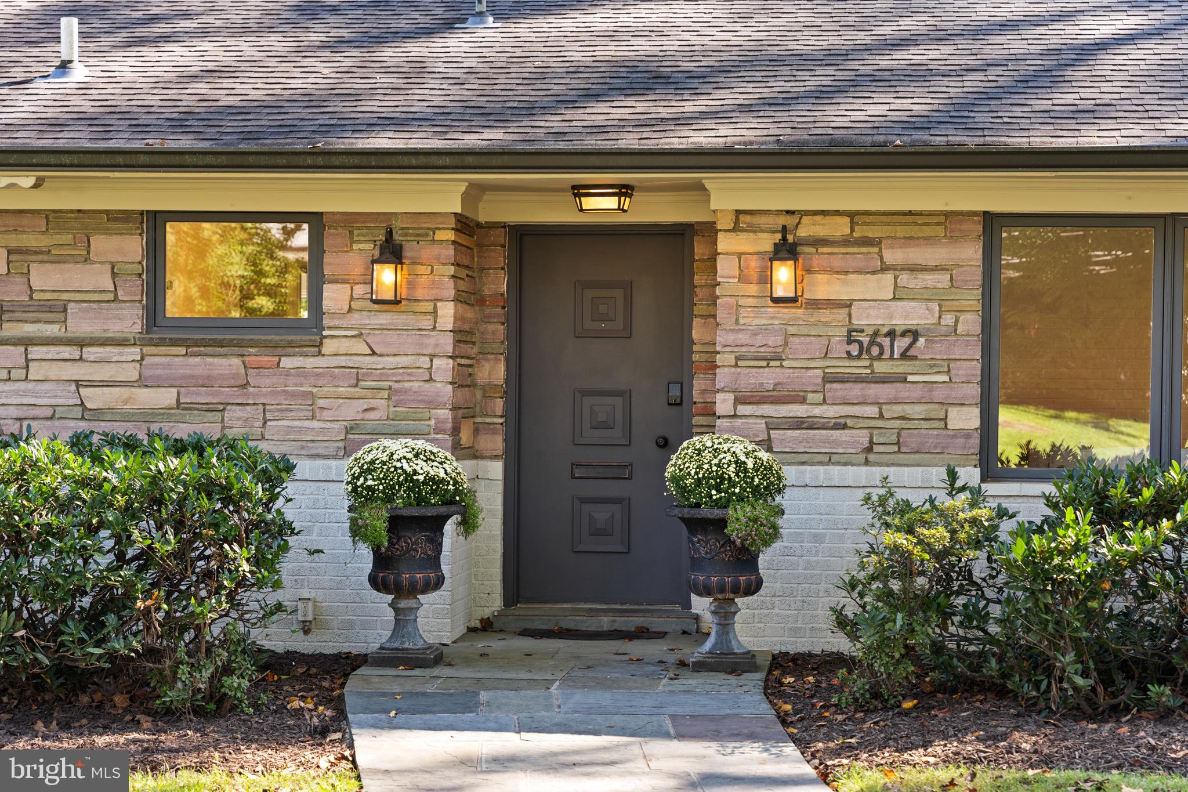
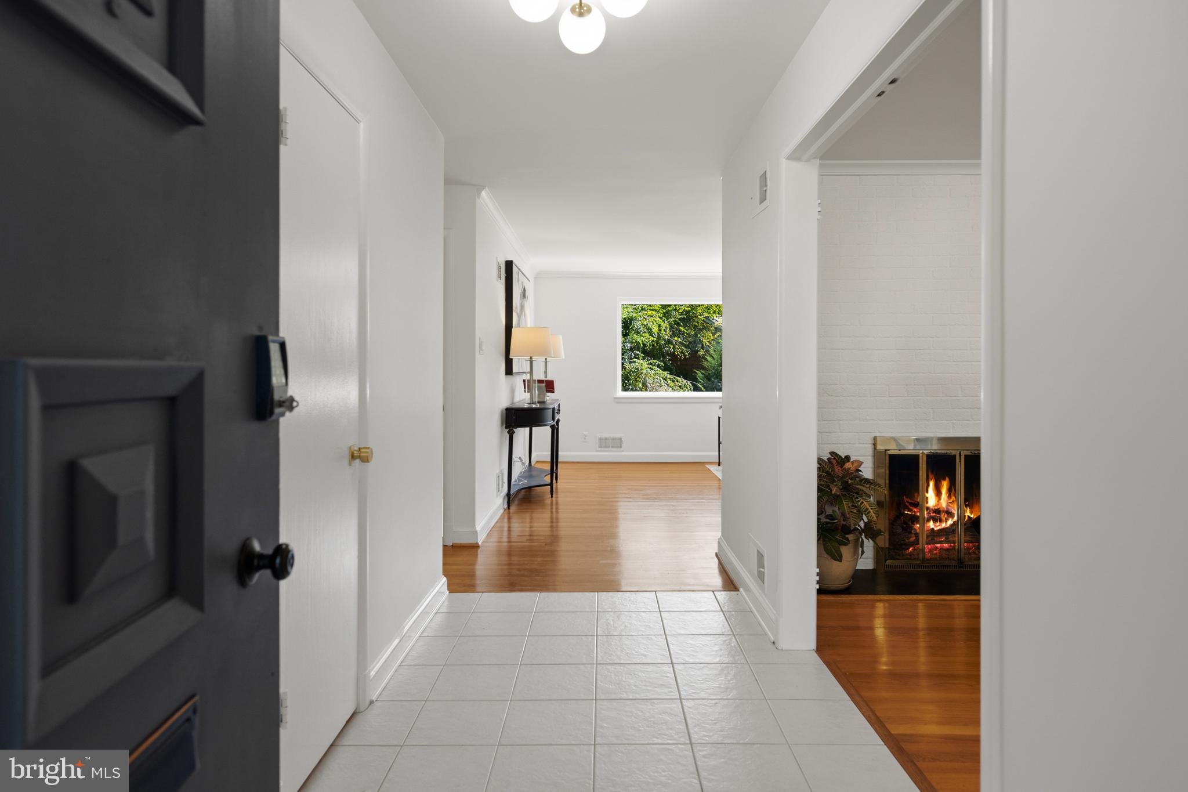
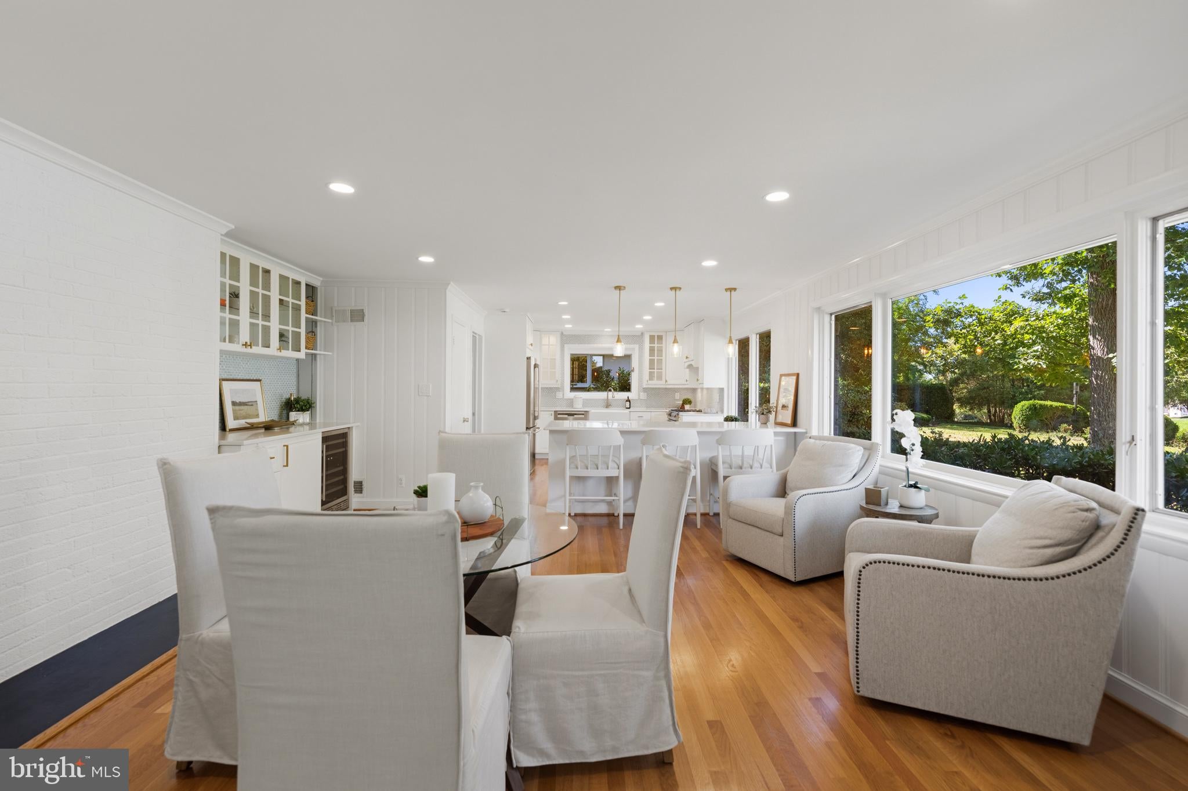
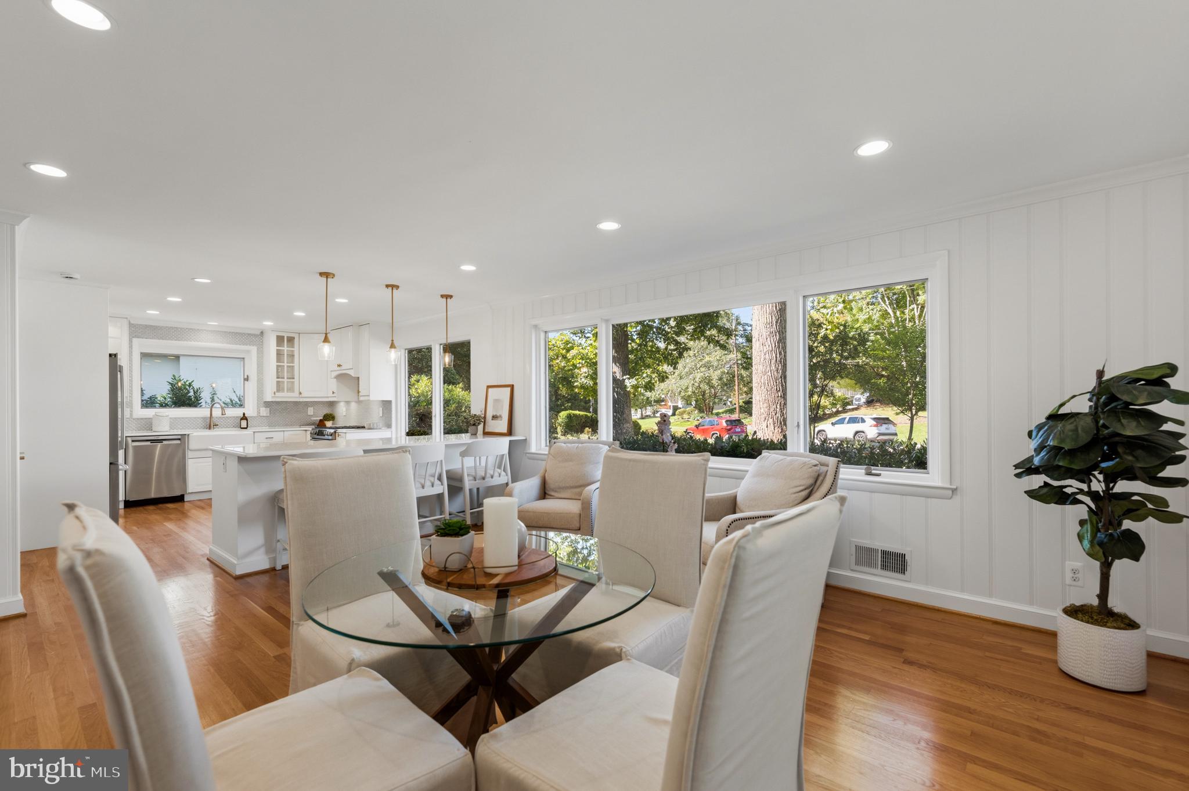
Enter an interest rate to see your estimated monthly payment.Experience the quintessential mid-century modern aesthetic in this stunning Tulip Hill residence, where clean lines and thoughtful design meet 4,300 square feet of meticulously updated living space. The home greets you with a classic on-grade entry, leading into an interior defined by refinished hardwood floors, designer light fixtures, and expansive picture windows that frame the lush greenery of the .41-acre lot. The heart of the home is a chef’s kitchen that balances style and function, featuring elegant silestone countertops, stainless steel appliances, a gracious eat-in area, and oversized windows that invite the outdoors in. For more formal gatherings, the dining room boasts a large bay window flooded with natural light. A standout sitting room addition offers a panoramic perspective of the property, with three-sided views of the mature trees and professionally curated plantings that surround the home. The living room boasts more oversized windows and a cozy fireplace surrounded by built-in book shelves. The main level provides a seamless flow with three spacious bedrooms, including a primary suite that serves as a private retreat. The primary bath has been beautifully renovated with marble finishes, reflecting the high-end updates found throughout the home. The lower level expands the living options significantly. A generous secondary living area features a cozy gas fireplace and sliding glass doors that walk-out to the patio. This level also includes an additional bedroom with an en suite bath, a dedicated recreation and workout space, and a large laundry room with ample storage. Practicality matches the home's beauty with a two-car rear-entry garage and plenty of off-street parking. Set on a beautifully landscaped lot in a sought-after Bethesda location within the Whitman/Pyle/Wood Acres school cluster, this property offers a sophisticated blend of architectural integrity and modern luxury.
| 7 hours ago | Listing first seen on site | |
| 7 hours ago | Listing updated with changes from the MLS® |

The real estate listing information is provided by Bright MLS is for the consumer's personal, non-commercial use and may not be used for any purpose other than to identify prospective properties consumer may be interested in purchasing. Any information relating to real estate for sale or lease referenced on this web site comes from the Internet Data Exchange (IDX) program of the Bright MLS. This web site references real estate listing(s) held by a brokerage firm other than the broker and/or agent who owns this web site. The accuracy of all information is deemed reliable but not guaranteed and should be personally verified through personal inspection by and/or with the appropriate professionals. Properties in listings may have been sold or may no longer be available. The data contained herein is copyrighted by Bright MLS and is protected by all applicable copyright laws. Any unauthorized collection or dissemination of this information is in violation of copyright laws and is strictly prohibited. Copyright © 2020 Bright MLS. All rights reserved.
Did you know? You can invite friends and family to your search. They can join your search, rate and discuss listings with you.