Save
Ask
Tour
Hide
Share
$825,000
10 Days On Site

3916 WEXFORD DRIVE
KENSINGTON, MD 20895

For Sale|Single Family Residence|Active Under Contract
4
Beds
2
Total Baths
2
Full Baths
2,166
SqFt
$381
/SqFt
1956
Built
Subdivision:
ROCK CREEK PALISADES
County:
MONTGOMERY
Listing courtesy of Engel & Volkers Annapolis
Call Now: 443-318-4514
Is this the listing for you? We can help make it yours.
443-318-4514
3916 WEXFORD DRIVE3916 WEXFORD DRIVE3916 WEXFORD DRIVE3916 WEXFORD DRIVE
Save
Ask
Tour
Hide
Share

Mortgage Calculator

Monthly Payment (Est.)

Enter an interest rate to see your estimated monthly payment.
Calculator powered by Showcase IDX, a Constellation1 Company. Copyright ©2026 Information is deemed reliable but not guaranteed.

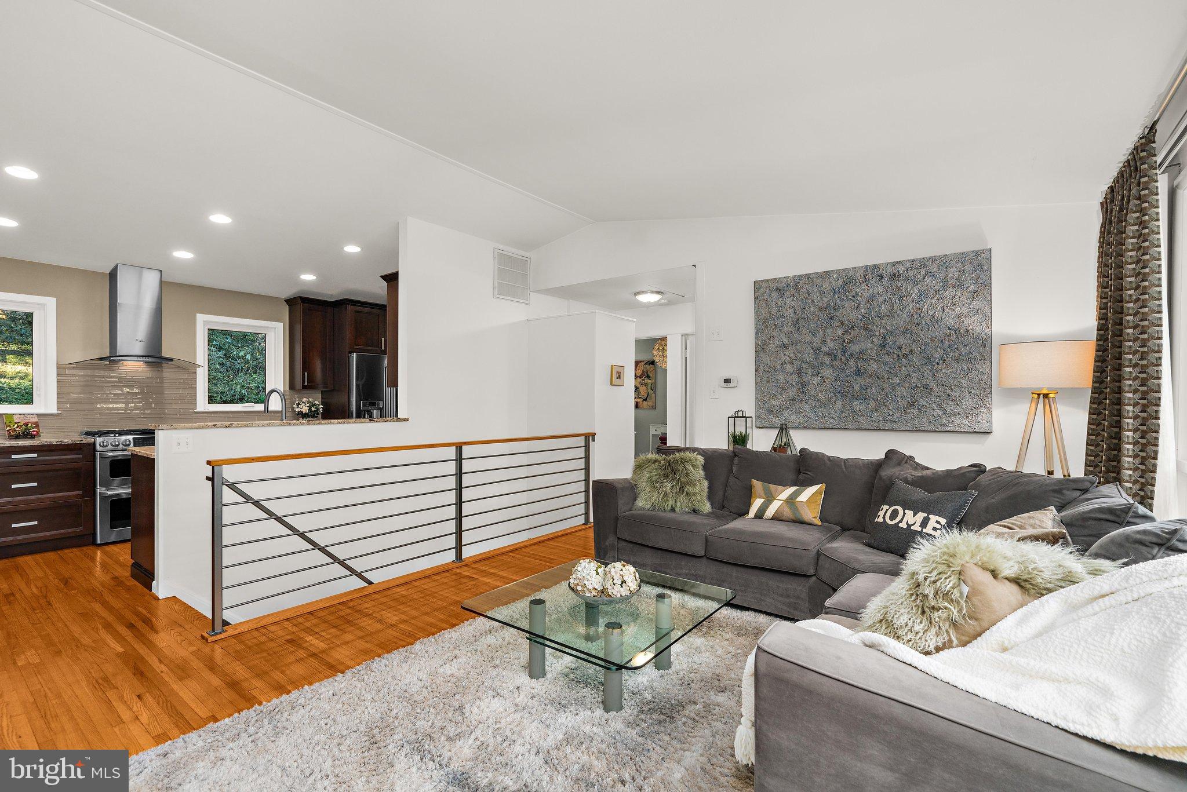
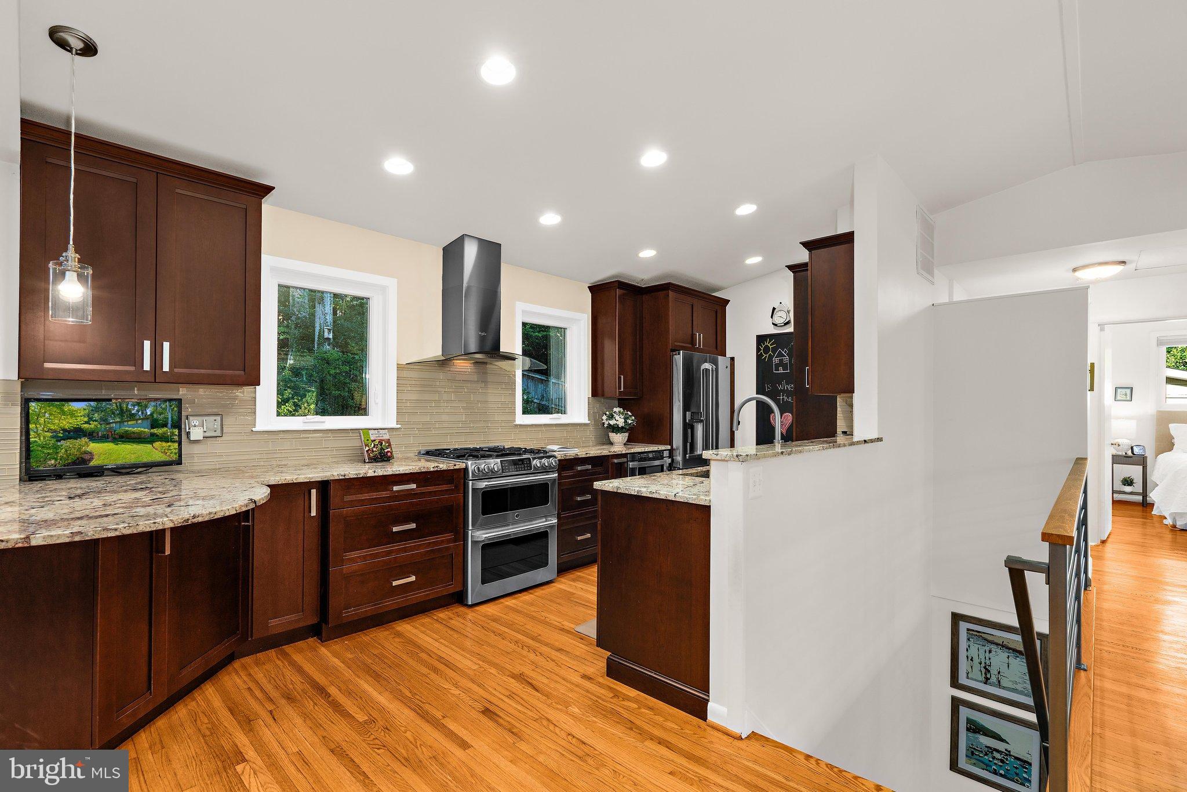
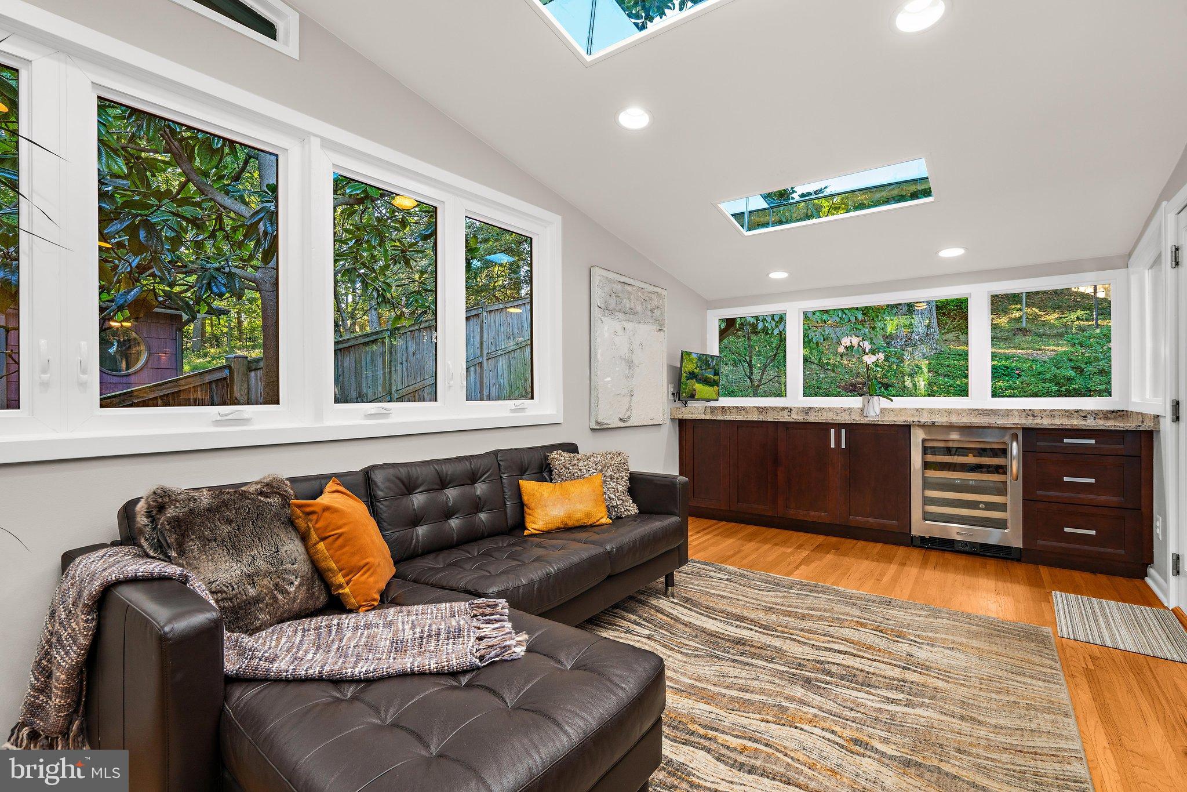
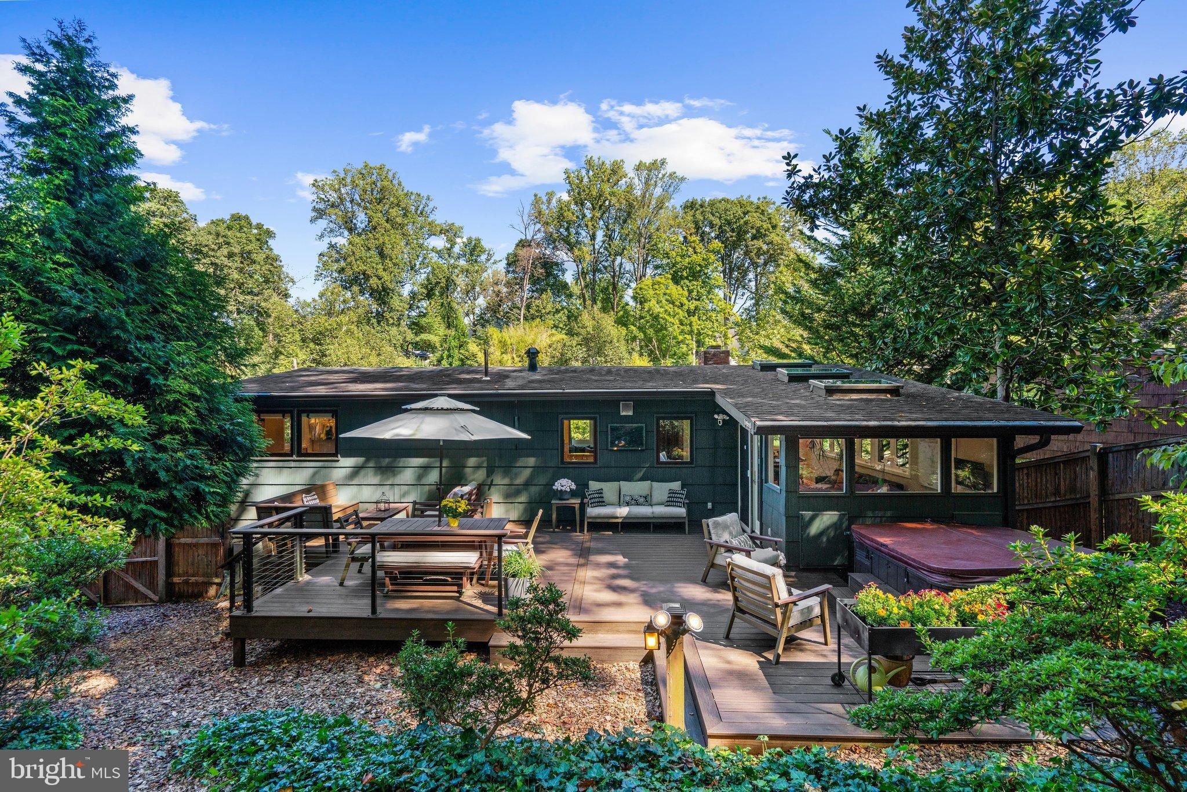
NEW TO MARKET!! Come tour 3916 Wexford Drive and be home in time for kickoff! Something special is taking shape in Kensington. Behind the distinctive mid-century modern lines of 3916 Wexford Drive is a home that has been lovingly maintained, thoughtfully expanded, beautifully reimagined, and filled with unexpected spaces waiting to be discovered. Natural light, architectural character, sophisticated renovations, and an effortless connection between indoor and outdoor living set the stage. But the real story is in the details. A beautifully redesigned heart of the home. Spaces created for gathering. Spaces created for projects. Spaces created simply to escape. And beyond the living spaces, a garden path leads somewhere you won't expect... 4 Bedrooms | 2 Full Baths | Approx. 2,166 SF | Kensington, Maryland. Located just outside Washington, D.C., on a secluded street within a short distance to Rock Creek Park, Rockville and Bethesda. Come discover the rest of the story.

Save
Ask
Tour
Hide
Share
Listing Snapshot
Price 
$825,000
Days On Site 
10 Days
Bedrooms 
4
Inside Area (SqFt) 
2,166 sqft
Total Baths 
2
Full Baths 
2
Partial Baths 
N/A
Lot Size 
0.34 Acres
Year Built 
1956
MLS® Number 
MDMC2254646
Status 
Active Under Contract
Property Tax 
$7,072
HOA/Condo/Coop Fees 
N/A
Sq Ft Source 
Assessor
Friends & Family
Recent Activity
6 days agoStatus changed to Active Under Contract
6 days agoListing updated with changes from the MLS®
a week agoListing first seen on site
General Features
Acres 
0.34
Foundation 
Slab
Levels 
Two
Parking 
ConcreteOff StreetOn StreetDriveway
Parking Spaces 
6
Property Sub Type 
Single Family Residence
Security 
Smoke Detector(s)
Sewer 
Public Sewer
Special Circumstances 
Standard
SqFt Above 
1083
SqFt Below 
1083
SqFt Total 
2632
Style 
Mid-Century Modern
Utilities 
Natural Gas AvailableSewer AvailableWater AvailableElectricity AvailablePropaneCable Available
Water Source 
Public
Zoning 
R60
Interior Features
Appliances 
Gas RangeGas OvenGas Water HeaterDisposalFreezerIce MakerMicrowaveRange HoodRefrigeratorStainless Steel Appliance(s)WasherENERGY STAR Qualified Water Heater
Cooling 
Central AirCeiling Fan(s)Electric
Fireplace 
Yes
Fireplace Features 
GasWood BurningStoneGlass Doors
Fireplaces 
2
Flooring 
CarpetHardwood
Furnished 
Unfurnished
Heating 
Natural GasForced Air
Interior 
Ceiling Fan(s)Recessed LightingBuilt-in FeaturesOpen Floorplan
Laundry Features 
Laundry RoomMain Level
Main Level Bedrooms 
2
Spa 
Yes
Window Features 
Skylight(s)Window CoveringsENERGY STAR Qualified WindowsWindow Treatments
Save
Ask
Tour
Hide
Share
Exterior Features
Construction Details 
Frame
Exterior 
Lighting
Fencing 
Wood
Lot Features 
Front YardPrivateSecludedBack Yard
Other Structures 
Outbuilding
Patio And Porch 
Deck
Pool Features 
None
Roof 
Shingle
Spa 
Yes
View 
StreetTrees/WoodsGarden
Waterview 
StreetTrees/WoodsGarden
Windows/Doors 
Skylight(s)Window CoveringsENERGY STAR Qualified WindowsWindow Treatments
Community Features
Accessibility Features 
Therapeutic Whirlpool
School District 
MONTGOMERY COUNTY PUBLIC SCHOOLS
Schools
School District
MONTGOMERY COUNTY PUBLIC SCHOOLS
Elementary School
Unknown
Middle School
Unknown
High School
Unknown
Listing courtesy of Engel & Volkers Annapolis


The real estate listing information is provided by Bright MLS is for the consumer's personal, non-commercial use and may not be used for any purpose other than to identify prospective properties consumer may be interested in purchasing. Any information relating to real estate for sale or lease referenced on this web site comes from the Internet Data Exchange (IDX) program of the Bright MLS. This web site references real estate listing(s) held by a brokerage firm other than the broker and/or agent who owns this web site. The accuracy of all information is deemed reliable but not guaranteed and should be personally verified through personal inspection by and/or with the appropriate professionals. Properties in listings may have been sold or may no longer be available. The data contained herein is copyrighted by Bright MLS and is protected by all applicable copyright laws. Any unauthorized collection or dissemination of this information is in violation of copyright laws and is strictly prohibited. Copyright © 2020 Bright MLS. All rights reserved.

Neighborhood & Commute
Source: Walkscore
Disclosure: Community information and market data powered by Constellation Data Labs. Information is deemed reliable but not guaranteed.
Save
Ask
Tour
Hide
Share