












6701 KENWOOD FOREST LANE 51CHEVY CHASE, MD 20815
Mortgage Calculator
Monthly Payment (Est.)
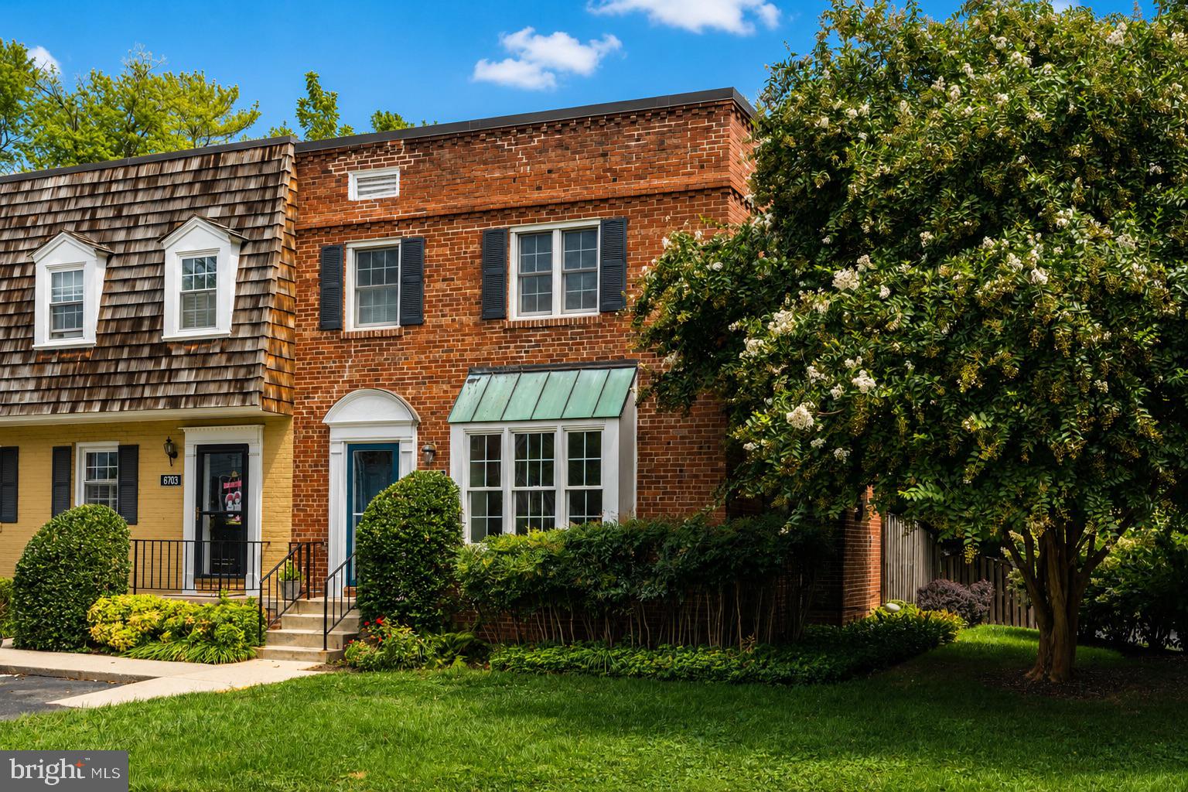
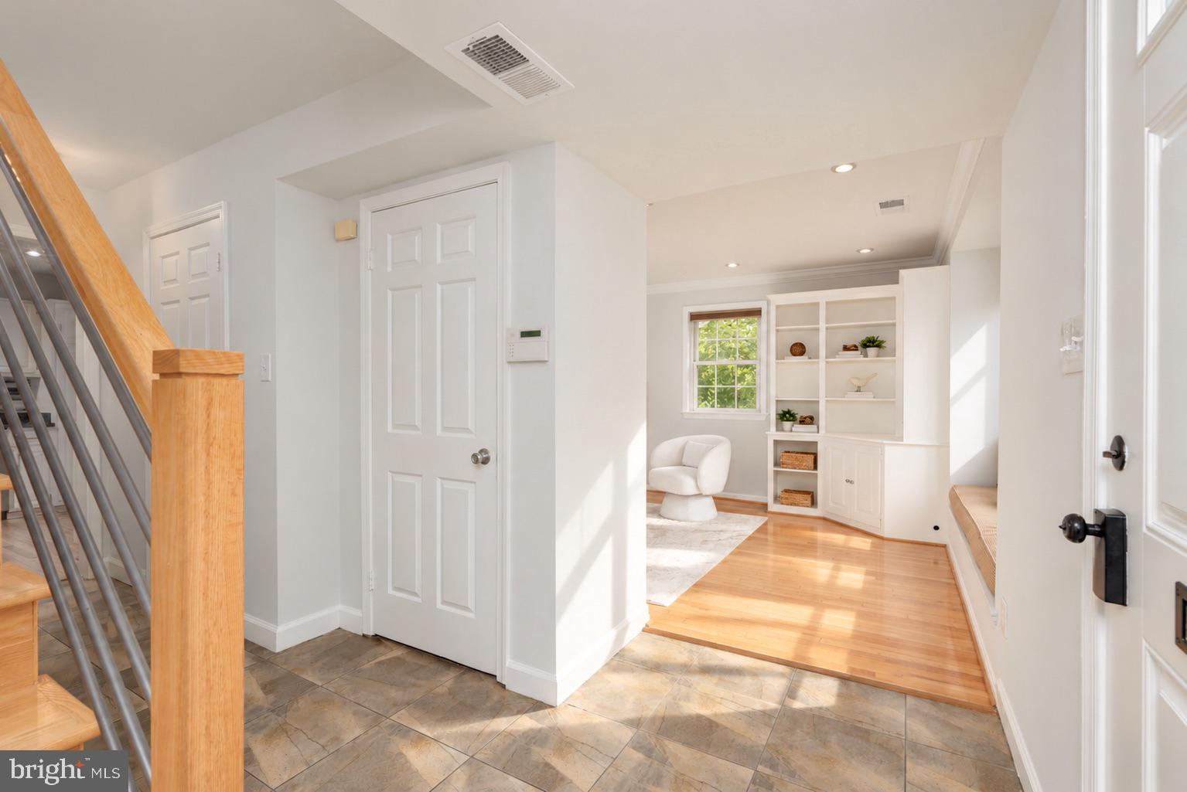
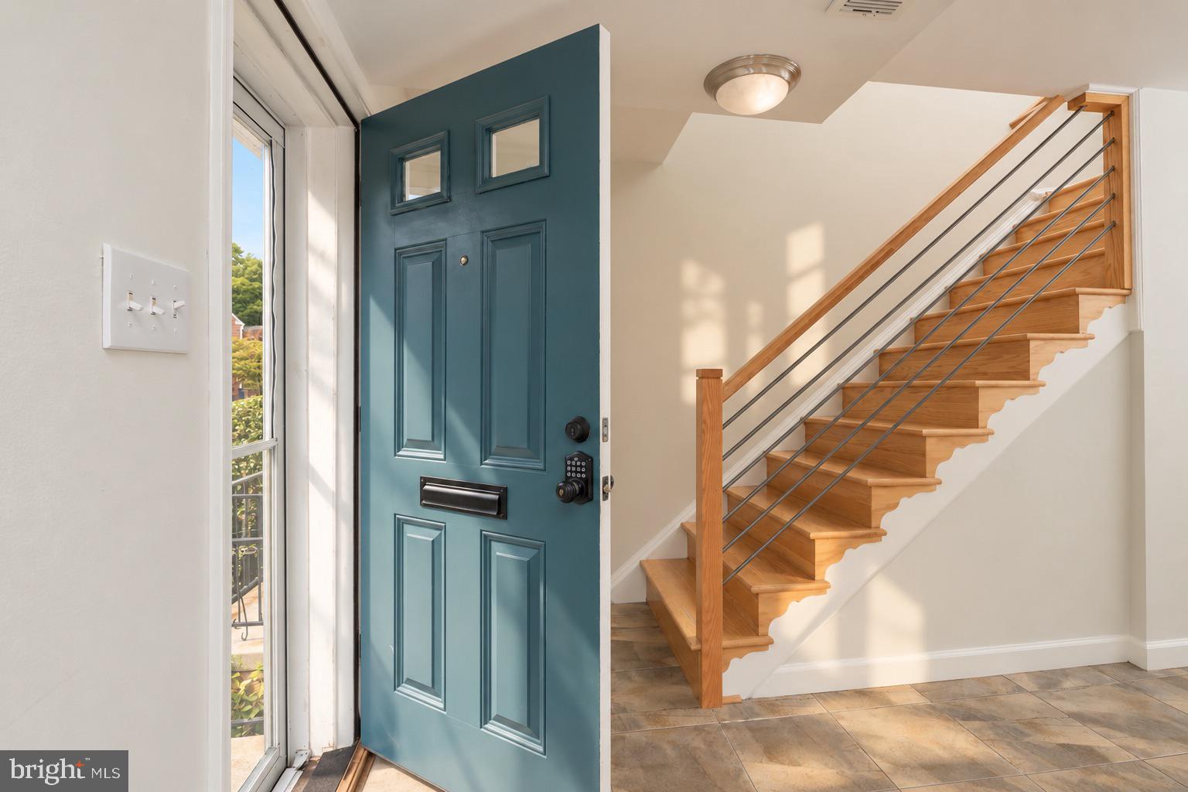
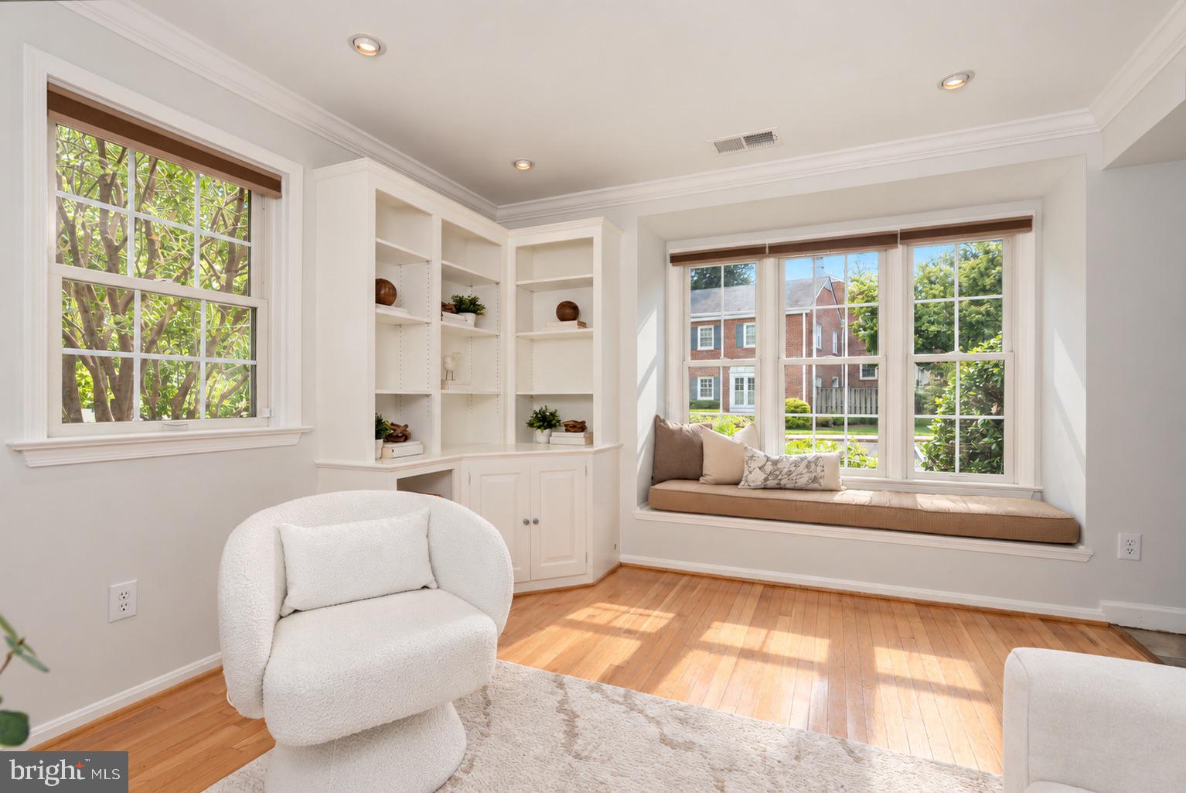
$3,764Presenting this sunny, lovingly-maintained end-unit townhome in desirable Kenwood Forest. Cheerfully updated throughout with a host of impactful upgrades, it offers three bedrooms, two-and-a-half baths, and approximately 1,326 square feet across two thoughtfully arranged levels. Benefiting from its end-unit position, three exposures, and Andersen windows, the home is filled with natural light and offers a bright, welcoming atmosphere throughout. The main level features an inviting living room anchored by a fireplace, a dedicated dining room, well-appointed kitchen, and convenient powder room, with easy access to the private rear patio for outdoor dining and entertaining. Upstairs, newly installed hardwood floors continue through three comfortable bedrooms. The primary suite enjoys a private ensuite bath, while two additional bedrooms share a full hall bath with updated shower fixtures. Recent improvements include a new stair railing and hardwood staircase, new HVAC system and water heater, as well as newer washer and dryer, dishwasher, and microwave. Complete with assigned parking, the home enjoys an exceptional location just moments from the Capital Crescent Trail and the shops, restaurants, amenities, and Metro of downtown Bethesda. A wonderfully turnkey offering combining the charm and ease of Kenwood Forest with thoughtful updates and an exceptionally convenient setting.
| 16 hours ago | Listing first seen on site | |
| 16 hours ago | Listing updated with changes from the MLS® |

The real estate listing information is provided by Bright MLS is for the consumer's personal, non-commercial use and may not be used for any purpose other than to identify prospective properties consumer may be interested in purchasing. Any information relating to real estate for sale or lease referenced on this web site comes from the Internet Data Exchange (IDX) program of the Bright MLS. This web site references real estate listing(s) held by a brokerage firm other than the broker and/or agent who owns this web site. The accuracy of all information is deemed reliable but not guaranteed and should be personally verified through personal inspection by and/or with the appropriate professionals. Properties in listings may have been sold or may no longer be available. The data contained herein is copyrighted by Bright MLS and is protected by all applicable copyright laws. Any unauthorized collection or dissemination of this information is in violation of copyright laws and is strictly prohibited. Copyright © 2020 Bright MLS. All rights reserved.
Did you know? You can invite friends and family to your search. They can join your search, rate and discuss listings with you.