Save
Ask
Tour
Hide
Share
$1,649,000
New Listing

8006 GREENTREE ROAD
BETHESDA, MD 20817

Single Family Residence|Coming Soon
5
Beds
5
Total Baths
3
Full Baths
2
Partial Baths
3,574
SqFt
$461
/SqFt
1968
Built
County:
MONTGOMERY
Listing courtesy of Long & Foster Real Estate, Inc.
Call Now: 443-318-4514
Is this the listing for you? We can help make it yours.
443-318-4514
8006 GREENTREE ROAD8006 GREENTREE ROAD8006 GREENTREE ROAD8006 GREENTREE ROAD
Save
Ask
Tour
Hide
Share

Mortgage Calculator

Monthly Payment (Est.)

$7,523
Calculator powered by Showcase IDX, a Constellation1 Company. Copyright ©2026 Information is deemed reliable but not guaranteed.

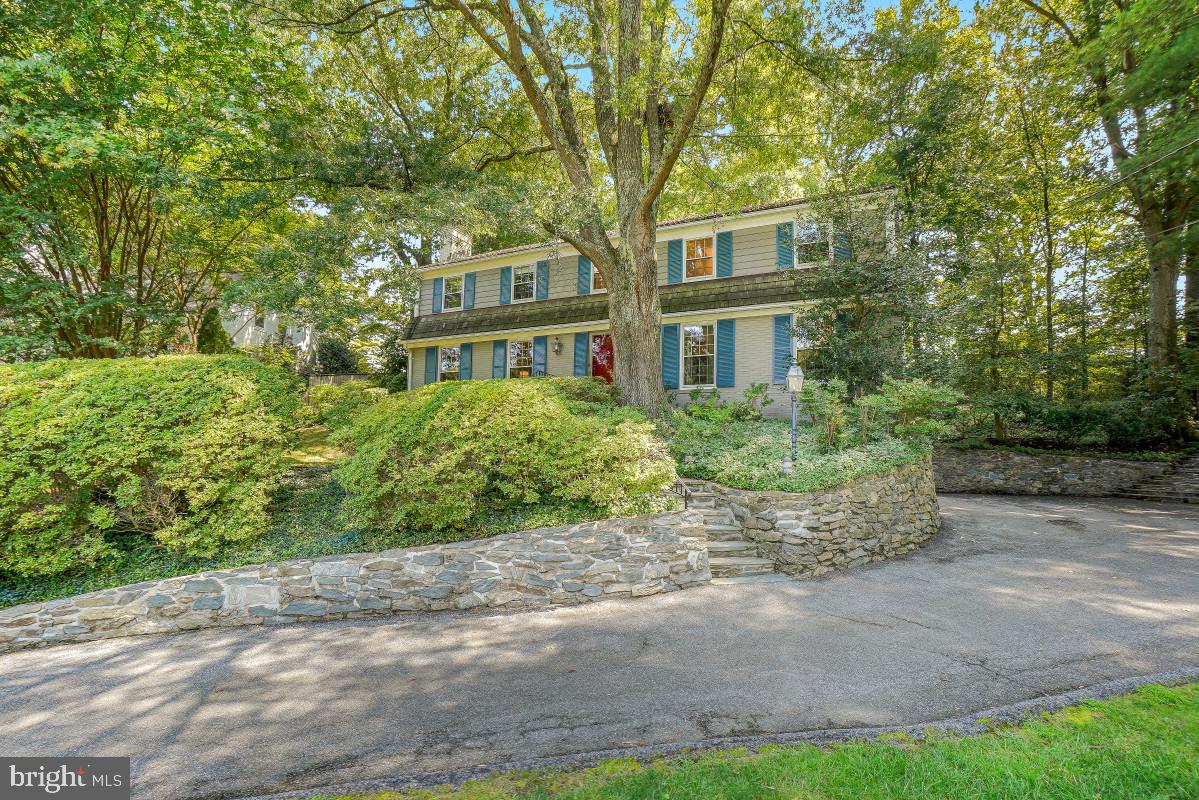
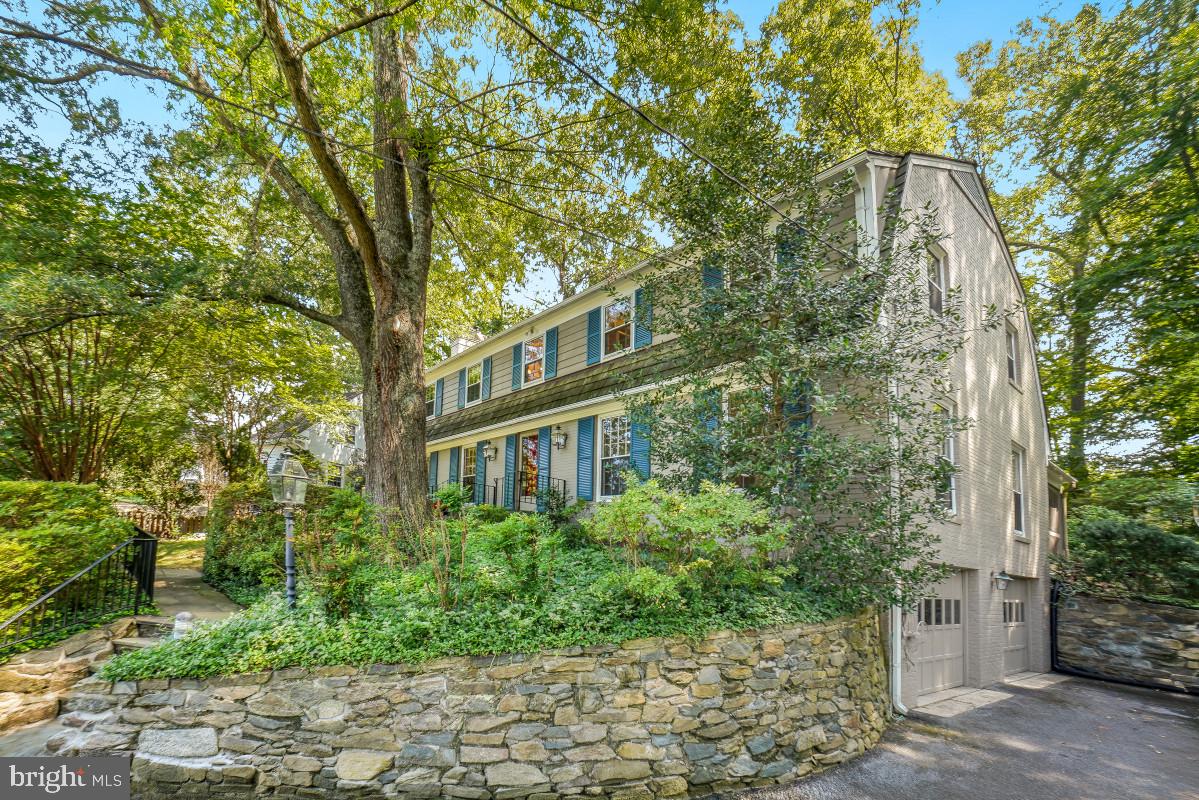
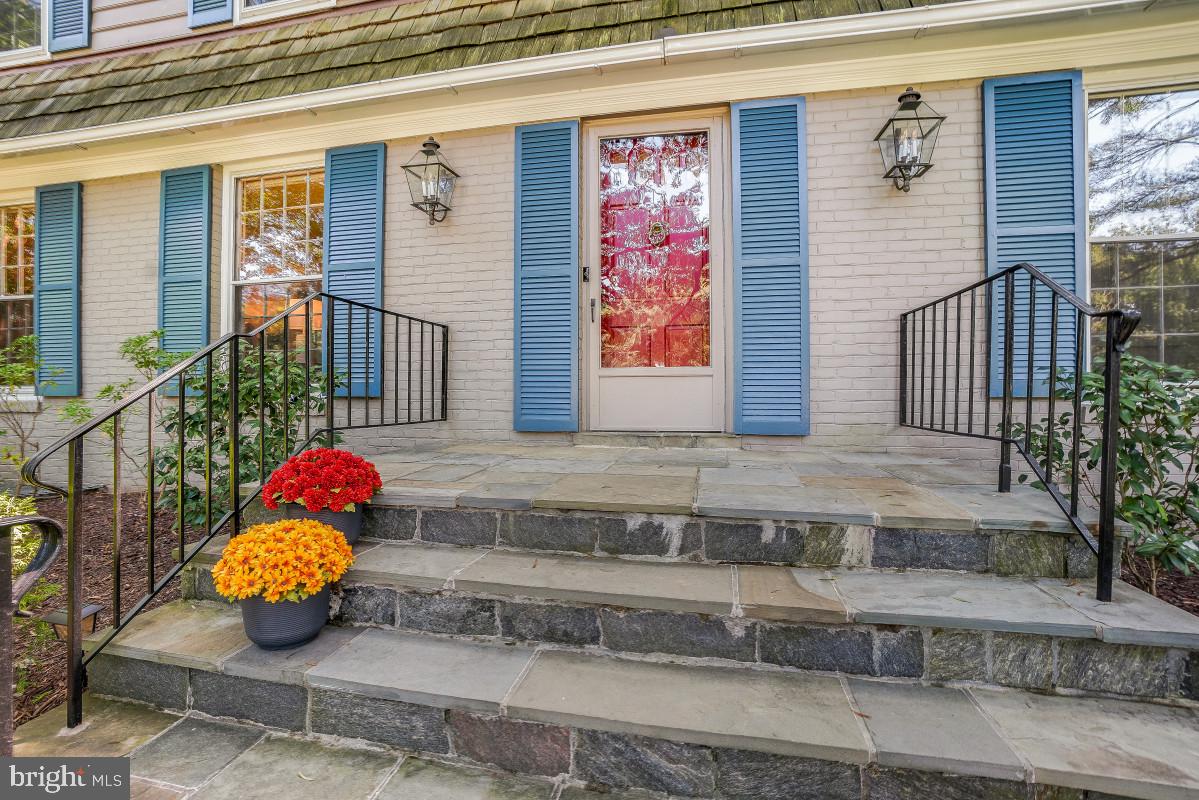
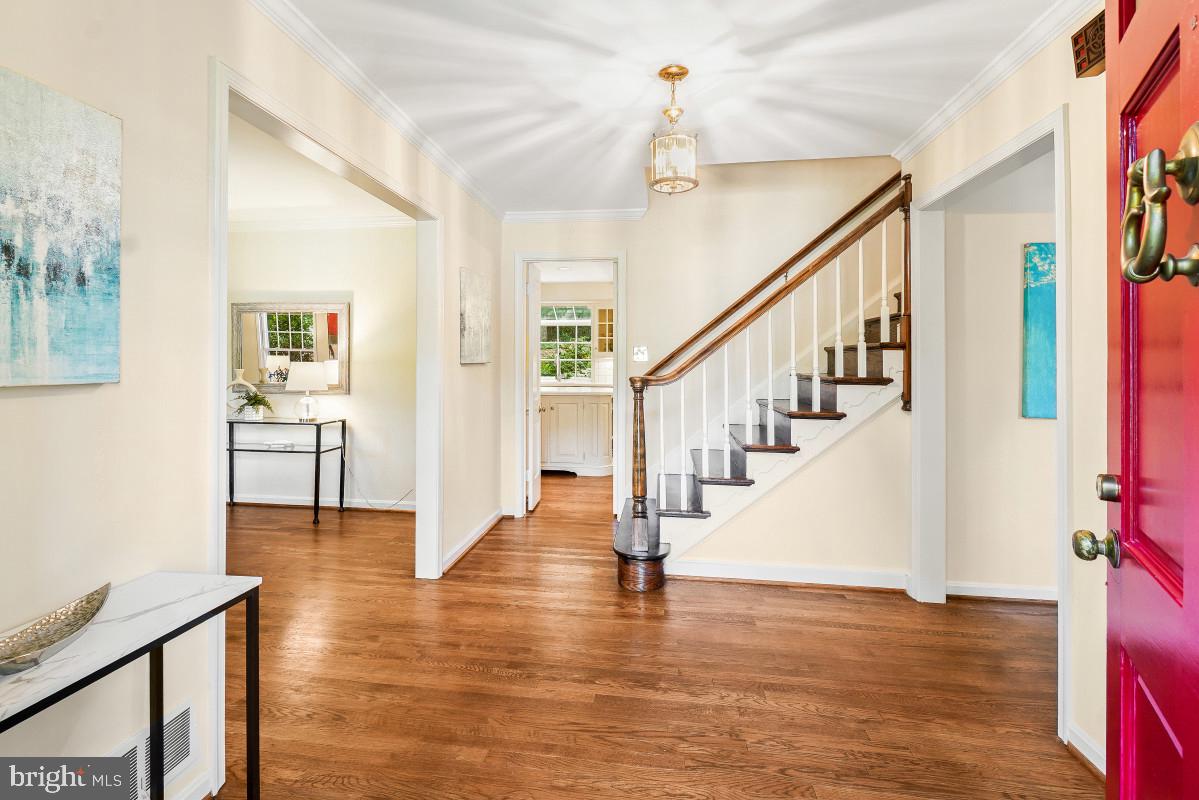
Discover the charm of this classic Colonial, beautifully situated on a generous .58-acre lot. Featuring 5 spacious bedrooms, 3 full baths and 2 half baths this inviting home offers a traditional floor plan designed for comfortable everyday living and entertaining. The eat-in kitchen opens to a cozy family room and a wonderful screened porch—perfect for relaxing or gathering with family and friends. A formal dining room flows into the spacious living room, while a private main-level office with custom built-ins provides the ideal work-from-home space. Beautiful hardwood floors and three fireplaces add warmth and character throughout. The fully finished lower level offers additional living space, laundry, abundant storage, and convenient garage access. Ideally located near parks, excellent schools, and public transportation, this special home combines space, comfort, and a wonderful community setting.*Full House Generator

Save
Ask
Tour
Hide
Share
Listing Snapshot
Price 
$1,649,000
Days On Site 
0 Days
Bedrooms 
5
Inside Area (SqFt) 
3,574 sqft
Total Baths 
5
Full Baths 
3
Partial Baths 
2
Lot Size 
0.58 Acres
Year Built 
1968
MLS® Number 
MDMC2254006
Status 
Coming Soon
Property Tax 
$18,440
HOA/Condo/Coop Fees 
N/A
Sq Ft Source 
Assessor
Friends & Family
Recent Activity
14 hours agoListing updated with changes from the MLS®
17 hours agoListing first seen on site
General Features
Acres 
0.58
Attached Garage 
Yes
Foundation 
Concrete Perimeter
Garage 
Yes
Garage Spaces 
2
Levels 
Three Or More
Parking 
On StreetGarageDrivewayBasementInside EntranceAttached
Parking Spaces 
2
Property Sub Type 
Single Family Residence
Sewer 
Public Sewer
Special Circumstances 
Standard
SqFt Above 
3024
SqFt Below 
550
SqFt Total 
4536
Style 
Colonial
Water Source 
Public
Zoning 
R200
Interior Features
Appliances 
RangeGas Water HeaterBuilt-In RangeDishwasherDisposalDryerRefrigeratorWasherMicrowave
Basement 
Finished
Cooling 
Central AirCeiling Fan(s)Electric
Electric 
Generator
Fireplace 
Yes
Fireplace Features 
Masonry
Fireplaces 
3
Flooring 
CarpetWoodHardwood
Heating 
Natural GasForced Air
Interior 
Eat-in KitchenCeiling Fan(s)Crown Molding
Laundry Features 
In Basement
Window Features 
Skylight(s)
Save
Ask
Tour
Hide
Share
Exterior Features
Construction Details 
Brick
Pool Features 
None
Windows/Doors 
Skylight(s)
Community Features
School District 
MONTGOMERY COUNTY PUBLIC SCHOOLS
Schools
School District
MONTGOMERY COUNTY PUBLIC SCHOOLS
Elementary School
SEVEN LOCKS
Middle School
CABIN JOHN
High School
WINSTON CHURCHILL
Listing courtesy of Long & Foster Real Estate, Inc.


The real estate listing information is provided by Bright MLS is for the consumer's personal, non-commercial use and may not be used for any purpose other than to identify prospective properties consumer may be interested in purchasing. Any information relating to real estate for sale or lease referenced on this web site comes from the Internet Data Exchange (IDX) program of the Bright MLS. This web site references real estate listing(s) held by a brokerage firm other than the broker and/or agent who owns this web site. The accuracy of all information is deemed reliable but not guaranteed and should be personally verified through personal inspection by and/or with the appropriate professionals. Properties in listings may have been sold or may no longer be available. The data contained herein is copyrighted by Bright MLS and is protected by all applicable copyright laws. Any unauthorized collection or dissemination of this information is in violation of copyright laws and is strictly prohibited. Copyright © 2020 Bright MLS. All rights reserved.

Neighborhood & Commute
Source: Walkscore
Disclosure: Community information and market data powered by Constellation Data Labs. Information is deemed reliable but not guaranteed.
Save
Ask
Tour
Hide
Share