












9616 W BEXHILL DRIVEKENSINGTON, MD 20895
Mortgage Calculator
Monthly Payment (Est.)
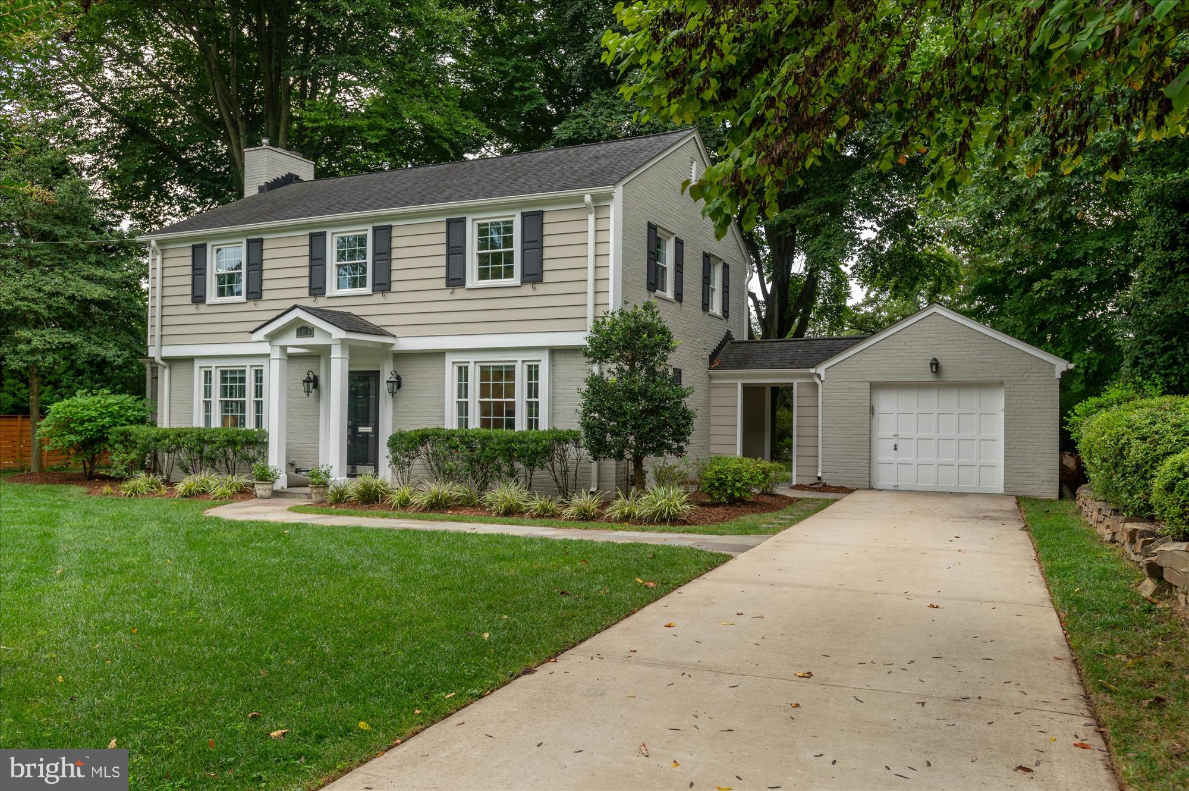
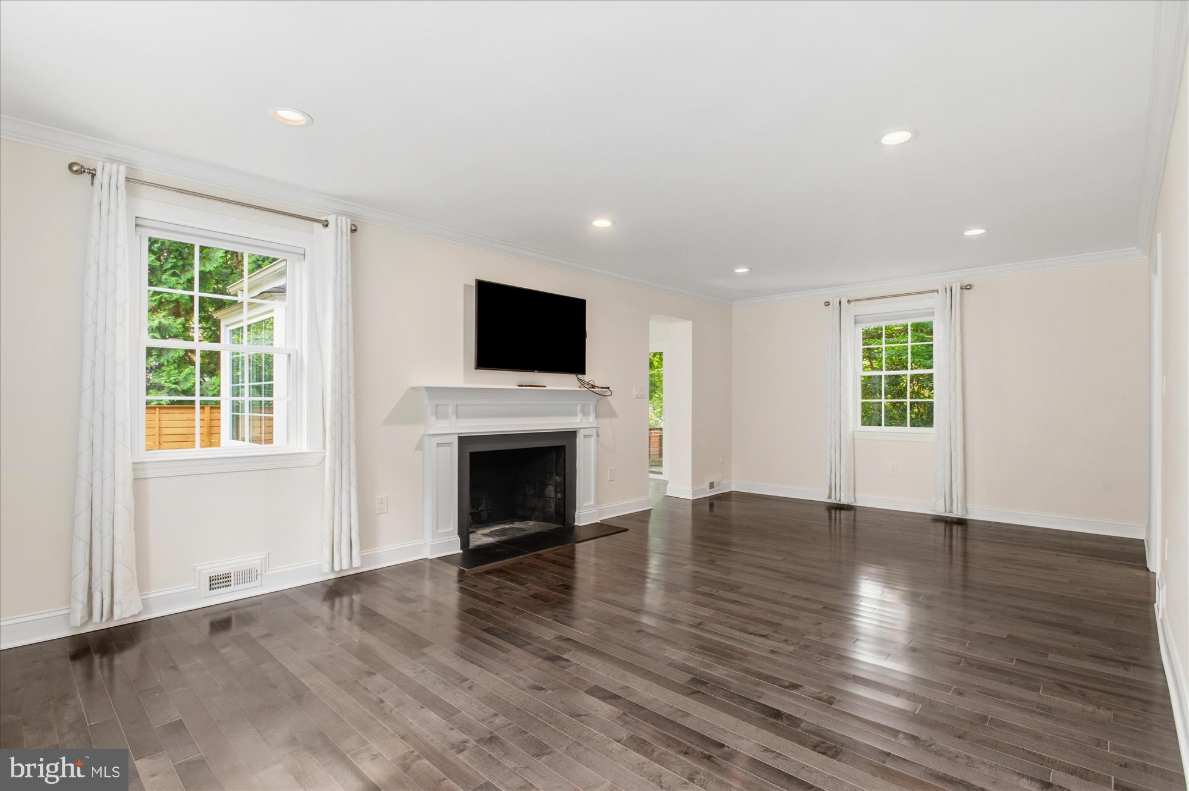
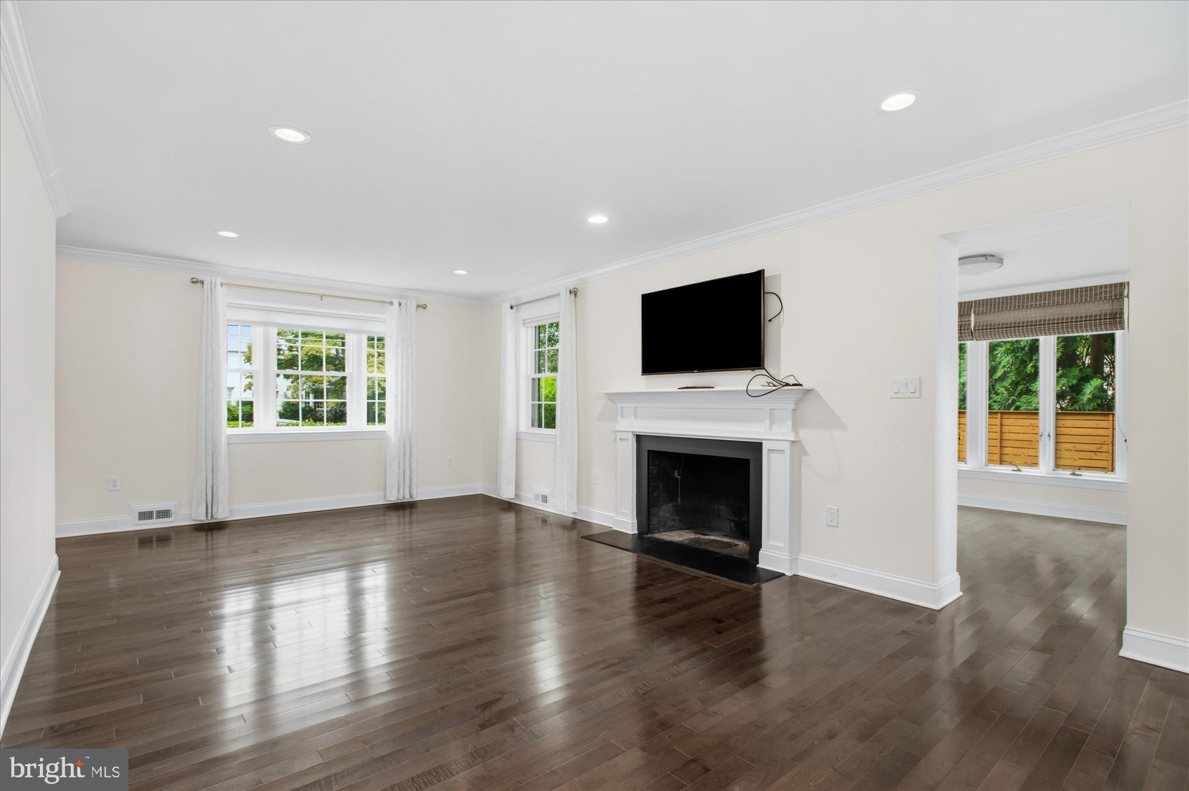
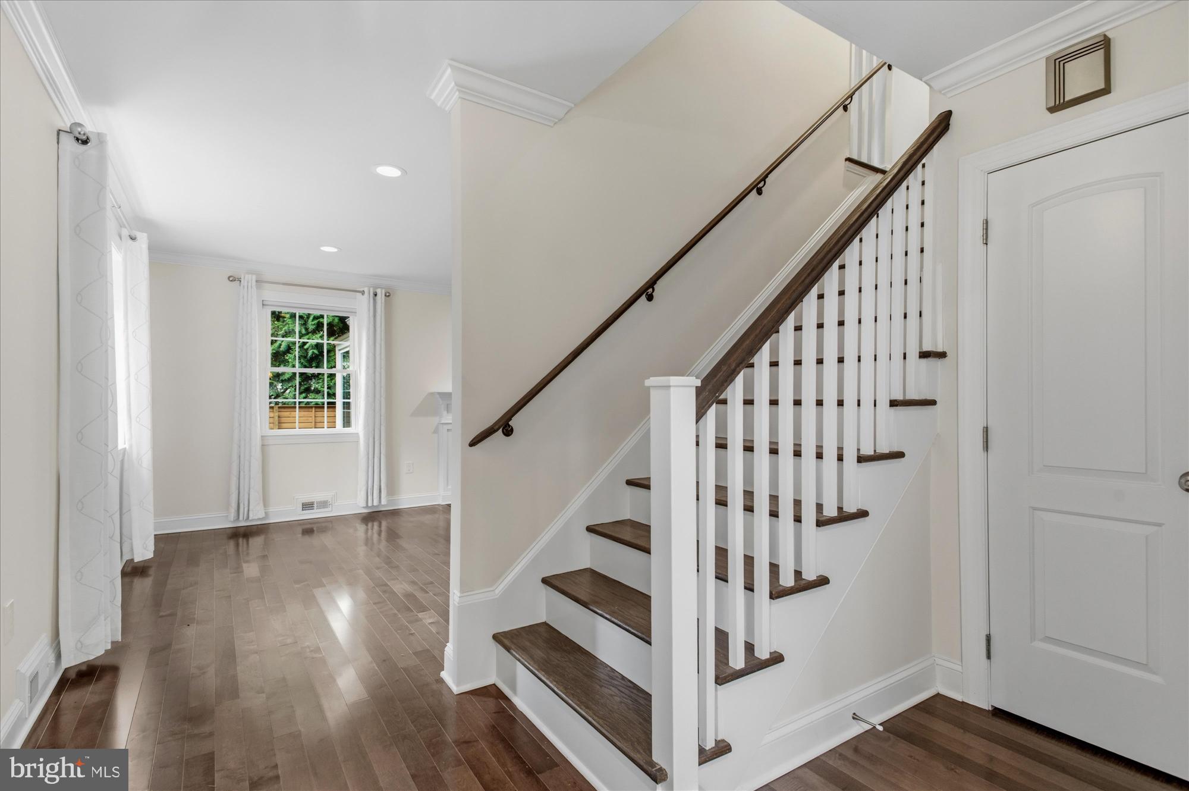
$5,703**Picturesque Center Hall Colonial in Rock Creek Hills** Beautifully situated on one of the prettiest streets in sought-after Rock Creek Hills, this picturesque center hall Colonial offers timeless elegance, thoughtful updates, and exceptional livability. Completely renovated in 2016, the 4-bedroom, 3.5-bath home combines classic architectural charm with the comfort and convenience of modern living. The welcoming first floor features a spacious living room with fireplace and an inviting open-concept kitchen and dining area. The beautifully appointed kitchen offers stainless steel appliances, quartz countertops, a generous walk-in pantry, and easy access to the breezeway and detached garage. Just off the living room, a versatile family room/sunroom provides an additional gathering space filled with possibilities. A convenient powder room completes the main level. Upstairs, the spacious primary bedroom offers a private en-suite bath and two closets, including a desirable walk-in. Two additional well-proportioned bedrooms and a full hall bath complete the second floor. The finished lower level provides excellent flexibility complete with a family room with fireplace, a fourth bedroom, full bath w/ shower, and a generous laundry room—ideal for guests, a home office, recreation, or extended living. Outside the large, level yard provides a park-like setting for entertaining, play, gardening, or simply enjoying the peaceful surroundings. With its gracious proportions, inviting spaces, and prime Rock Creek Hills location, this beautifully renovated Colonial is a special opportunity to enjoy classic suburban living with a modern sensibility. ***Please note: Square footage is estimated and calculated by an independent third party; information is deemed accurate but not guaranteed.
| 14 hours ago | Listing updated with changes from the MLS® | |
| 15 hours ago | Listing first seen on site |

The real estate listing information is provided by Bright MLS is for the consumer's personal, non-commercial use and may not be used for any purpose other than to identify prospective properties consumer may be interested in purchasing. Any information relating to real estate for sale or lease referenced on this web site comes from the Internet Data Exchange (IDX) program of the Bright MLS. This web site references real estate listing(s) held by a brokerage firm other than the broker and/or agent who owns this web site. The accuracy of all information is deemed reliable but not guaranteed and should be personally verified through personal inspection by and/or with the appropriate professionals. Properties in listings may have been sold or may no longer be available. The data contained herein is copyrighted by Bright MLS and is protected by all applicable copyright laws. Any unauthorized collection or dissemination of this information is in violation of copyright laws and is strictly prohibited. Copyright © 2020 Bright MLS. All rights reserved.