












11214 DEWEY ROADKENSINGTON, MD 20895
Mortgage Calculator
Monthly Payment (Est.)
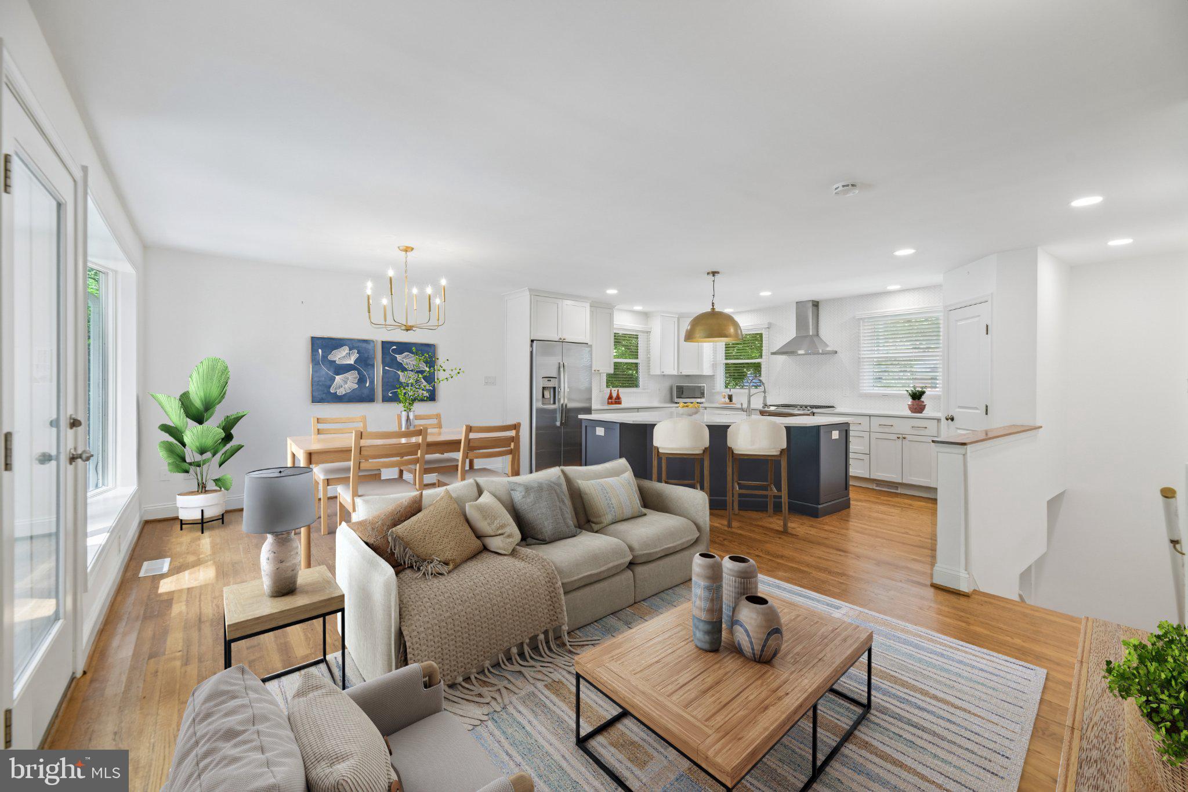
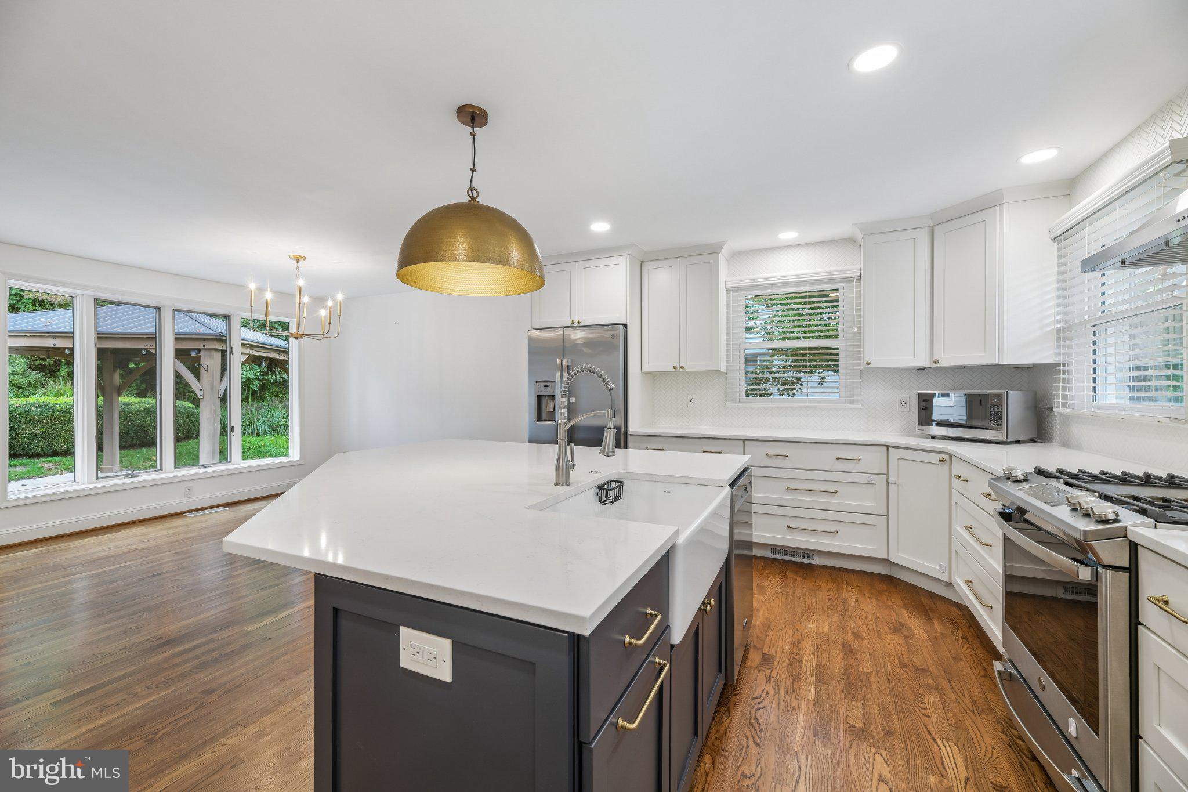
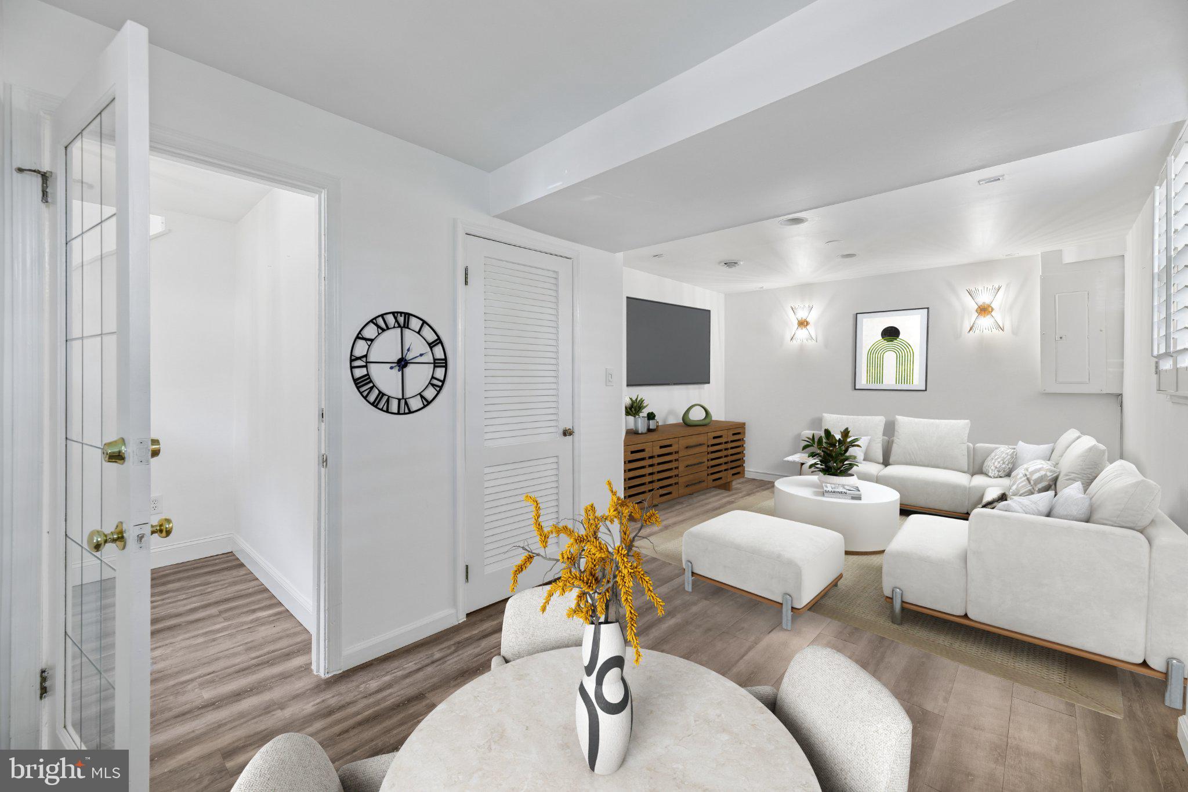
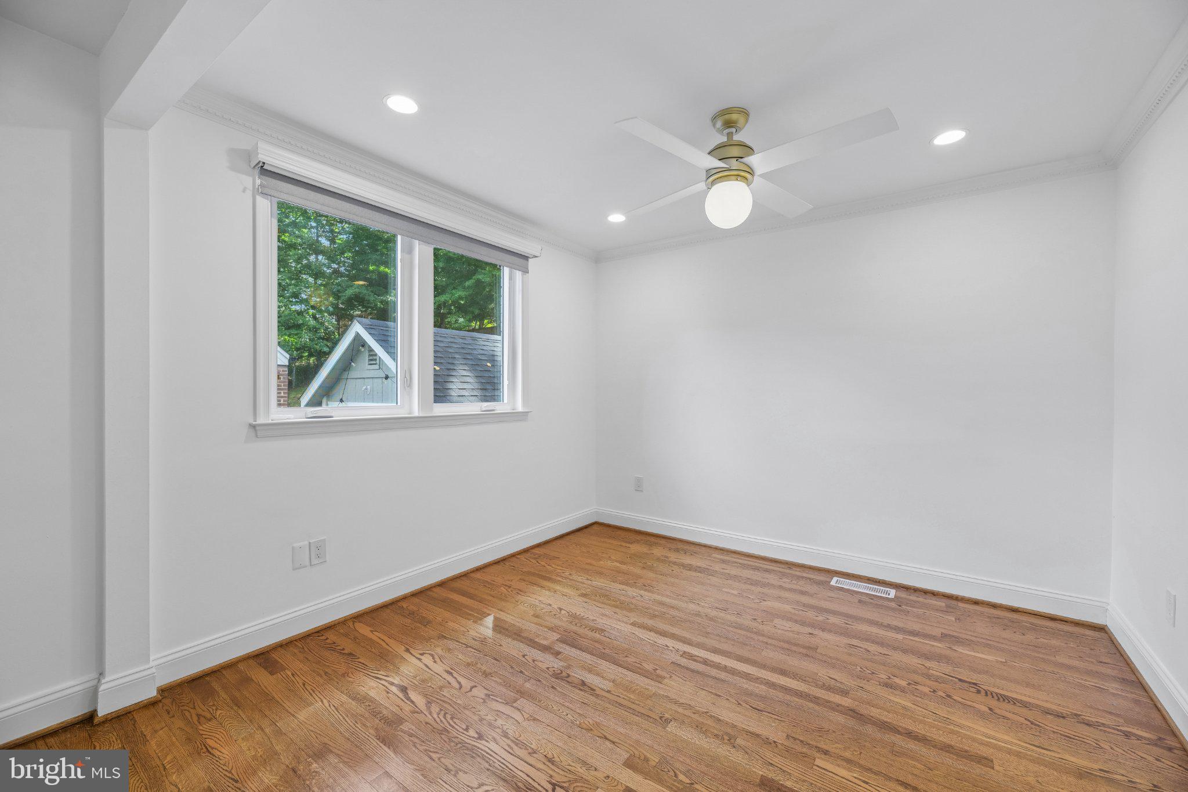
Enter an interest rate to see your estimated monthly payment.Welcome to 11214 Dewey Rd in Kensington’s Rock Creek Palisades community. Fully renovated in 2025, this 5-bedroom, 3-full-bath home offers extensive updates and thoughtfully designed living spaces. The renovation includes a new kitchen with upgraded cabinetry, countertops, and appliances; renovated bathrooms; updated systems; a new roof; improved drainage; and a new radon remediation system. The expanded upper level features a newly added primary bedroom with a walk-in closet and renovated en-suite bath with upgraded finishes. Additional bedrooms and bathrooms have been updated, providing versatile space throughout the home. Outside, upgraded landscaping complements a covered patio pavilion, creating an inviting outdoor area for dining, entertaining, or relaxing. Additional improvements throughout the property combine modern finishes with the home's established character and setting. Conveniently located near parks, shopping, dining, and major commuter routes, this extensively renovated Kensington home offers modern updates, functional spaces, and convenient access to surrounding amenities.
| a month ago | Price changed to $3,950 | |
| a month ago | Listing updated with changes from the MLS | |
| 2 months ago | Listing first seen on site |

The real estate listing information is provided by Bright MLS is for the consumer's personal, non-commercial use and may not be used for any purpose other than to identify prospective properties consumer may be interested in purchasing. Any information relating to real estate for sale or lease referenced on this web site comes from the Internet Data Exchange (IDX) program of the Bright MLS. This web site references real estate listing(s) held by a brokerage firm other than the broker and/or agent who owns this web site. The accuracy of all information is deemed reliable but not guaranteed and should be personally verified through personal inspection by and/or with the appropriate professionals. Properties in listings may have been sold or may no longer be available. The data contained herein is copyrighted by Bright MLS and is protected by all applicable copyright laws. Any unauthorized collection or dissemination of this information is in violation of copyright laws and is strictly prohibited. Copyright © 2020 Bright MLS. All rights reserved.