












11408 ORLEANS WAYKENSINGTON, MD 20895
Mortgage Calculator
Monthly Payment (Est.)
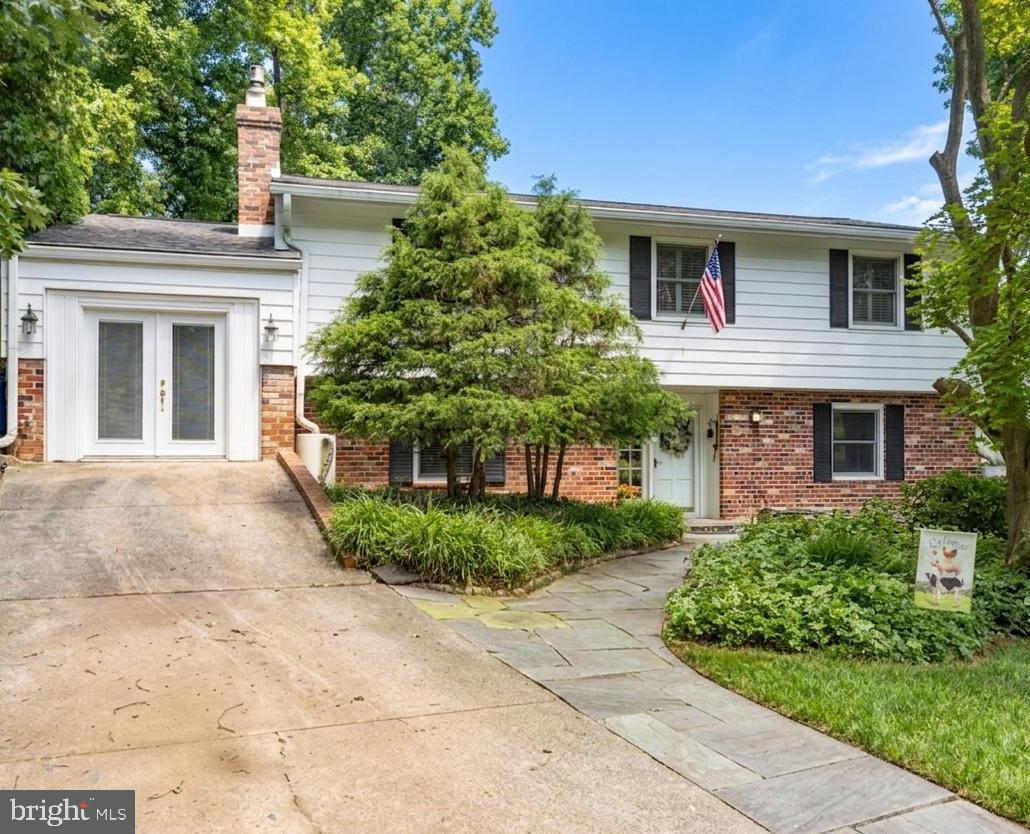
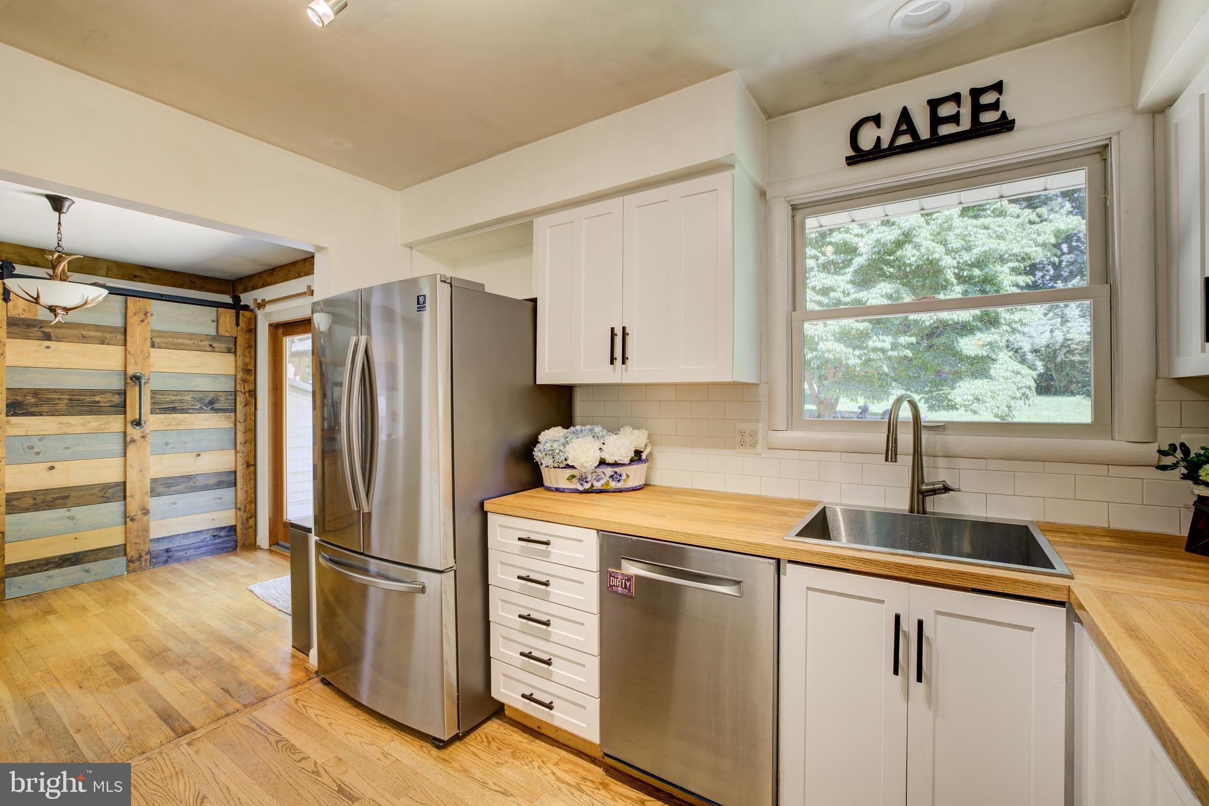
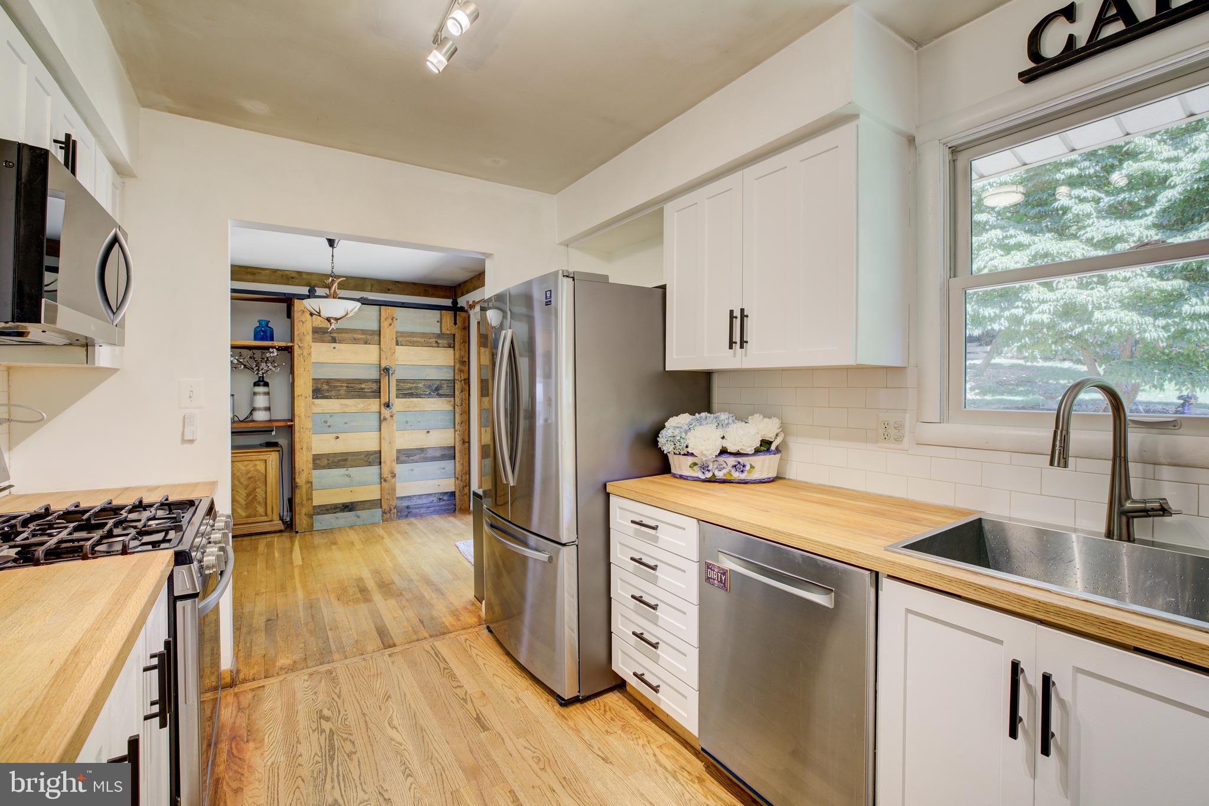
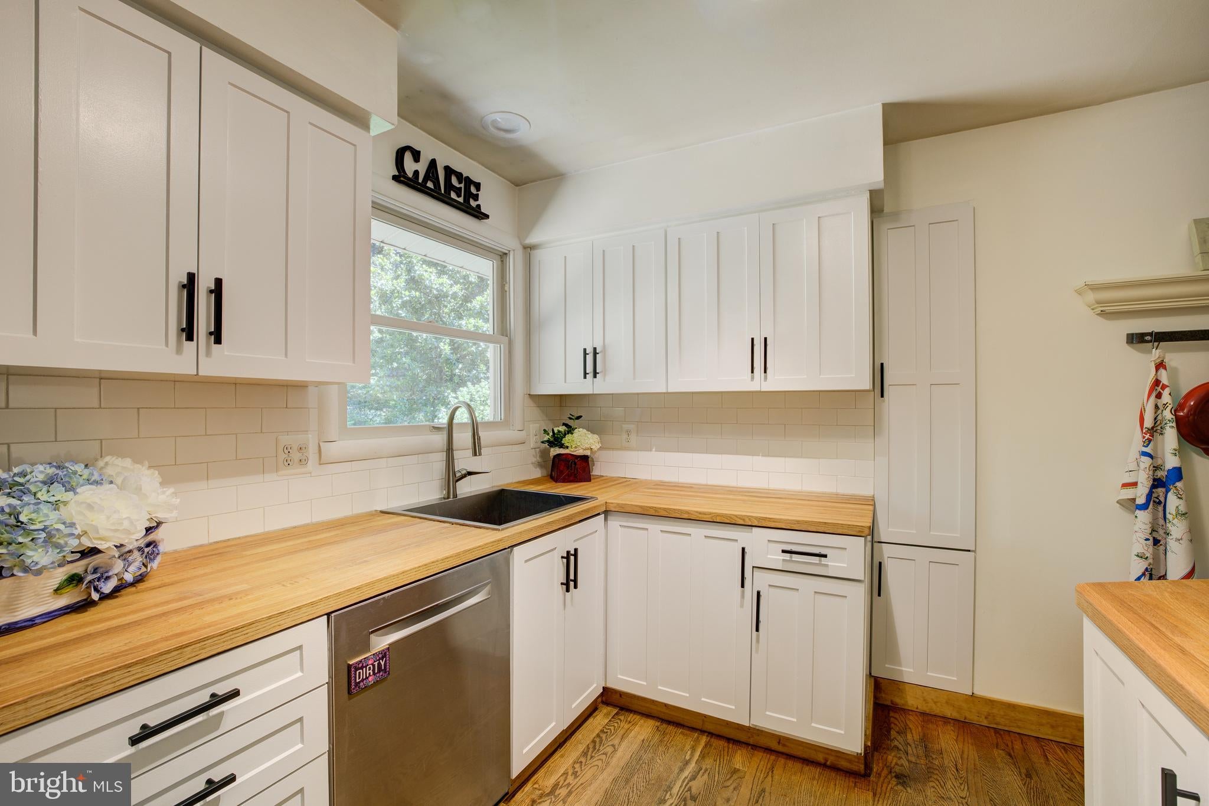
Enter an interest rate to see your estimated monthly payment.Neighborhood charm meets convenient local amenities in Kensington's sought-after White Flint Park neighborhood. This beautiful 4-bedroom, 2.5-bathroom home offers versatile spaces for everyone—from the expanded formal living area to the cozy family room and the spacious lower-level bedroom with an attached sitting area. A unique bonus addition featuring a separate exterior entrance (plus interior access through the family room) is ideal for a professional home office, media room, gym, or recreation space. Outside, the private backyard and expansive 3-level deck create the ultimate setting for hosting family and friends. What you'll love: ✨ Move-In Ready: Meticulously maintained inside and out ✨ Versatile Bonus Addition: Features private exterior access—perfect for a professional home office, gym, media room, or guest suite ✨ Spacious Living: Expanded formal living and dining spaces, plus a cozy family room with a fireplace ✨ Lower-Level Retreat: Generous lower-level bedroom complete with an attached sitting area ✨ Chef’s Kitchen: Outfitted with wrap-around butcher block counters, a gas stove, and stainless steel appliances ✨ Primary Suite: Includes a private en-suite bathroom ✨ Outdoor Oasis: Expansive 3-level deck overlooking a large, private backyard ✨ Meaningful Updates 2024, Electric Panel: 2021 update sensors for fuses connected to phone, Roof: 2012 (25 year transferable warranty). Updated windows adorned with interior wooden shutters. Located in one of Montgomer County's most sought after school clusters! ✨ Great community with local pool, welcoming events throughout the year - runs, 4th of July Parade, dinners and more! 🚉 Unbeatable Location: Walk to 2 Metro stations and the Garrett Park MARC train, and world class entertainment and dining. For commuters or weekend get ways , enjoy quick access to I-495, I-270, DC, dining, and entertainment!
| 4 weeks ago | Listing updated with changes from the MLS® | |
| a month ago | Listing first seen on site |

The real estate listing information is provided by Bright MLS is for the consumer's personal, non-commercial use and may not be used for any purpose other than to identify prospective properties consumer may be interested in purchasing. Any information relating to real estate for sale or lease referenced on this web site comes from the Internet Data Exchange (IDX) program of the Bright MLS. This web site references real estate listing(s) held by a brokerage firm other than the broker and/or agent who owns this web site. The accuracy of all information is deemed reliable but not guaranteed and should be personally verified through personal inspection by and/or with the appropriate professionals. Properties in listings may have been sold or may no longer be available. The data contained herein is copyrighted by Bright MLS and is protected by all applicable copyright laws. Any unauthorized collection or dissemination of this information is in violation of copyright laws and is strictly prohibited. Copyright © 2020 Bright MLS. All rights reserved.
Did you know? You can invite friends and family to your search. They can join your search, rate and discuss listings with you.