












9608 HILLRIDGE DRIVEKENSINGTON, MD 20895
Mortgage Calculator
Monthly Payment (Est.)
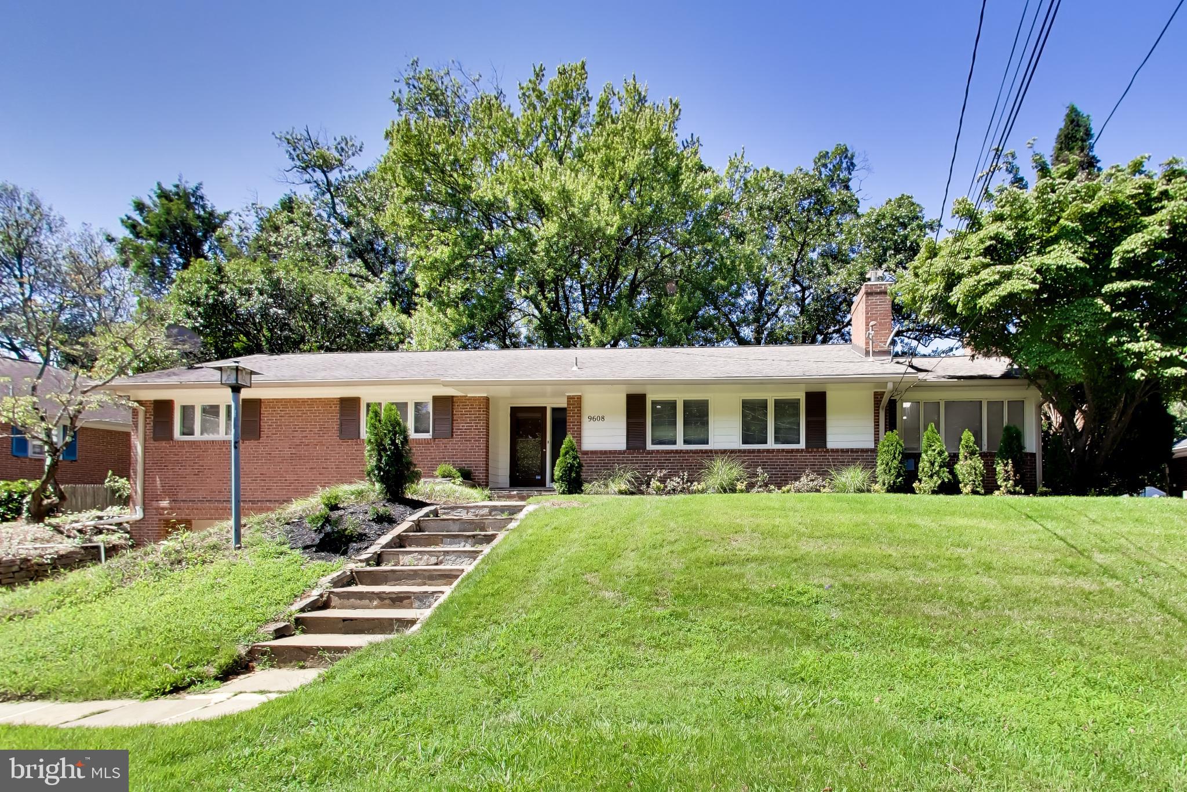
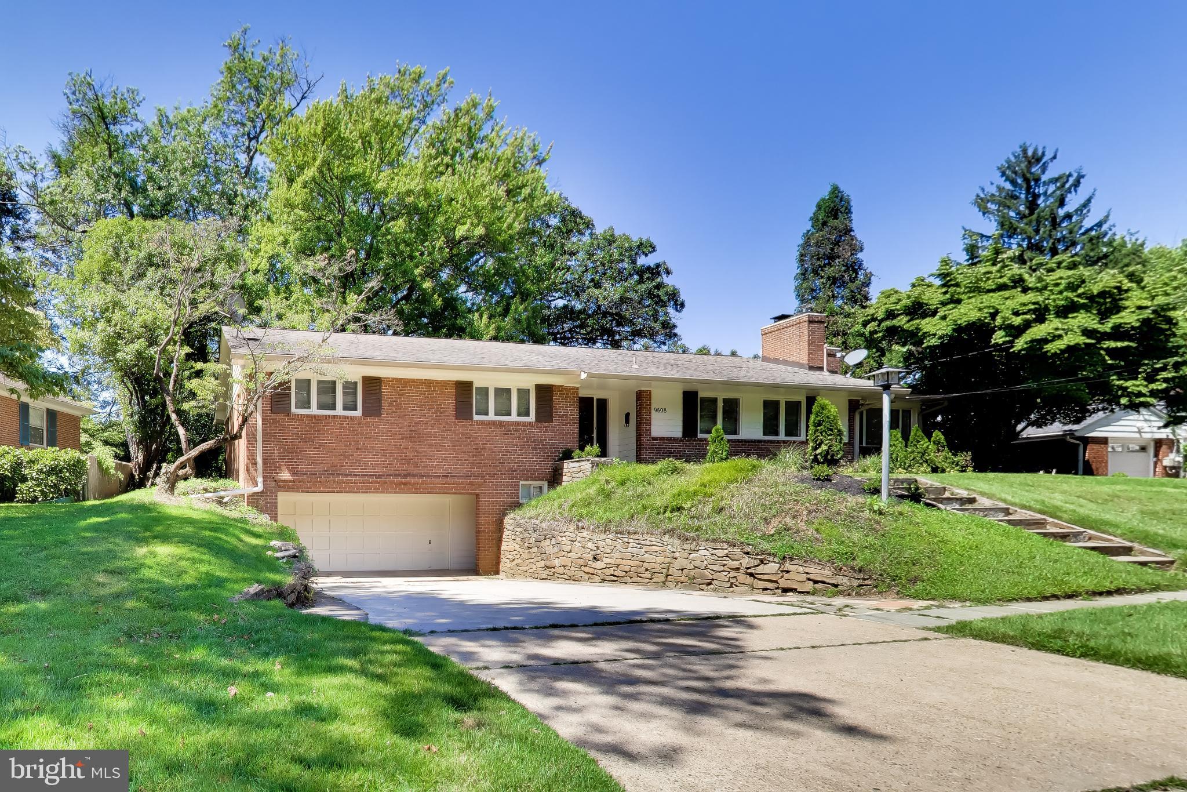
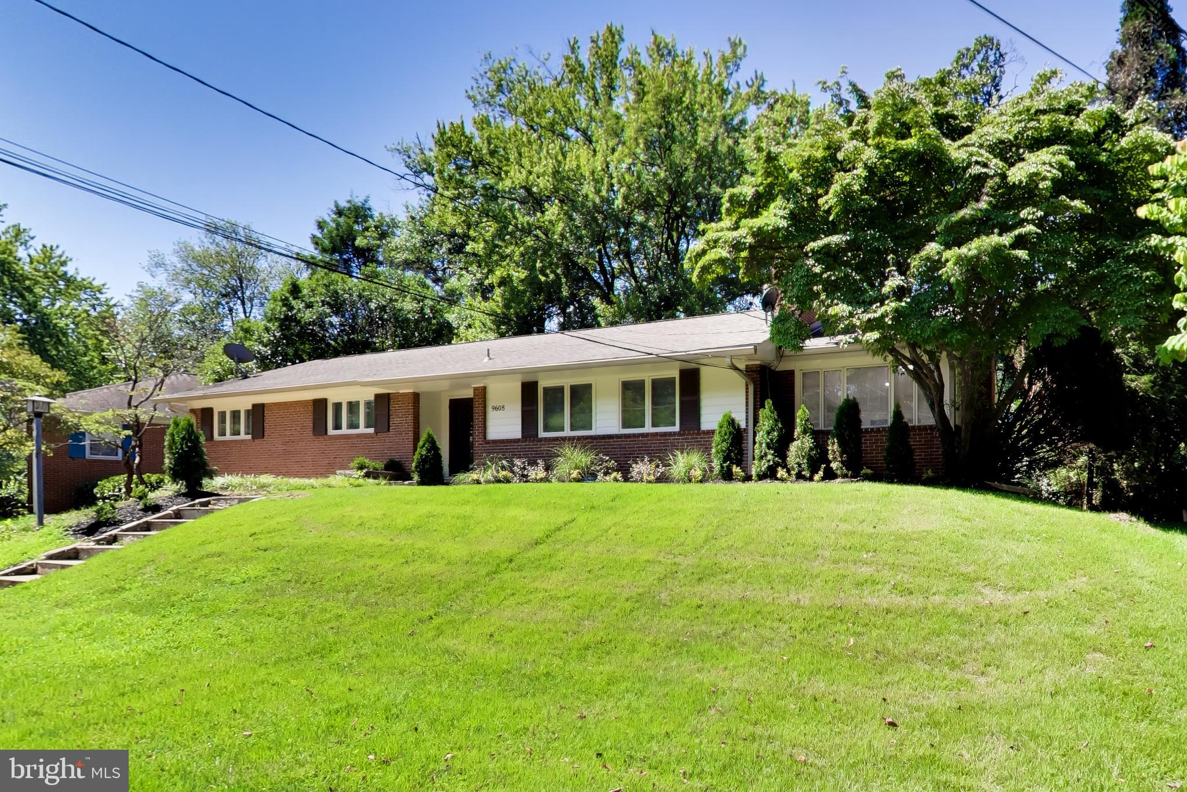
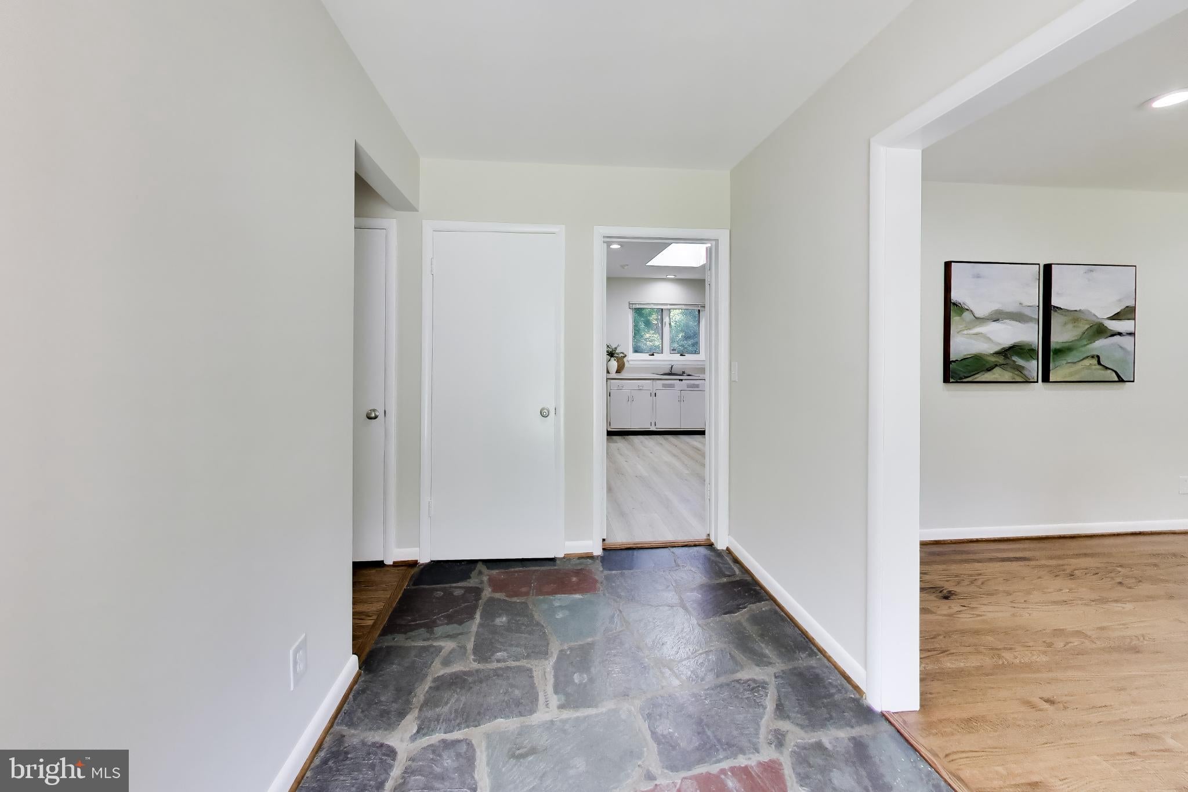
Enter an interest rate to see your estimated monthly payment.Move-in ready in one of Kensington's most sought-after and rarely available neighborhoods! Welcome to 9608 Hillridge Drive, a beautifully refreshed home offering a wonderful combination of space, flexibility, and location just minutes from Rock Creek Park, downtown Bethesda, Metro, shopping, dining, and major commuter routes. The main level features three bedrooms and two completely remodeled full baths, refinished hardwood floors, fresh paint, and new recessed lighting. The kitchen offers new flooring and brand-new stainless steel appliances, while the original cabinetry provides the perfect opportunity for the next owner to personalize the space over time. The finished lower level adds tremendous flexibility with new flooring, an additional bedroom, remodeled full bath, and separate exterior entrance—ideal for guests, extended family, a home office, or additional living space. A walk-up attic provides plenty of storage, and the two-car garage is a rare bonus. Outside, you'll find fresh exterior paint, new front landscaping, and a brand-new rear deck perfect for relaxing or entertaining. With three remodeled bathrooms, refinished floors, new lighting, new appliances, and extensive recent improvements, much of the work has already been done. Move right in, make it your own, and enjoy a fantastic home in an exceptional Kensington location!
| 3 weeks ago | Price changed to $1,050,000 | |
| 3 weeks ago | Listing updated with changes from the MLS | |
| 2 months ago | Status changed to Active | |
| 2 months ago | Listing first seen on site |

The real estate listing information is provided by Bright MLS is for the consumer's personal, non-commercial use and may not be used for any purpose other than to identify prospective properties consumer may be interested in purchasing. Any information relating to real estate for sale or lease referenced on this web site comes from the Internet Data Exchange (IDX) program of the Bright MLS. This web site references real estate listing(s) held by a brokerage firm other than the broker and/or agent who owns this web site. The accuracy of all information is deemed reliable but not guaranteed and should be personally verified through personal inspection by and/or with the appropriate professionals. Properties in listings may have been sold or may no longer be available. The data contained herein is copyrighted by Bright MLS and is protected by all applicable copyright laws. Any unauthorized collection or dissemination of this information is in violation of copyright laws and is strictly prohibited. Copyright © 2020 Bright MLS. All rights reserved.