












6717 MICHAELS DRIVEBETHESDA, MD 20817
Mortgage Calculator
Monthly Payment (Est.)
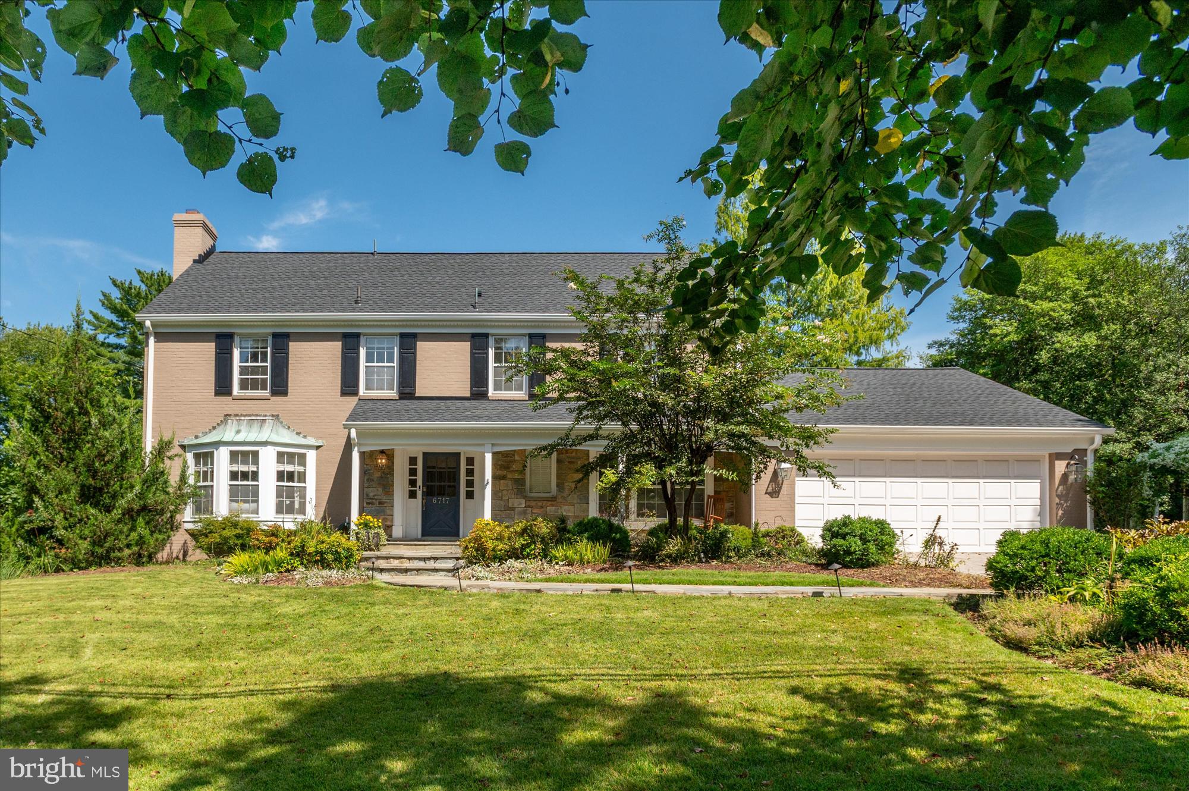
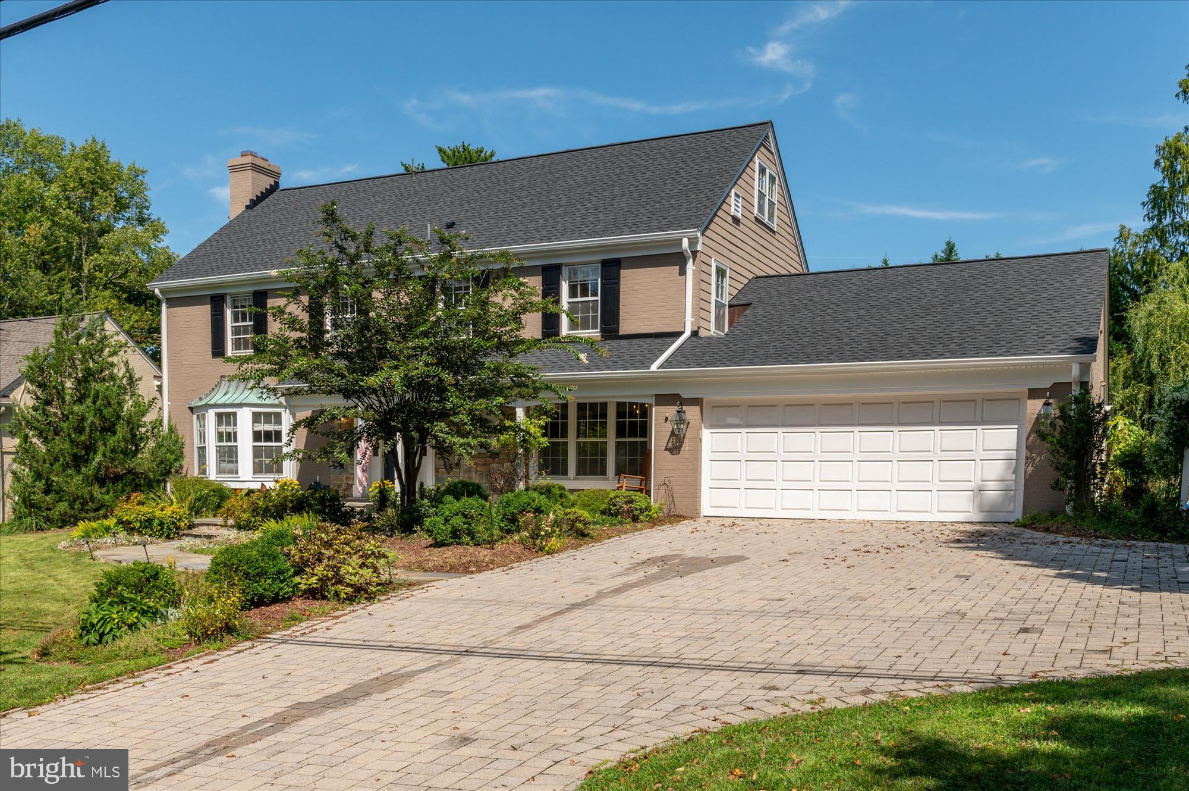
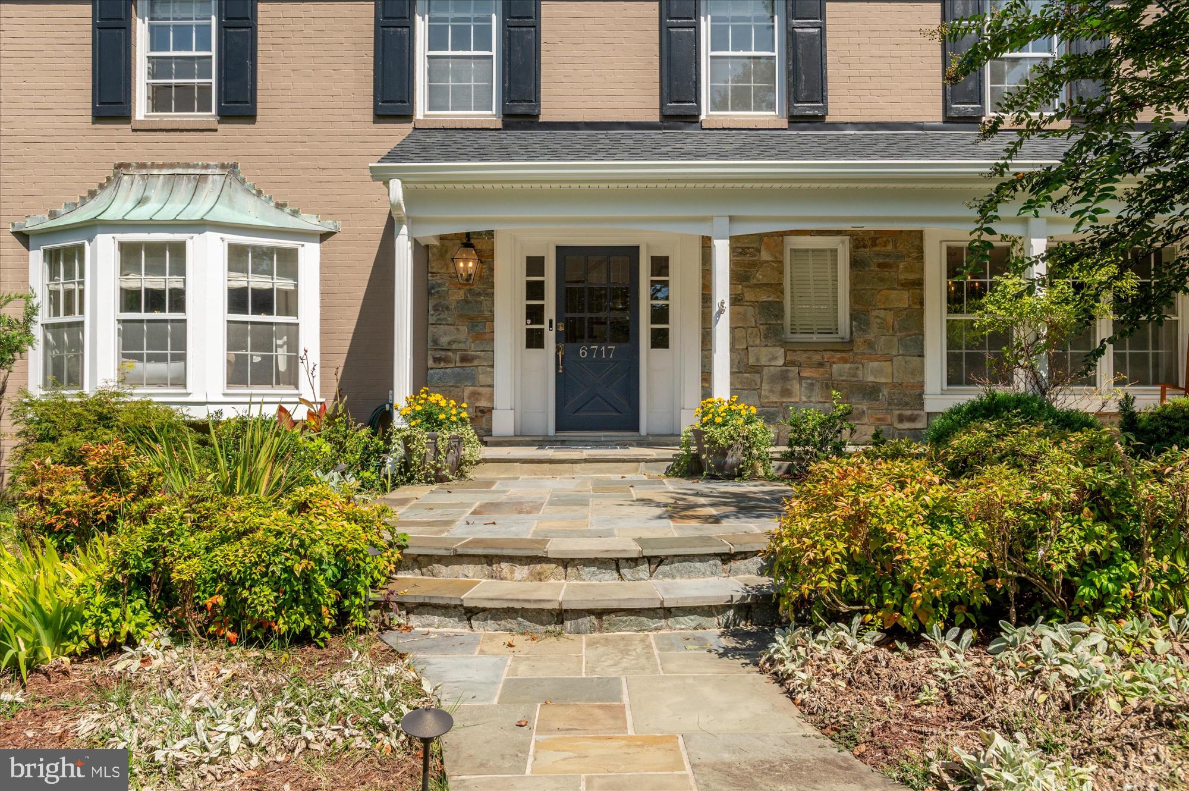
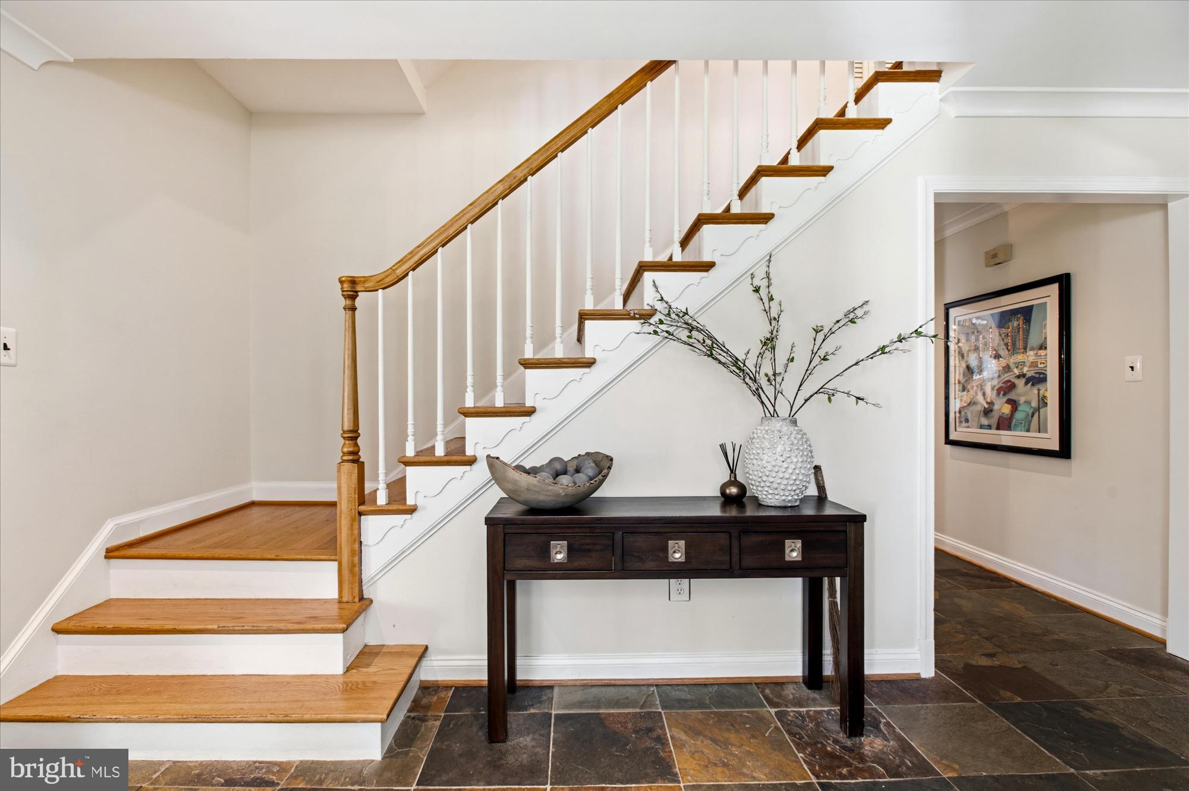
$9,581Welcome to 6717 Michaels Drive, a stunning detached home on a .43-acre lot in Bethesda, Maryland, where classic colonial-inspired architecture meets contemporary luxury. This meticulously maintained residence features a versatile floor plan with six to seven bedrooms, four full bathrooms, and two half baths, perfectly suiting modern living and sophisticated entertaining. The main level boasts a traditional layout marrying natural hardwood floors with gorgeous slate stone, while expansive windows flood the space with natural light. Enter into your welcoming foyer. To the right is an office fit for any professional. To the left is a vast dining room featuring the first of three wood-burning fireplaces and plenty of space for your grand piano! Flow seamlessly into the chef's kitchen, adorned with a second fireplace, a massive island, an eat-in breakfast area, and a spacious pantry. This gourmet space is equipped with premium GE Monogram appliances and stone countertops. The mudroom boasts three lockers and ample storage. The laundry room, featuring a new washer and dryer, leads to a small garage outfitted with organized storage to hold all of your seasonal decor and more. The upper level serves as a private sanctuary. The sprawling primary suite includes a welcome room with a wet bar and fridge, plus the final wood-burning fireplace to cozy up in front of. With two walk-in closets and a spa-like en-suite bathroom featuring a dual vanity, a beautiful soaking tub, and a glass-enclosed shower, this primary suite creates a retreat second to none. Two sizable bedrooms are serviced by a hall bath with a dual vanity and tub. Lastly, there is a former primary bedroom with its own en-suite bathroom. One level up, you will find two additional bedrooms and a full bath ready for guests (careful they don’t stay too long!). The finished lower level is a dream play area! It features monkey bars on the ceiling, a rock-climbing wall, a media area with an electric fireplace, and massive space for activities. Finishing off this level is a home gym complete with a sauna for your health and longevity! Outdoor living is a highlight of this property, featuring a large hardscaped patio, a fenced rear yard, a playground, and enough space for anything you’d like (maybe even a pool!). It provides an ideal setting for outdoor dining, entertaining, and gardening. Situated in a prime Bethesda location, this home offers easy access to the Capital Beltway (I-495), I-270, and the medical centers at NIH and Walter Reed. Enjoy being minutes away from the premier shopping, fine dining, and entertainment at Bethesda Row and Wildwood Shopping Center. With its blend of suburban tranquility and urban accessibility, 6717 Michaels Drive is a standout property in the Montgomery County real estate market.
| 14 hours ago | Status changed to Active Under Contract | |
| 14 hours ago | Listing updated with changes from the MLS® | |
| 19 hours ago | Listing first seen on site |

The real estate listing information is provided by Bright MLS is for the consumer's personal, non-commercial use and may not be used for any purpose other than to identify prospective properties consumer may be interested in purchasing. Any information relating to real estate for sale or lease referenced on this web site comes from the Internet Data Exchange (IDX) program of the Bright MLS. This web site references real estate listing(s) held by a brokerage firm other than the broker and/or agent who owns this web site. The accuracy of all information is deemed reliable but not guaranteed and should be personally verified through personal inspection by and/or with the appropriate professionals. Properties in listings may have been sold or may no longer be available. The data contained herein is copyrighted by Bright MLS and is protected by all applicable copyright laws. Any unauthorized collection or dissemination of this information is in violation of copyright laws and is strictly prohibited. Copyright © 2020 Bright MLS. All rights reserved.
Did you know? You can invite friends and family to your search. They can join your search, rate and discuss listings with you.