












3032 MOORE LANEKENSINGTON, MD 20895
Mortgage Calculator
Monthly Payment (Est.)
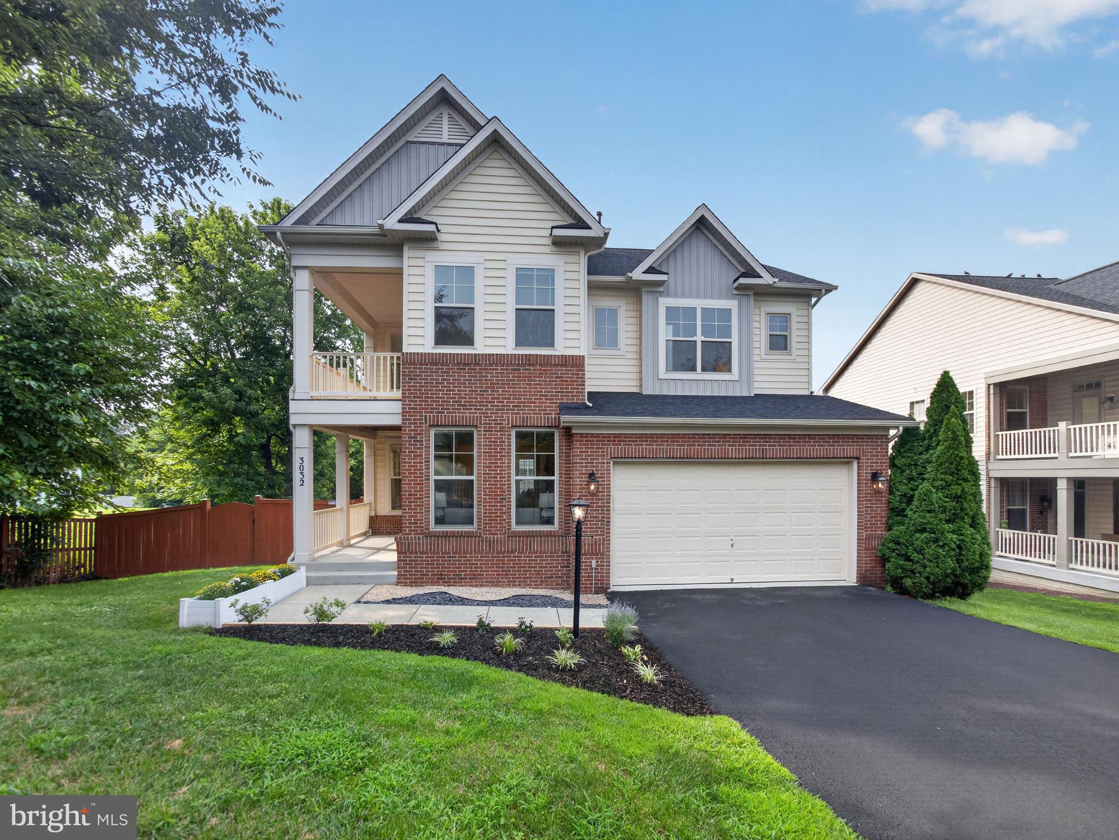
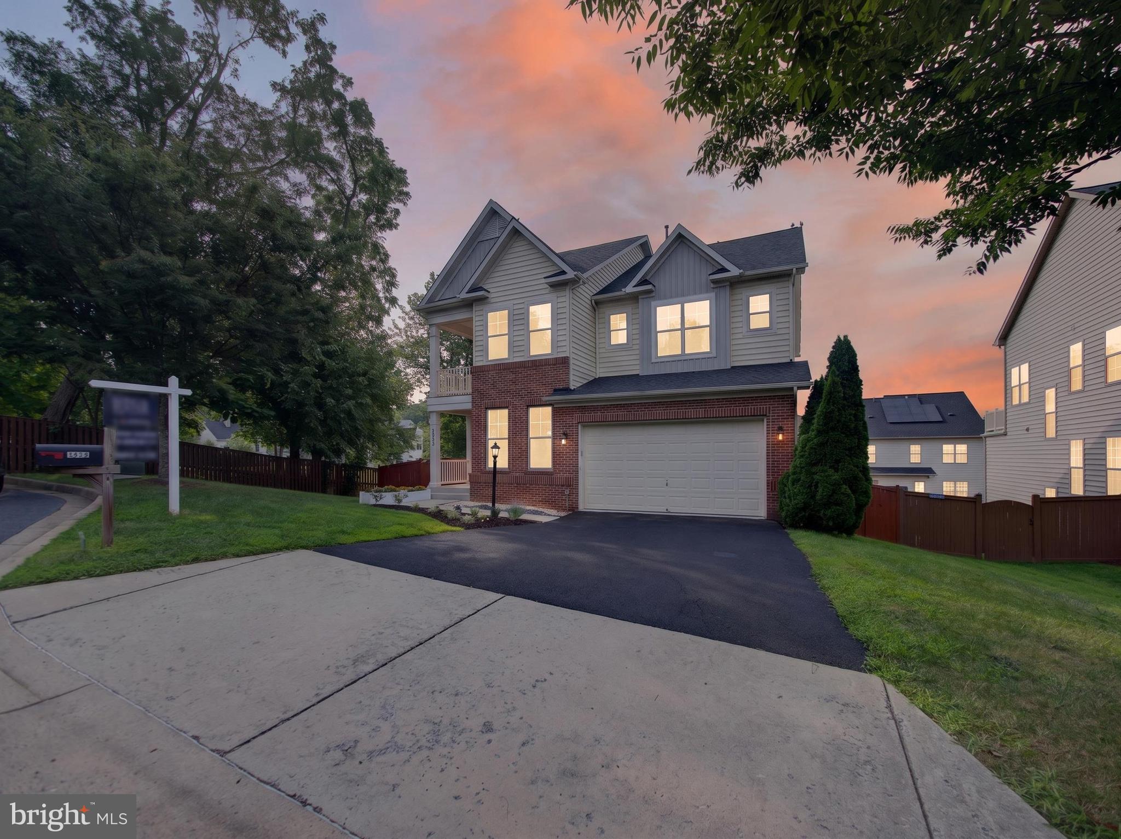
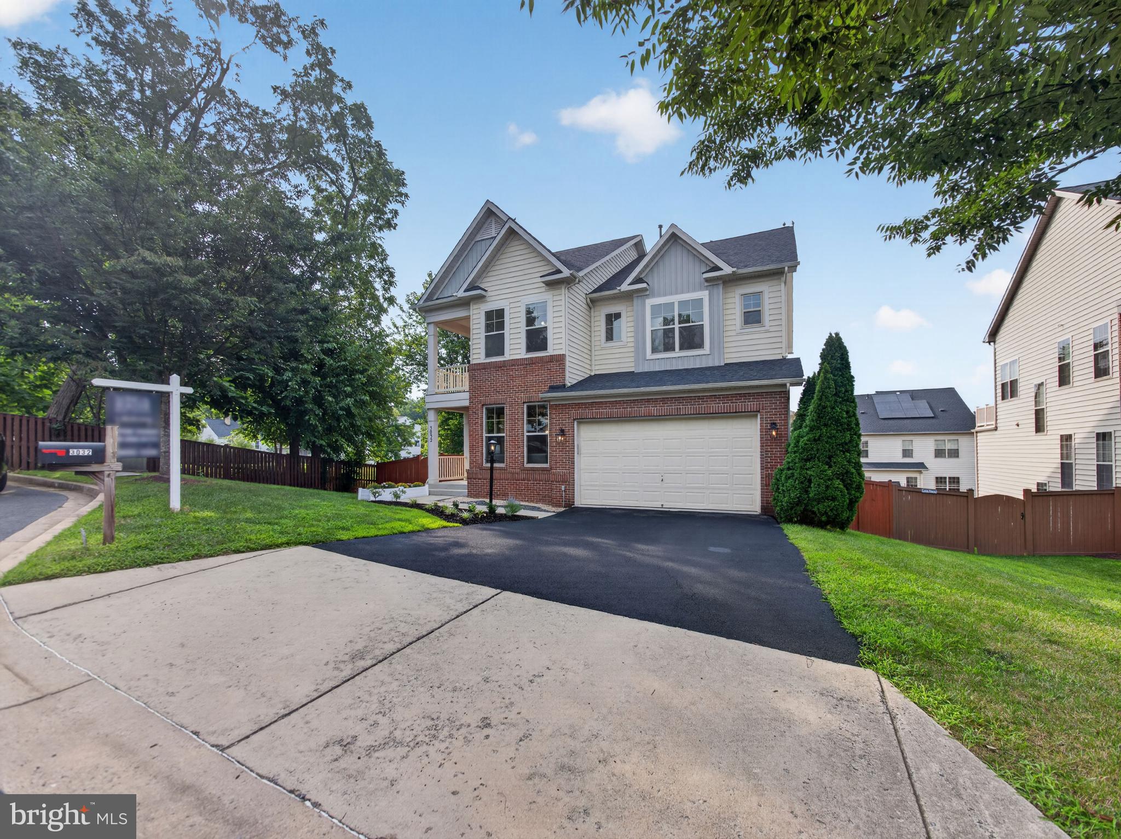
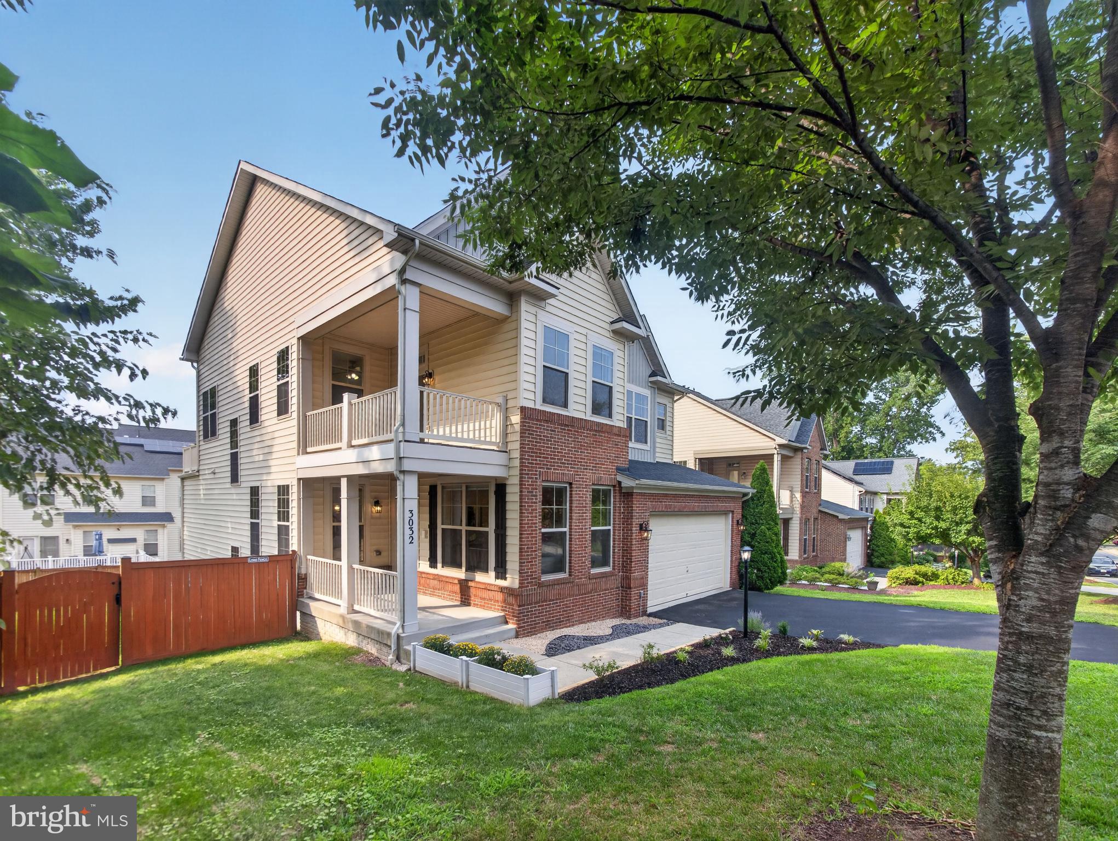
Enter an interest rate to see your estimated monthly payment.Welcome to this exceptional Kensington residence offering approximately 4,500 square feet of beautifully finished living space, thoughtfully designed for today's lifestyle. Ideally situated at the end of a quiet street with no HOA, this impressive home features 6 bedrooms, 5 full baths, and 1 half bath, providing exceptional flexibility for multigenerational living, guests, or a growing family. Major recent updates provide peace of mind, including a new HVAC system (2026) serving the main and lower levels, a second HVAC system (2023) for the upper level, a new water heater (2020), high-quality vinyl replacement windows, a roof approximately 13 years old, fresh interior paint, and brand-new carpeting throughout. The main level showcases soaring ceilings, abundant natural light, and beautiful hardwood flooring. The open-concept design seamlessly connects the living, dining, and family rooms, creating an ideal space for both everyday living and entertaining. The gourmet kitchen features stainless steel appliances, a new cooktop and dishwasher, a center island, and expansive counter space. A main-level bedroom with a private full bath offers the perfect setup for guests, a home office, or multigenerational living. Upstairs, the spacious primary suite serves as a private retreat with a sitting area, oversized walk-in closet, private balcony, and a luxurious ensuite bath complete with separate vanities, a soaking tub, and a separate shower. Three additional bedrooms provide generous accommodations, including one with a private ensuite and another with its own balcony, while a conveniently located upper-level laundry room adds everyday convenience. The fully finished walk-out lower level offers outstanding versatility with a large kitchenette, spacious recreation area, bedroom, full bath, and abundant storage—ideal for an in-law suite, extended family, guests, or potential rental opportunities. Outdoor living is equally impressive, featuring four separate outdoor spaces designed for relaxing and entertaining. Enjoy the elevated rear deck, two private balconies, a welcoming covered front porch, and a fully fenced backyard with a spacious side yard offering room for recreation, pets, or gardening. The attached garage includes upgraded flooring and attractive tile-entry steps. Perfectly located in the heart of Kensington, you'll enjoy easy access to shopping, dining, parks, Metro, I-495, Bethesda, Rockville, Silver Spring, and Washington, D.C. Westfield Wheaton, Costco, Target, AMC Theatres, and countless restaurants are just minutes away. Offering approximately 4,500 square feet, an exceptional floor plan, extensive recent updates, and an outstanding Kensington location, this is a rare opportunity to own a truly move-in-ready home that combines space, comfort, and convenience.
| 24 hours ago | Listing updated with changes from the MLS® | |
| 4 weeks ago | Status changed to Active Under Contract | |
| a month ago | Price changed to $1,150,000 | |
| 2 months ago | Listing first seen on site |

The real estate listing information is provided by Bright MLS is for the consumer's personal, non-commercial use and may not be used for any purpose other than to identify prospective properties consumer may be interested in purchasing. Any information relating to real estate for sale or lease referenced on this web site comes from the Internet Data Exchange (IDX) program of the Bright MLS. This web site references real estate listing(s) held by a brokerage firm other than the broker and/or agent who owns this web site. The accuracy of all information is deemed reliable but not guaranteed and should be personally verified through personal inspection by and/or with the appropriate professionals. Properties in listings may have been sold or may no longer be available. The data contained herein is copyrighted by Bright MLS and is protected by all applicable copyright laws. Any unauthorized collection or dissemination of this information is in violation of copyright laws and is strictly prohibited. Copyright © 2020 Bright MLS. All rights reserved.