












2891 FINDLEY ROADKENSINGTON, MD 20895
Mortgage Calculator
Monthly Payment (Est.)
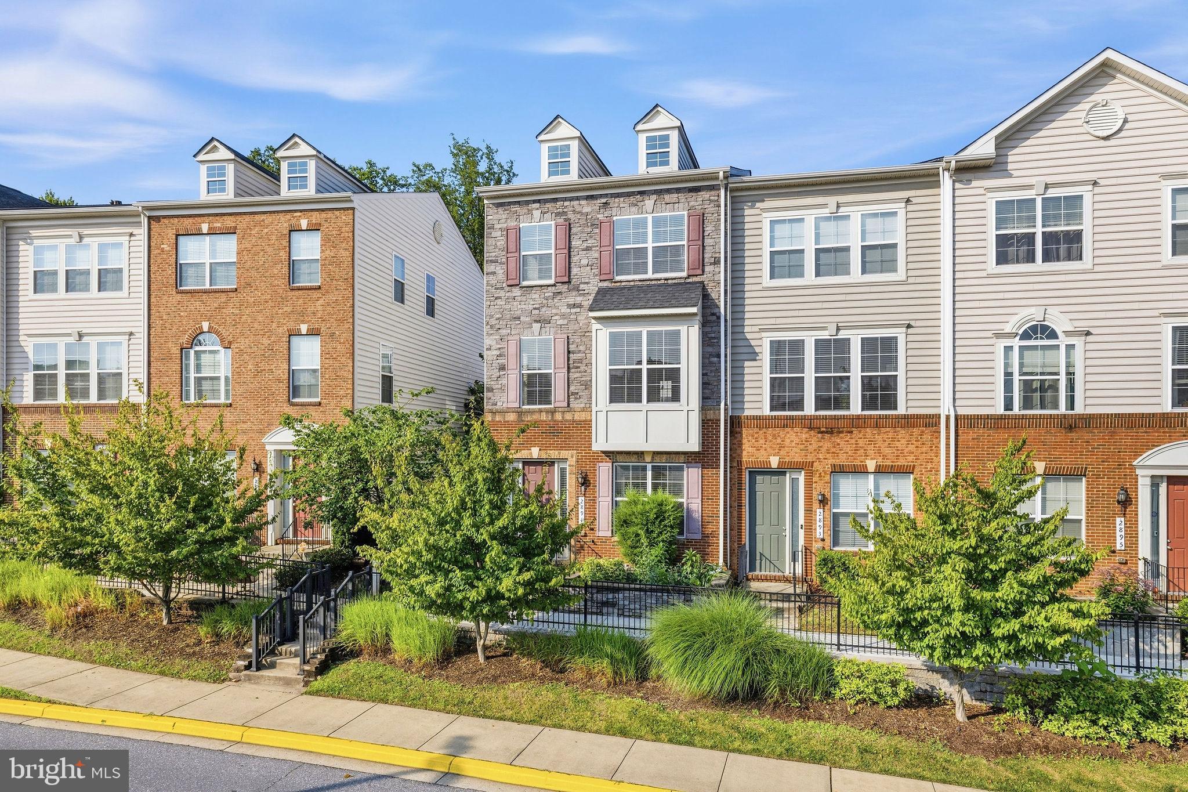
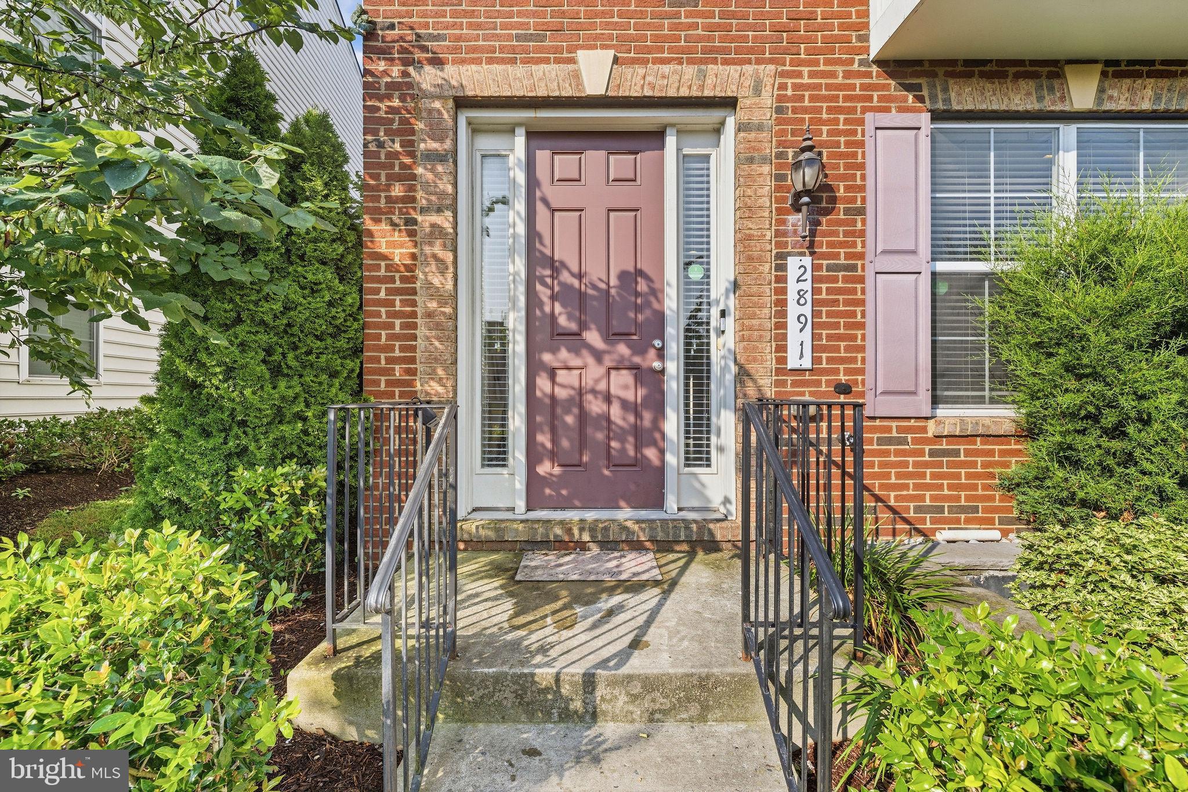
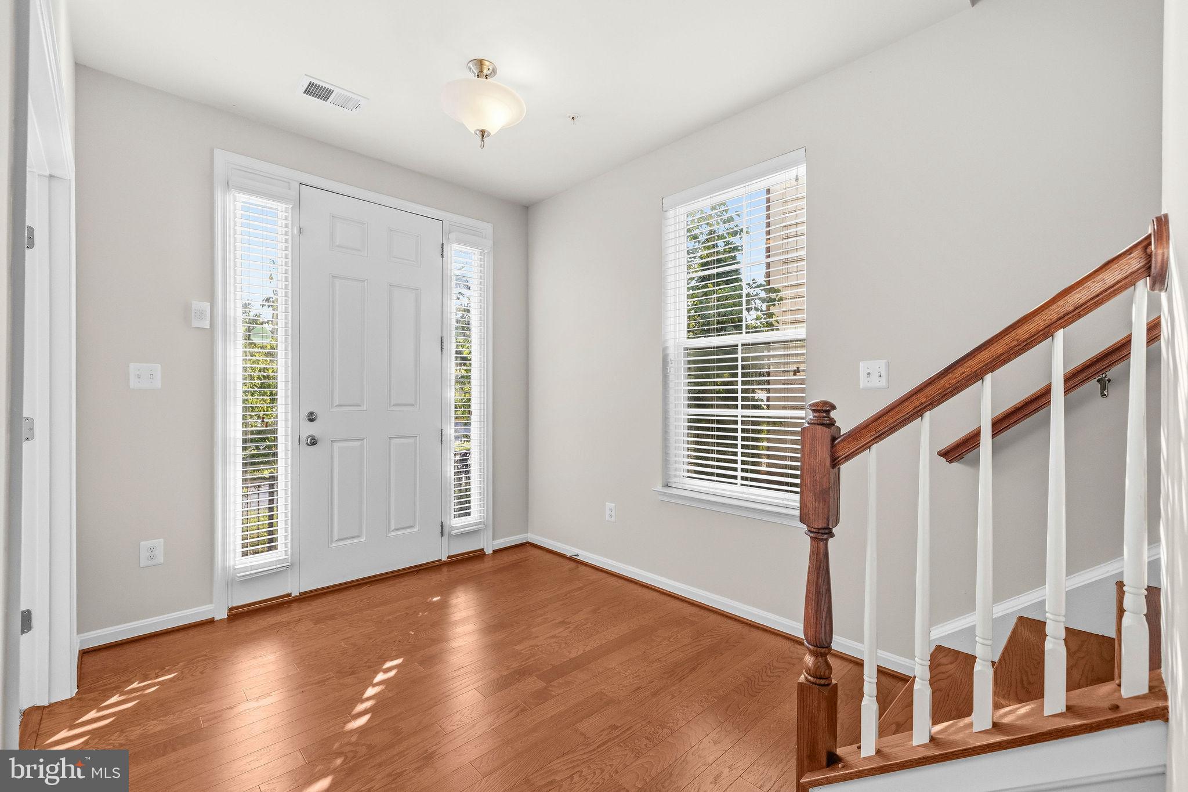
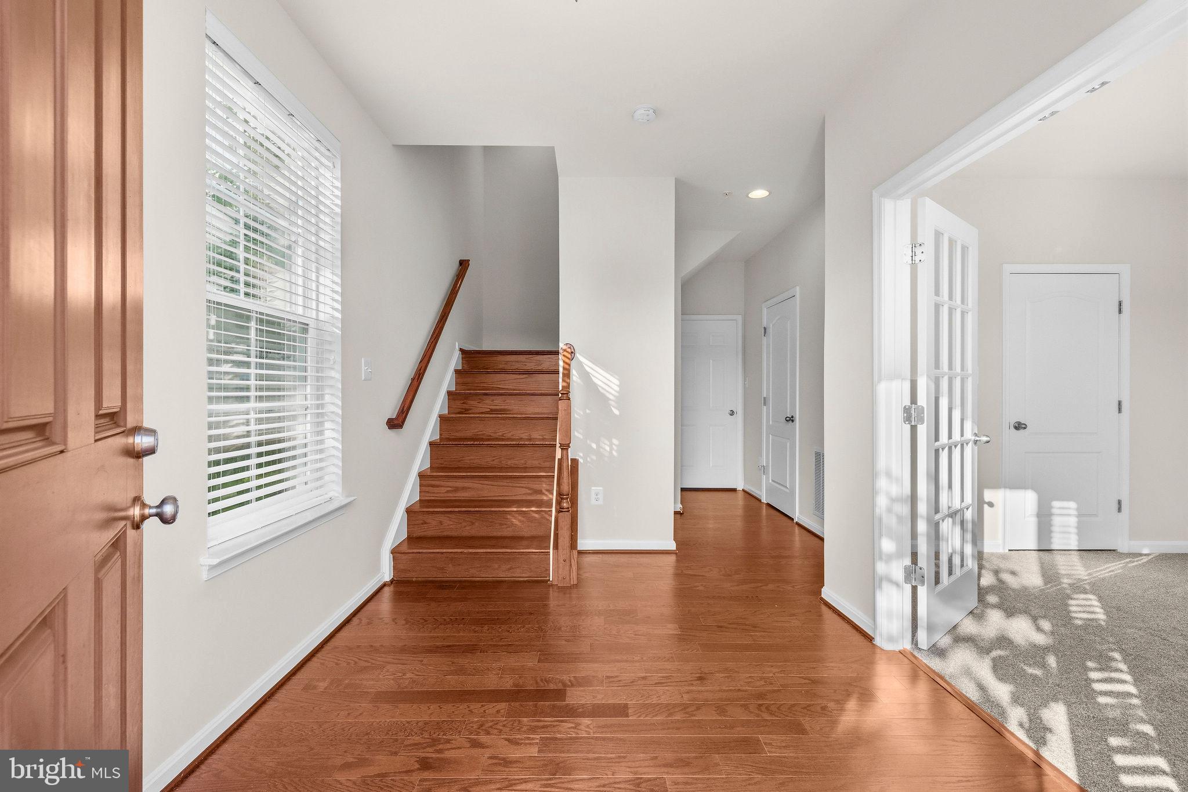
$3,057OPEN HOUSE CANCELLED, OFFER ACCEPTED, UNDER CONTRACT. Grand, end townhouse in Kensington Overlook with 2 car garage plus double driveway. This three level home has been freshly painted and features high ceilings, hardwood flooring plus brand new wall-to-wall carpet in all bedrooms. Well-maintained, featuring three bedrooms on top floor, plus den/4th bedroom on the first floor. Gourmet kitchen with all stainless steel appliances including gas cooktop and double wall ovens. 42" shaker style cabinets with granite counters. Oversize dining and living room can accommodate large gatherings. Balcony off of the kitchen for sipping coffee or a glass of wine after work. Primary suite has large walk-in closet plus ensuite bath with double vanity. Steps from Westfield shopping center and Wheaton Metro.
| 2 weeks ago | Status changed to Pending | |
| 2 weeks ago | Listing updated with changes from the MLS® | |
| a month ago | Listing first seen on site |

The real estate listing information is provided by Bright MLS is for the consumer's personal, non-commercial use and may not be used for any purpose other than to identify prospective properties consumer may be interested in purchasing. Any information relating to real estate for sale or lease referenced on this web site comes from the Internet Data Exchange (IDX) program of the Bright MLS. This web site references real estate listing(s) held by a brokerage firm other than the broker and/or agent who owns this web site. The accuracy of all information is deemed reliable but not guaranteed and should be personally verified through personal inspection by and/or with the appropriate professionals. Properties in listings may have been sold or may no longer be available. The data contained herein is copyrighted by Bright MLS and is protected by all applicable copyright laws. Any unauthorized collection or dissemination of this information is in violation of copyright laws and is strictly prohibited. Copyright © 2020 Bright MLS. All rights reserved.
Did you know? You can invite friends and family to your search. They can join your search, rate and discuss listings with you.