












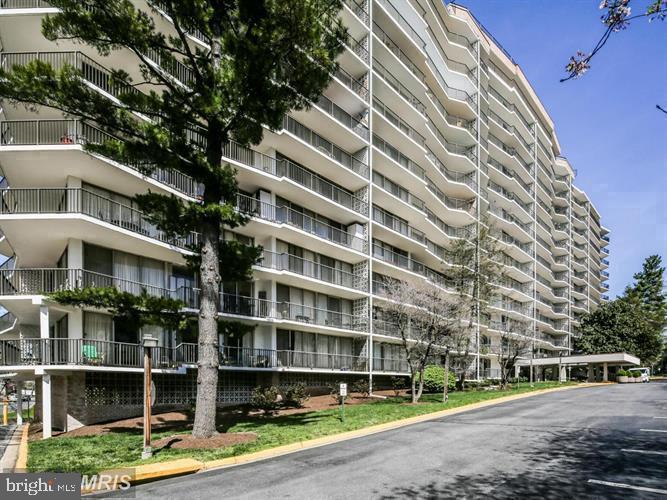
THE WATERFORD3333 UNIVERSITY BOULEVARD W 704KENSINGTON, MD 20895

Mortgage Calculator
Monthly Payment (Est.)
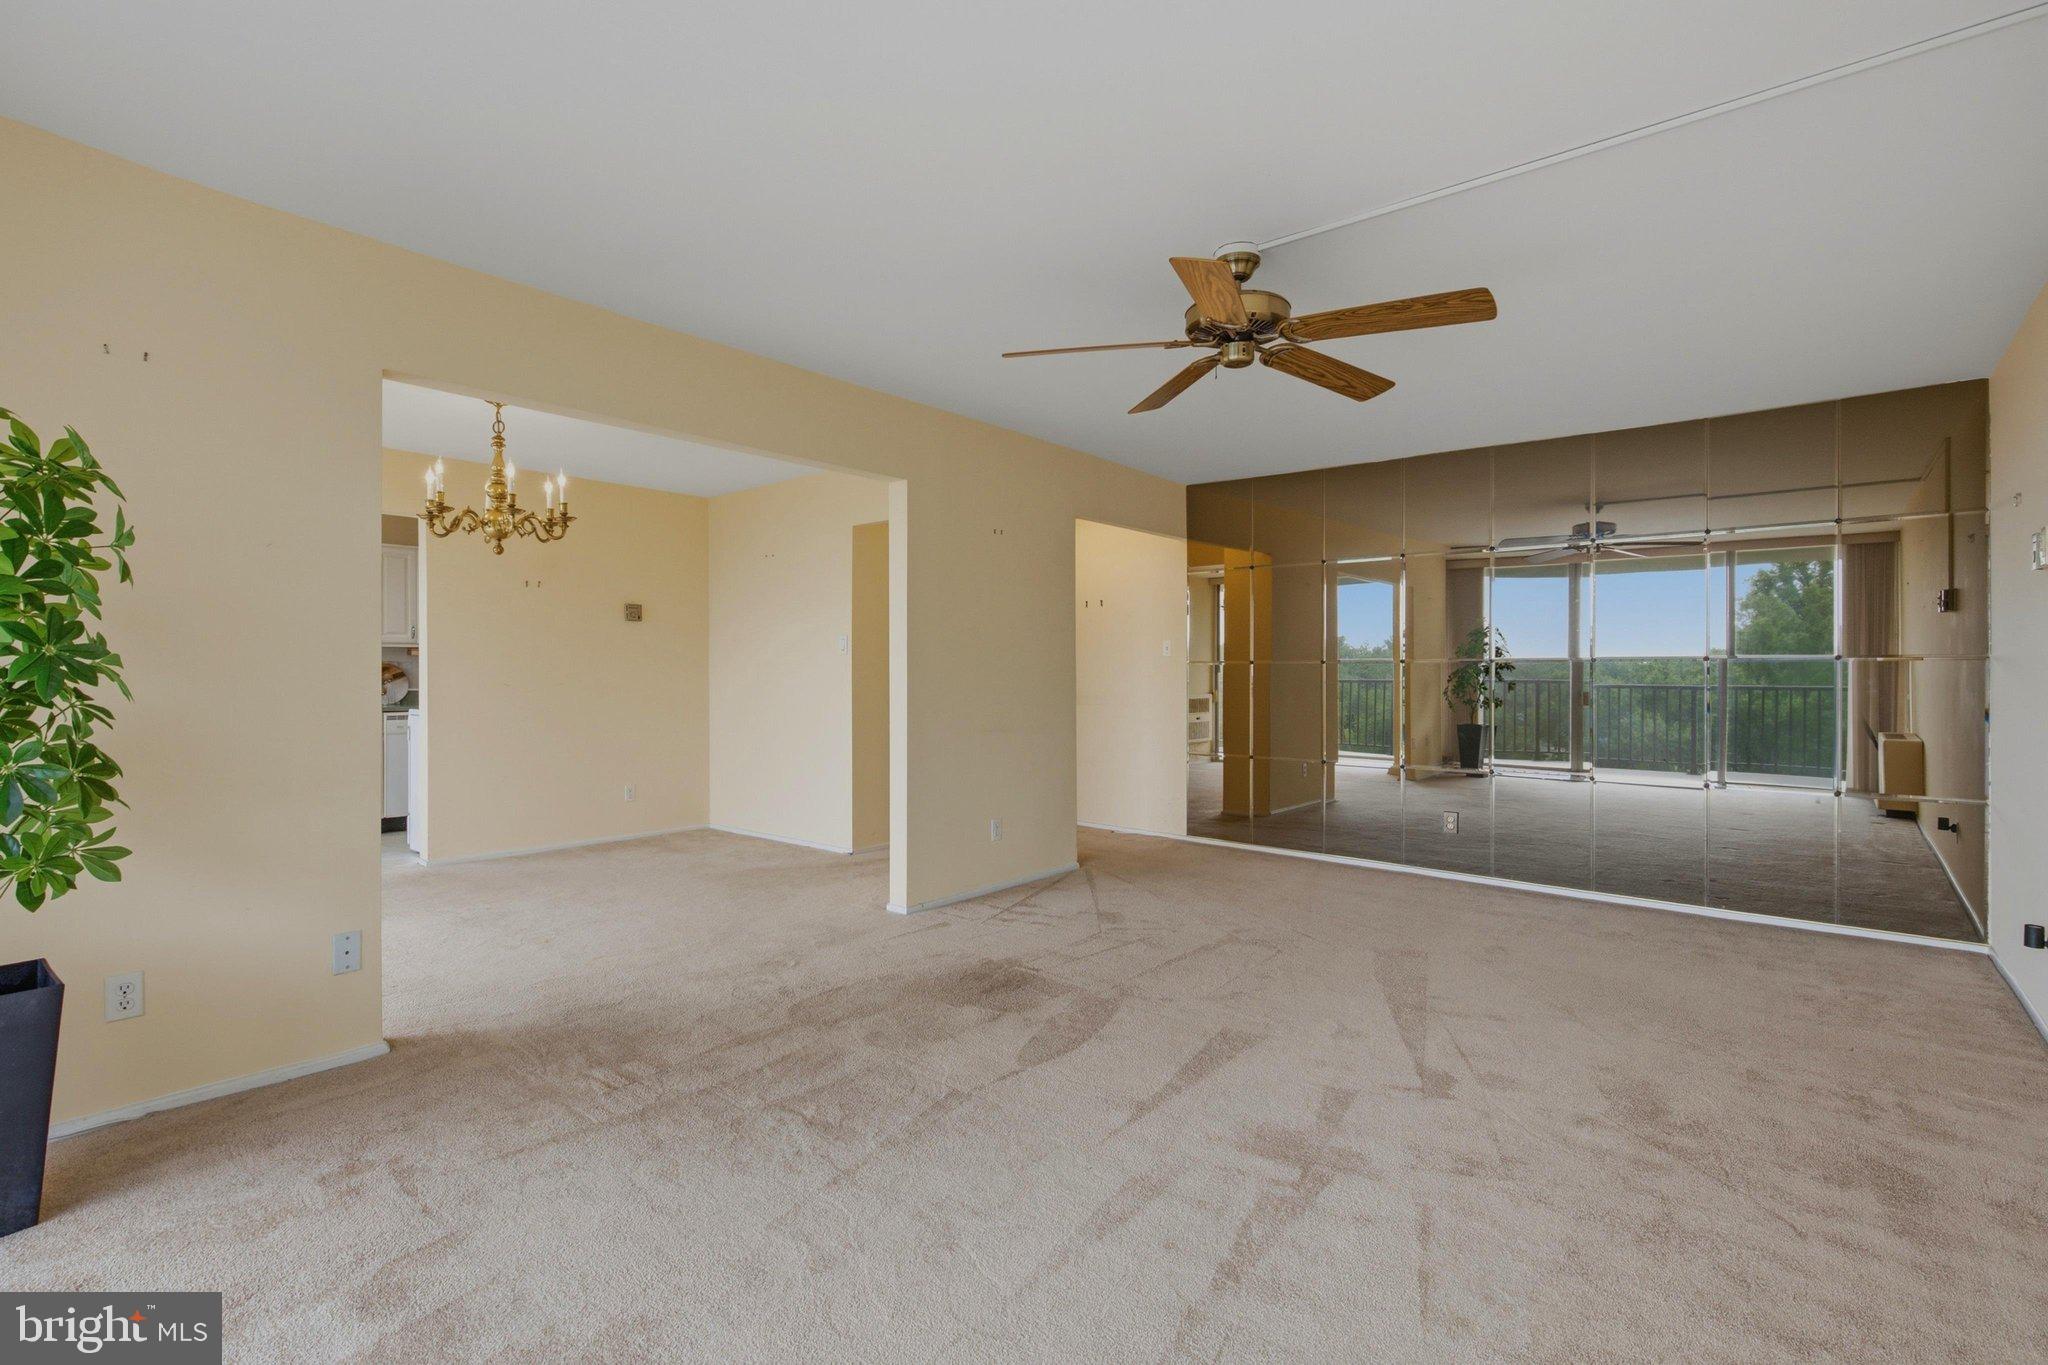
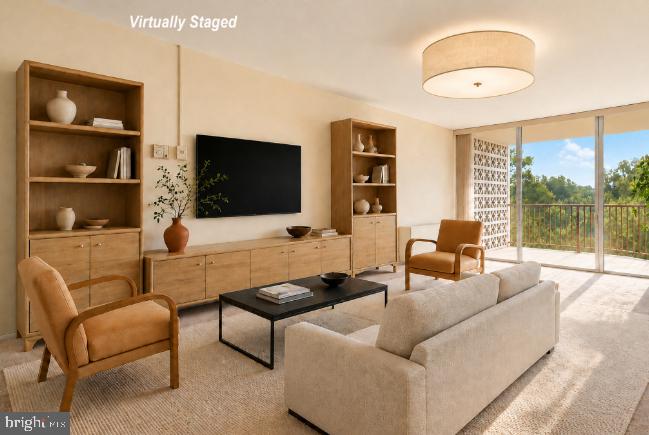
Enter an interest rate to see your estimated monthly payment.This bright two-bedroom, two-bath condo at The Waterford offers an open, flexible layout and floor-to-ceiling windows in every room. A full-length private balcony provides the perfect setting for outdoor dining or relaxing to the soothing sounds of the fountain below. The spacious living and dining areas are filled with natural light. The primary suite features an en-suite bath and walk-in closet, while the second bedroom is ideal for guests, a home office, or den. A hall bath and generous in-unit storage complete the home. Residents enjoy a well-managed, pet-friendly community with a staffed front desk and beautifully renovated lobby, hallways, and elevators. Amenities include a rooftop pool, party room, convenient laundry facilities, extra storage, and ample parking. The condo fee includes all utilities and a storage unit, making for easy, low-maintenance living. The location puts you close to Rock Creek Park trails, Kensington’s shops and dining, the Wheaton and Forest Glen Metro stations, MARC train service, and just minutes from NIH, downtown Bethesda, I-495, and other major commuter routes. Note: The Assessors Square footage includes the balcony. Some of the images are virtually staged. Furniture, artwork, and décor are digitally rendered and are not included with the property.
| 2 days ago | Listing updated with changes from the MLS | |
| 2 weeks ago | Price changed to $220,000 | |
| 2 months ago | Listing first seen on site |

The real estate listing information is provided by Bright MLS is for the consumer's personal, non-commercial use and may not be used for any purpose other than to identify prospective properties consumer may be interested in purchasing. Any information relating to real estate for sale or lease referenced on this web site comes from the Internet Data Exchange (IDX) program of the Bright MLS. This web site references real estate listing(s) held by a brokerage firm other than the broker and/or agent who owns this web site. The accuracy of all information is deemed reliable but not guaranteed and should be personally verified through personal inspection by and/or with the appropriate professionals. Properties in listings may have been sold or may no longer be available. The data contained herein is copyrighted by Bright MLS and is protected by all applicable copyright laws. Any unauthorized collection or dissemination of this information is in violation of copyright laws and is strictly prohibited. Copyright © 2020 Bright MLS. All rights reserved.
Did you know? You can invite friends and family to your search. They can join your search, rate and discuss listings with you.