












11112 WOODSON AVENUEKENSINGTON, MD 20895
Mortgage Calculator
Monthly Payment (Est.)
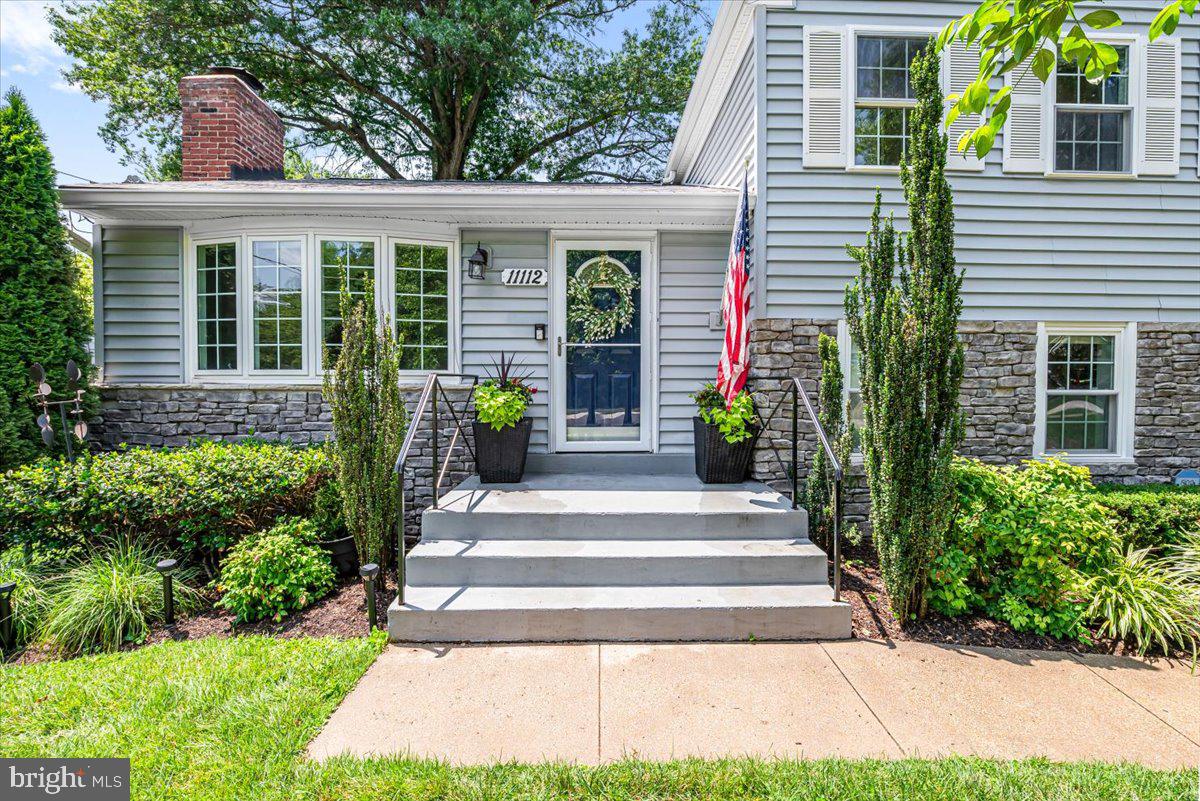
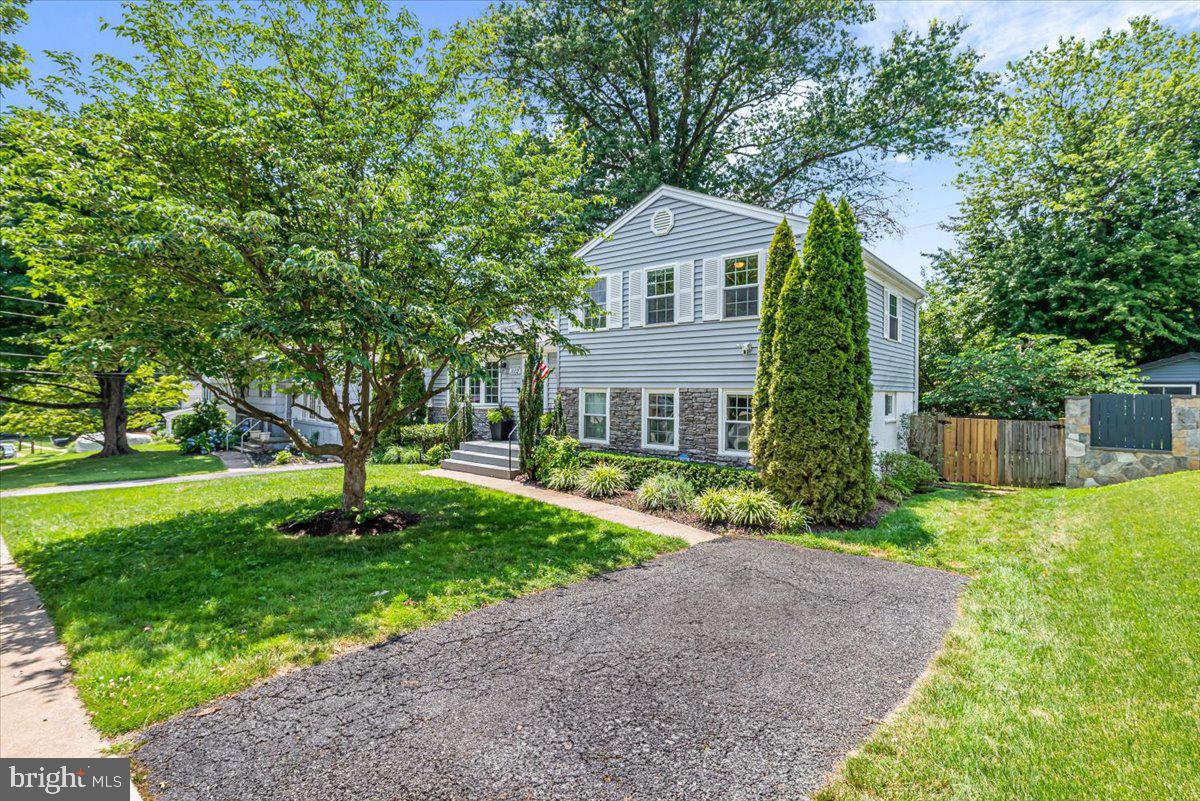
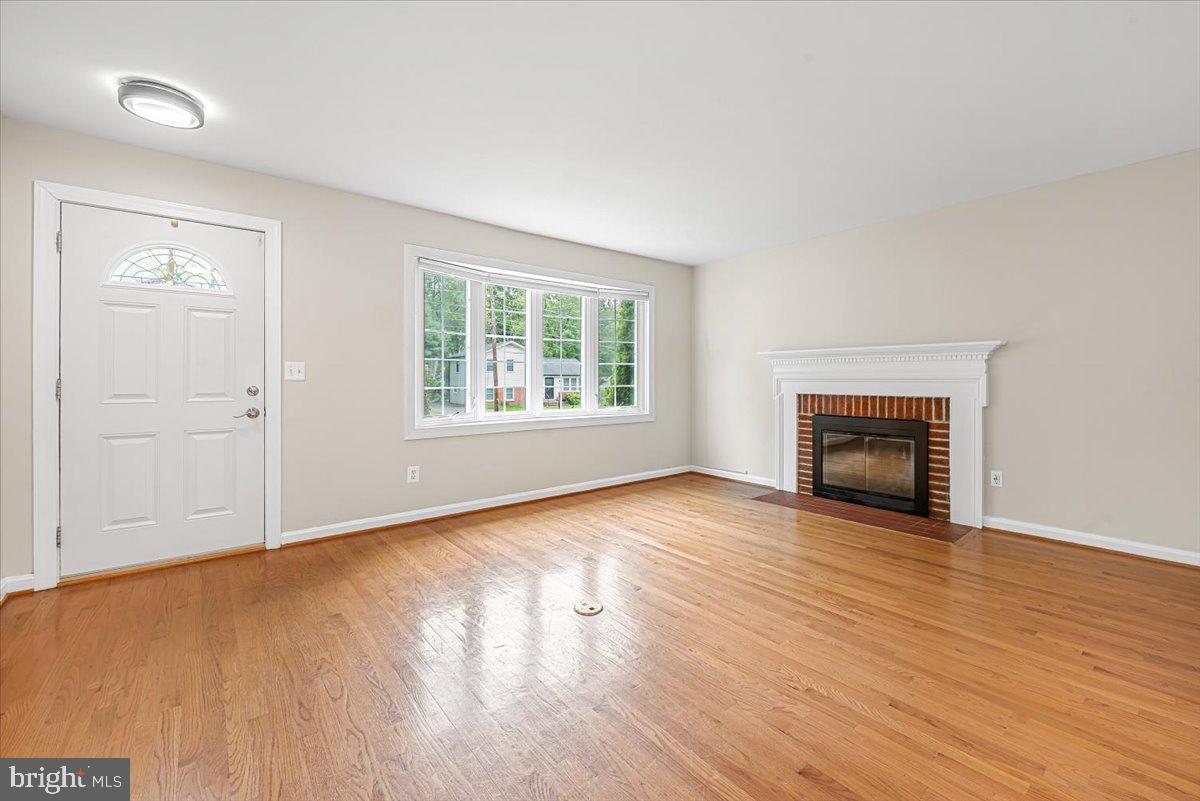
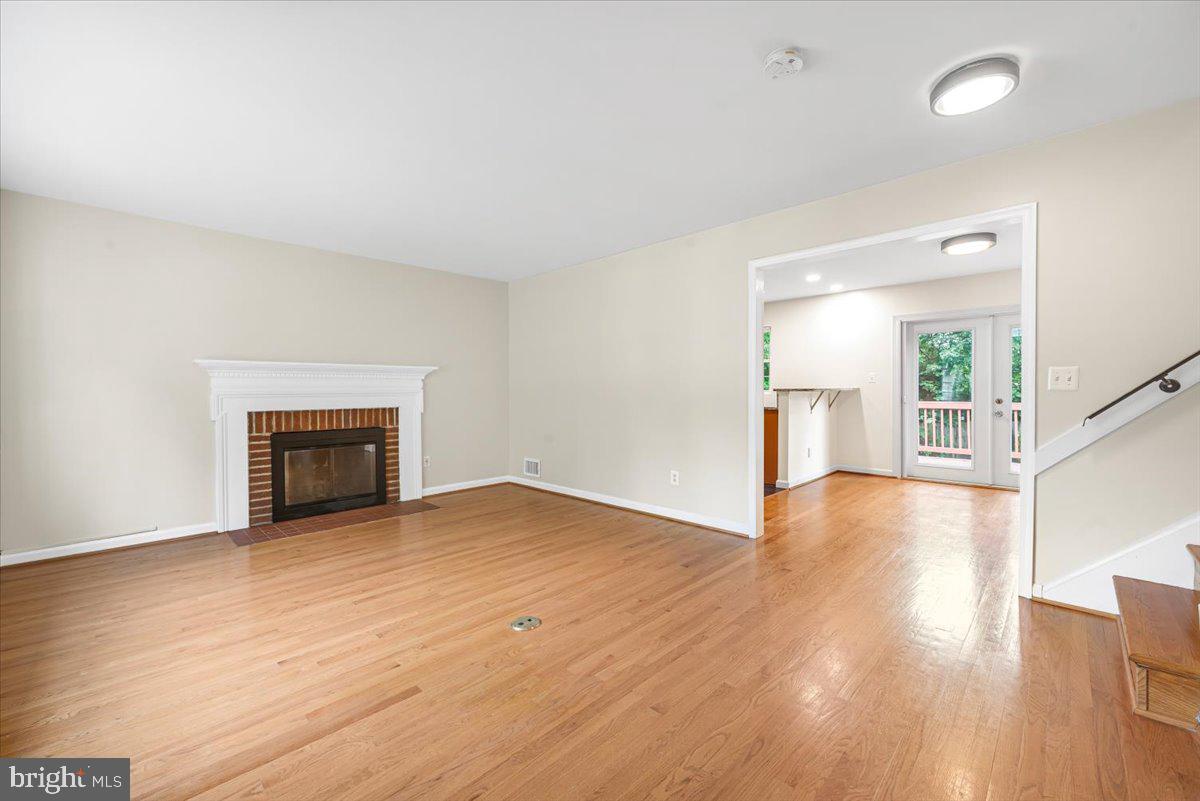
Enter an interest rate to see your estimated monthly payment.Seller will provide Purchaser with a credit of up to $10,000 toward Purchaser’s allowable closing costs and prepaid expenses at settlement. Nestled in a charming and welcoming neighborhood, this beautiful home offers convenience, comfort, and easy access to so many options and opportunities. The property is close to schools, places of worship, shopping, grocery stores, restaurants, entertainment venues, playgrounds, community parks, hiking and biking trails, and more. Enjoy easy access to major commuter routes like I-495 and I-270, public transportation, and nearby attractions, making this an ideal location for both everyday living and enjoying all that the surrounding community has to offer. 11112 Woodson Avenue is a delightful split-level home filled with natural light and thoughtfully designed living space. This well-maintained residence features four spacious bedrooms, two beautifully renovated bathrooms, and an updated kitchen with stainless steel appliances. Enjoy cozy evenings by the wood-burning fireplace with its classic mantel, or step outside to the deck overlooking a large, level, fully fenced backyard—perfect for entertaining, gardening, or relaxing. The property is enhanced by lovely flower beds, mature landscaping, and beautiful shade trees, creating a peaceful outdoor retreat. Lovingly cared for over the years, this home is move-in ready and waiting for its next chapter. Come see all this wonderful home has to offer—and make it yours today.
| 4 weeks ago | Listing updated with changes from the MLS | |
| 2 months ago | Price changed to $699,000 | |
| 4 months ago | Listing first seen on site |

The real estate listing information is provided by Bright MLS is for the consumer's personal, non-commercial use and may not be used for any purpose other than to identify prospective properties consumer may be interested in purchasing. Any information relating to real estate for sale or lease referenced on this web site comes from the Internet Data Exchange (IDX) program of the Bright MLS. This web site references real estate listing(s) held by a brokerage firm other than the broker and/or agent who owns this web site. The accuracy of all information is deemed reliable but not guaranteed and should be personally verified through personal inspection by and/or with the appropriate professionals. Properties in listings may have been sold or may no longer be available. The data contained herein is copyrighted by Bright MLS and is protected by all applicable copyright laws. Any unauthorized collection or dissemination of this information is in violation of copyright laws and is strictly prohibited. Copyright © 2020 Bright MLS. All rights reserved.