












10313 DICKENS AVENUEBETHESDA, MD 20814
Mortgage Calculator
Monthly Payment (Est.)
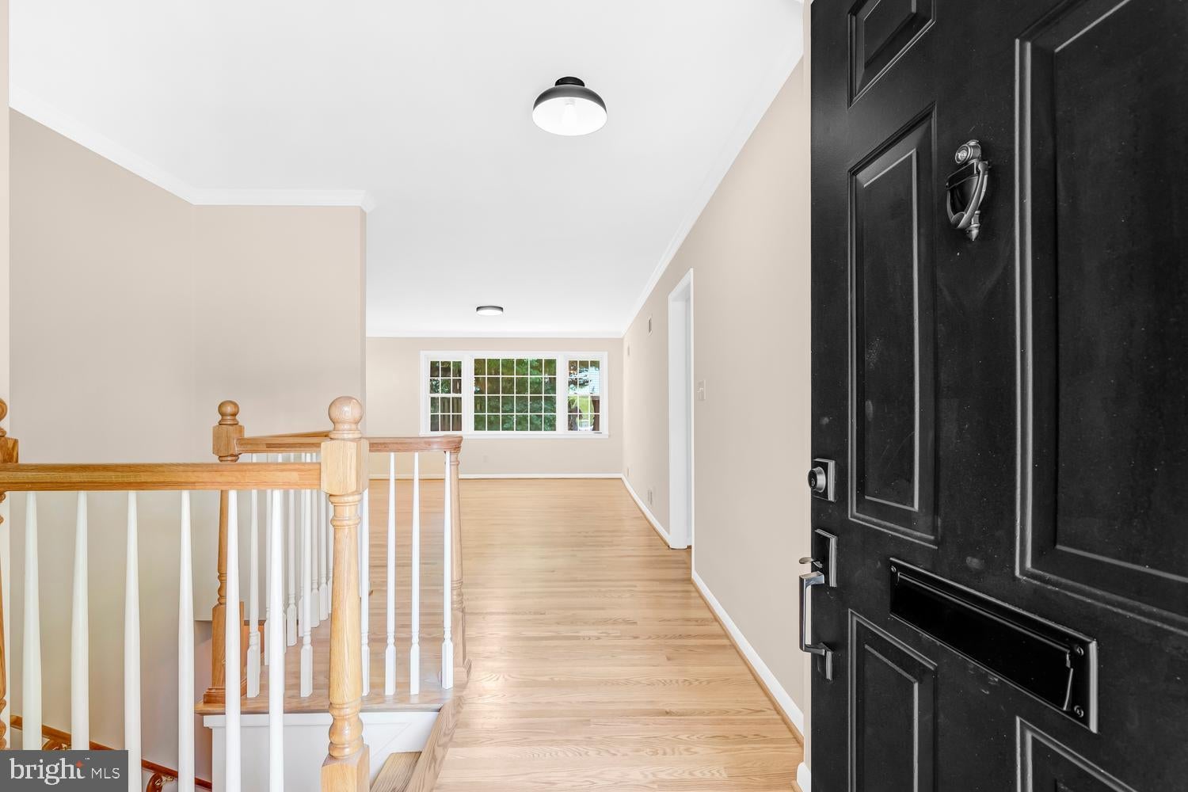
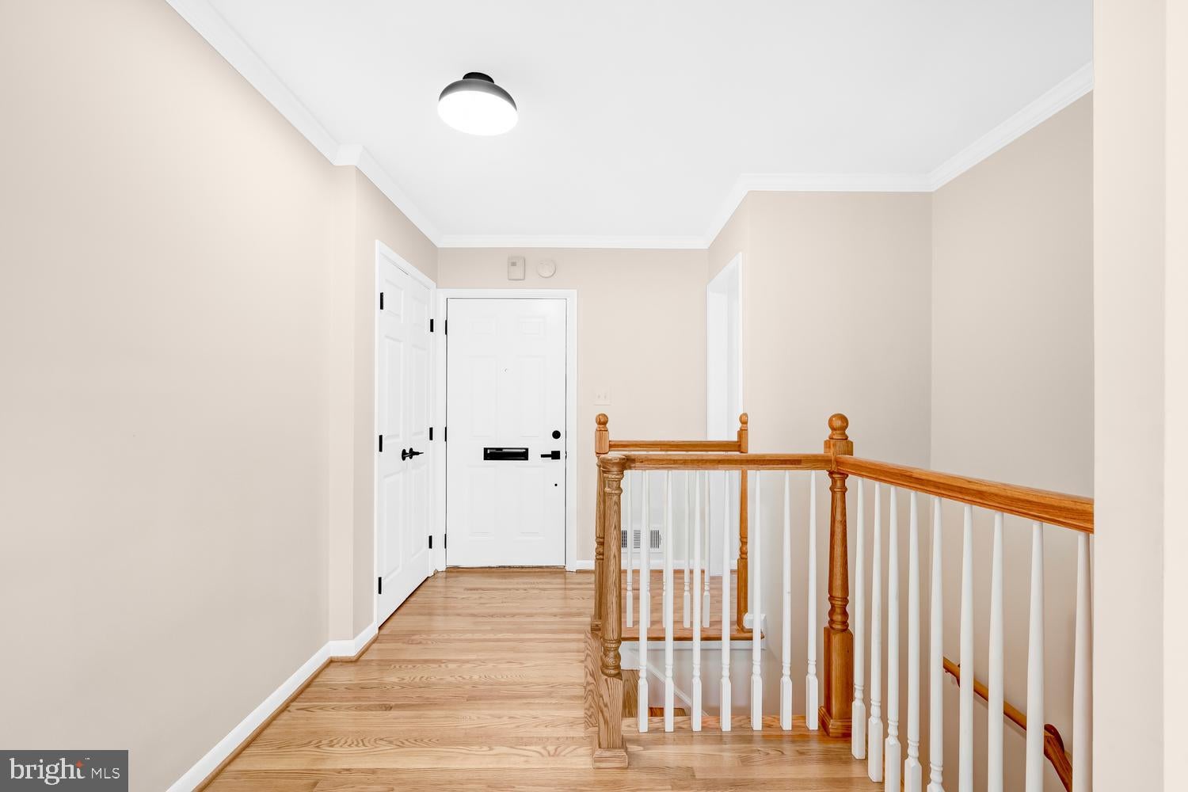
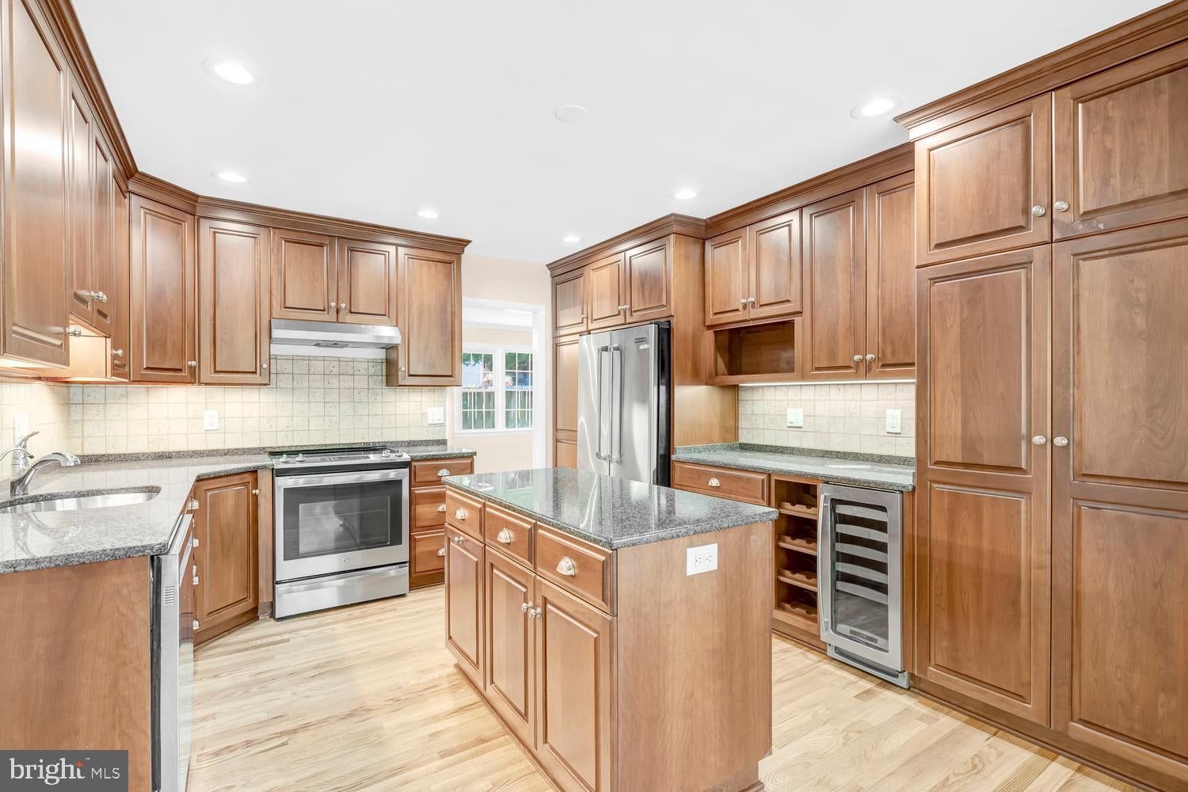
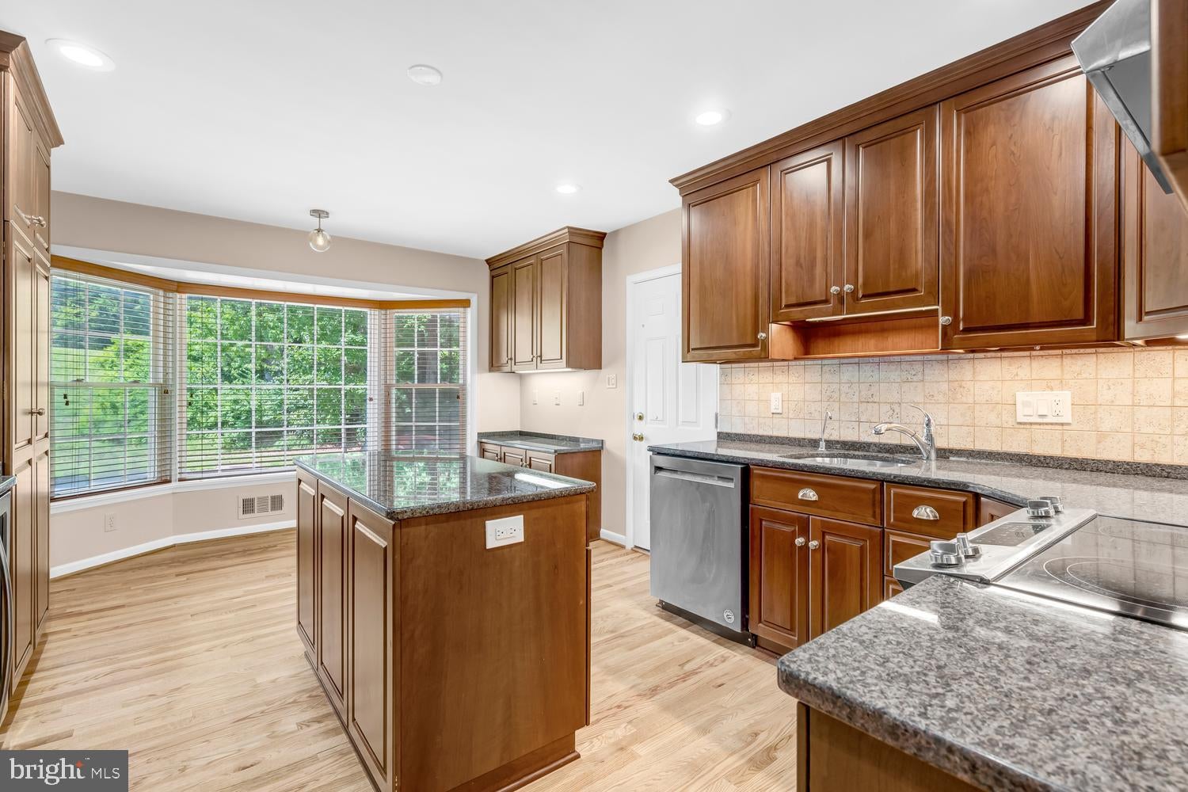
$4,106Solidly built in 1965 and loving cared for and updated by the same family over the last 50+ years, this well-located rambler is completely turnkey and ready for its new owners. The family has just completed an extensive update to prepare the home for the market to include: *Brand New Primary Bath *Updated Basement Bath *New Hardwood Flooring in Foyer & Kitchen *Refinished Hardwood Flooring *New LVP Flooring In Basement *New Lighting *New Door Hardware *Some New Windows *Extensive Landscaping The owners updated the kitchen some years back and it has a very modern layout, stone counters and backsplash, and updated appliances including a wine fridge. Everything makes sense in this home! **Zoned for Ashburton Elementary, North Bethesda Middle, Walter Johnson High School per MCPS website.
| 4 hours ago | Listing updated with changes from the MLS® | |
| 4 hours ago | Listing first seen on site |

The real estate listing information is provided by Bright MLS is for the consumer's personal, non-commercial use and may not be used for any purpose other than to identify prospective properties consumer may be interested in purchasing. Any information relating to real estate for sale or lease referenced on this web site comes from the Internet Data Exchange (IDX) program of the Bright MLS. This web site references real estate listing(s) held by a brokerage firm other than the broker and/or agent who owns this web site. The accuracy of all information is deemed reliable but not guaranteed and should be personally verified through personal inspection by and/or with the appropriate professionals. Properties in listings may have been sold or may no longer be available. The data contained herein is copyrighted by Bright MLS and is protected by all applicable copyright laws. Any unauthorized collection or dissemination of this information is in violation of copyright laws and is strictly prohibited. Copyright © 2020 Bright MLS. All rights reserved.
Did you know? You can invite friends and family to your search. They can join your search, rate and discuss listings with you.