












2905 KENSINGTON BOULEVARDKENSINGTON, MD 20895
Mortgage Calculator
Monthly Payment (Est.)
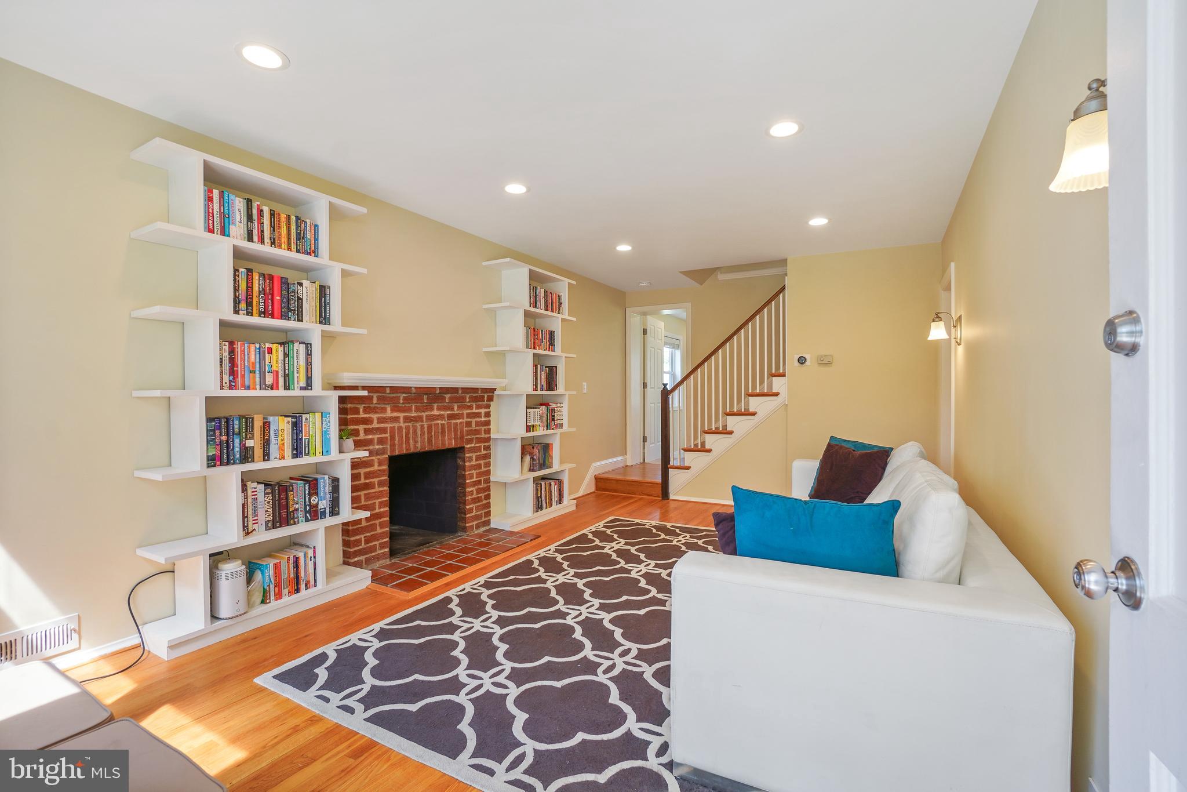
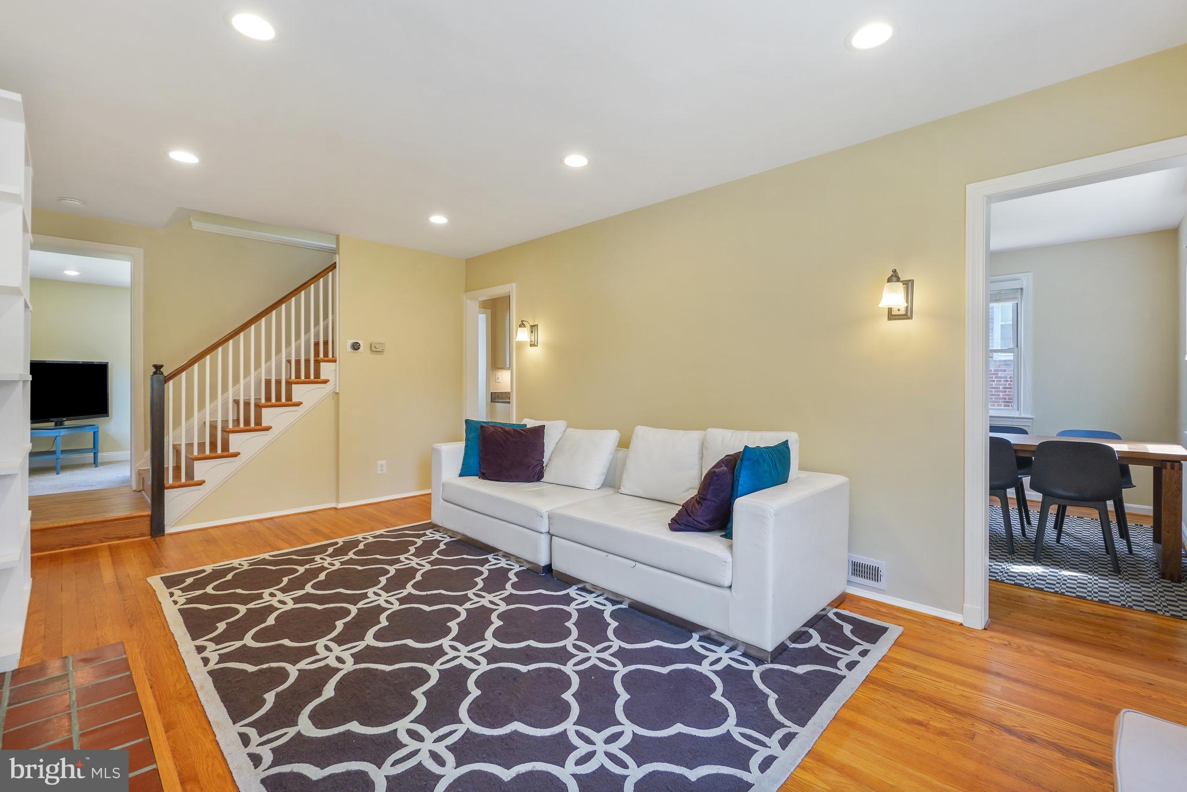
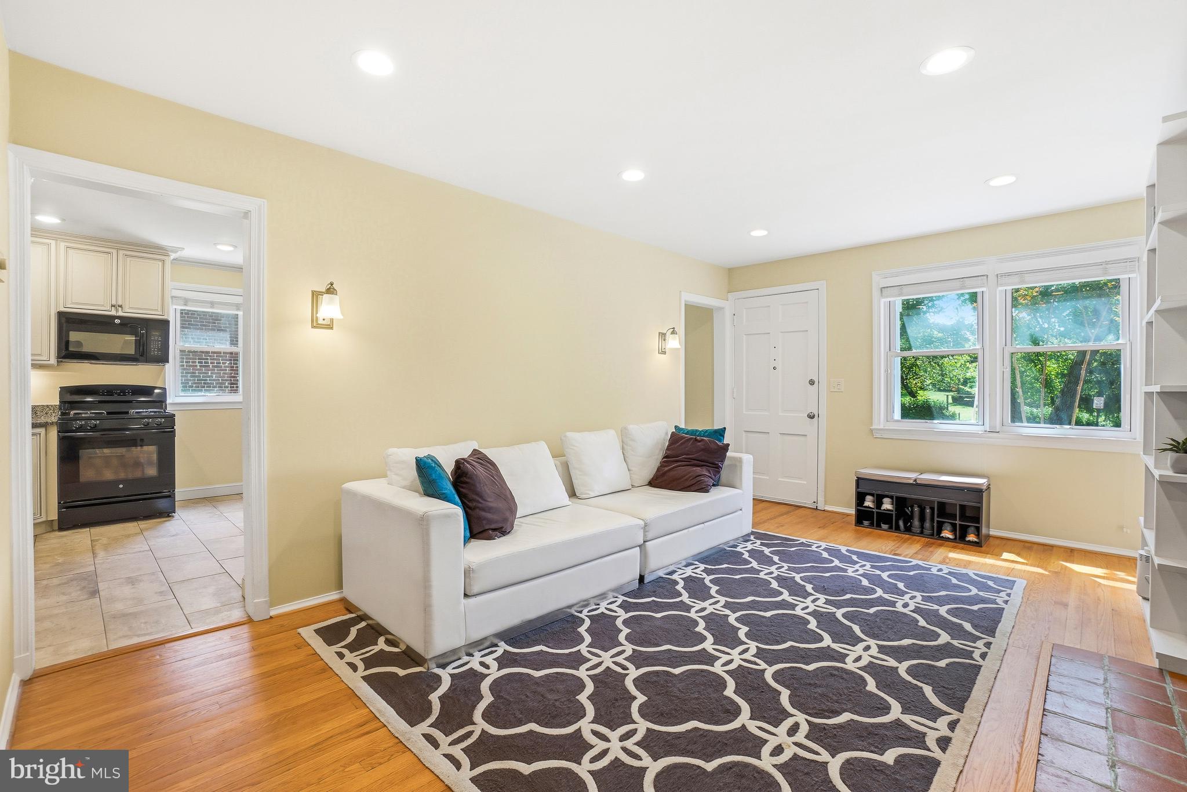
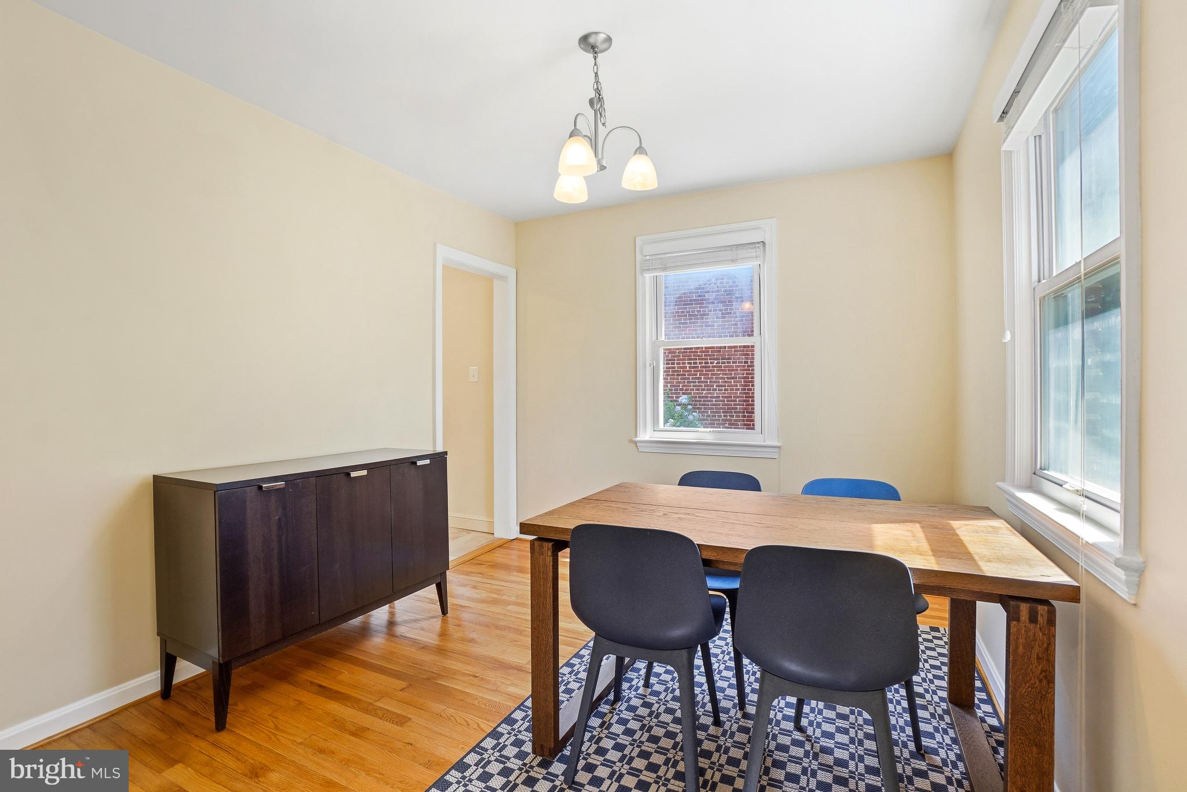
Enter an interest rate to see your estimated monthly payment.Three offers received! If you visited this house in July, you’ll want to come back to see the updates. There is fresh paint and new recessed lighting in the lower level. The home sits on a quiet cul-de-sac, offering peaceful living. Beautiful wood floors run throughout the house. The kitchen has tall cabinets, GE appliances, and an LG dishwasher. Bathrooms feature classic décor and marble-tiled floors. The backyard patio is great for entertaining or relaxing outside. The location is ideal—just half a mile from the Wheaton Metro (Red Line) and the lively Wheaton Triangle, where you’ll find many restaurants and everyday conveniences. Costco, Target, Giant Food, and Starbucks are only 0.2 miles away, so errands are quick and easy. If you enjoy the outdoors, you’ll appreciate the nearby hiking and biking trails along Sligo Creek and Rock Creek. A home warranty is already included.
| a week ago | Listing updated with changes from the MLS® | |
| a week ago | Status changed to Pending | |
| 2 weeks ago | Price changed to $525,000 | |
| 3 months ago | Listing first seen on site |

The real estate listing information is provided by Bright MLS is for the consumer's personal, non-commercial use and may not be used for any purpose other than to identify prospective properties consumer may be interested in purchasing. Any information relating to real estate for sale or lease referenced on this web site comes from the Internet Data Exchange (IDX) program of the Bright MLS. This web site references real estate listing(s) held by a brokerage firm other than the broker and/or agent who owns this web site. The accuracy of all information is deemed reliable but not guaranteed and should be personally verified through personal inspection by and/or with the appropriate professionals. Properties in listings may have been sold or may no longer be available. The data contained herein is copyrighted by Bright MLS and is protected by all applicable copyright laws. Any unauthorized collection or dissemination of this information is in violation of copyright laws and is strictly prohibited. Copyright © 2020 Bright MLS. All rights reserved.
Did you know? You can invite friends and family to your search. They can join your search, rate and discuss listings with you.