












3041 MOORE LANEKENSINGTON, MD 20895
Mortgage Calculator
Monthly Payment (Est.)
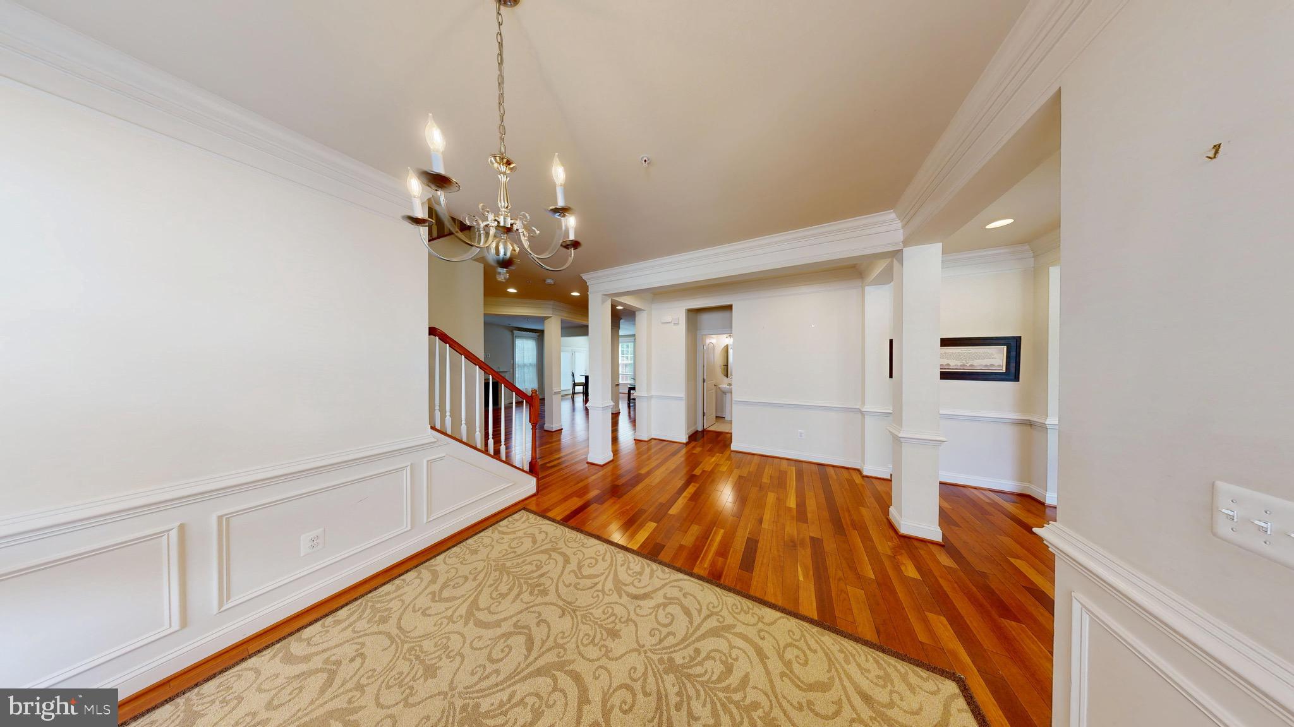
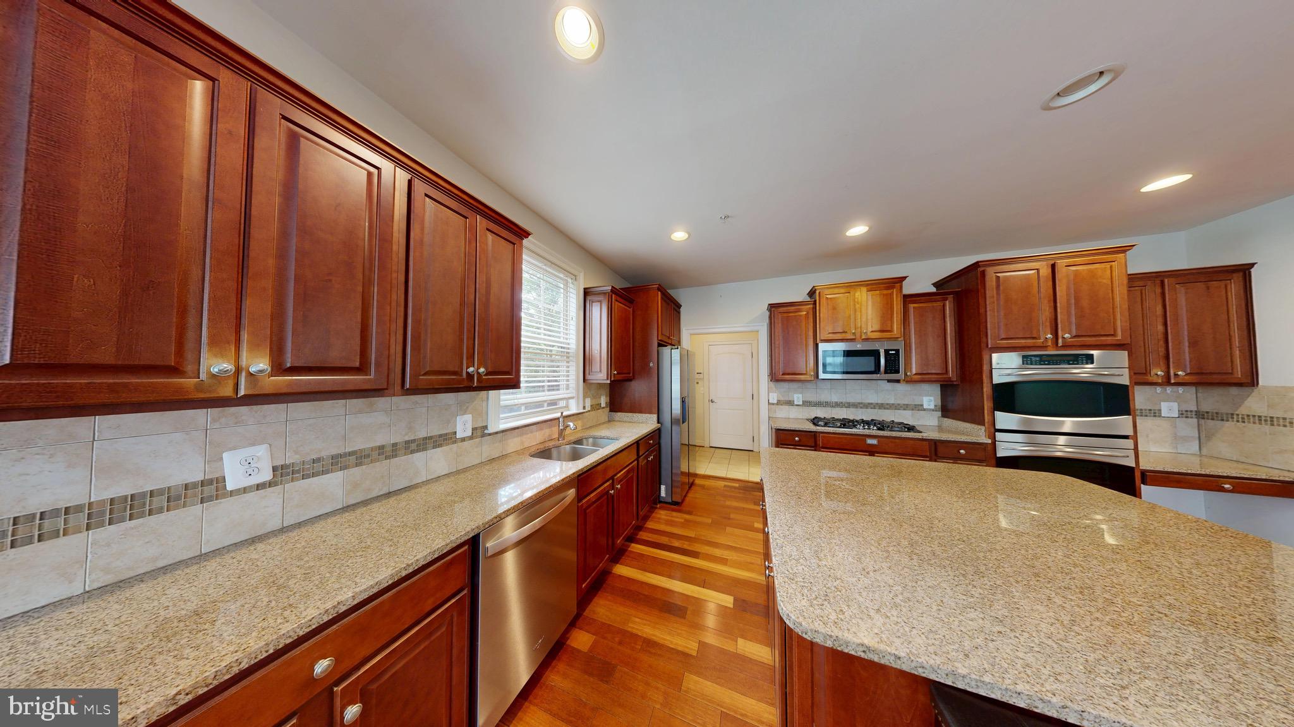
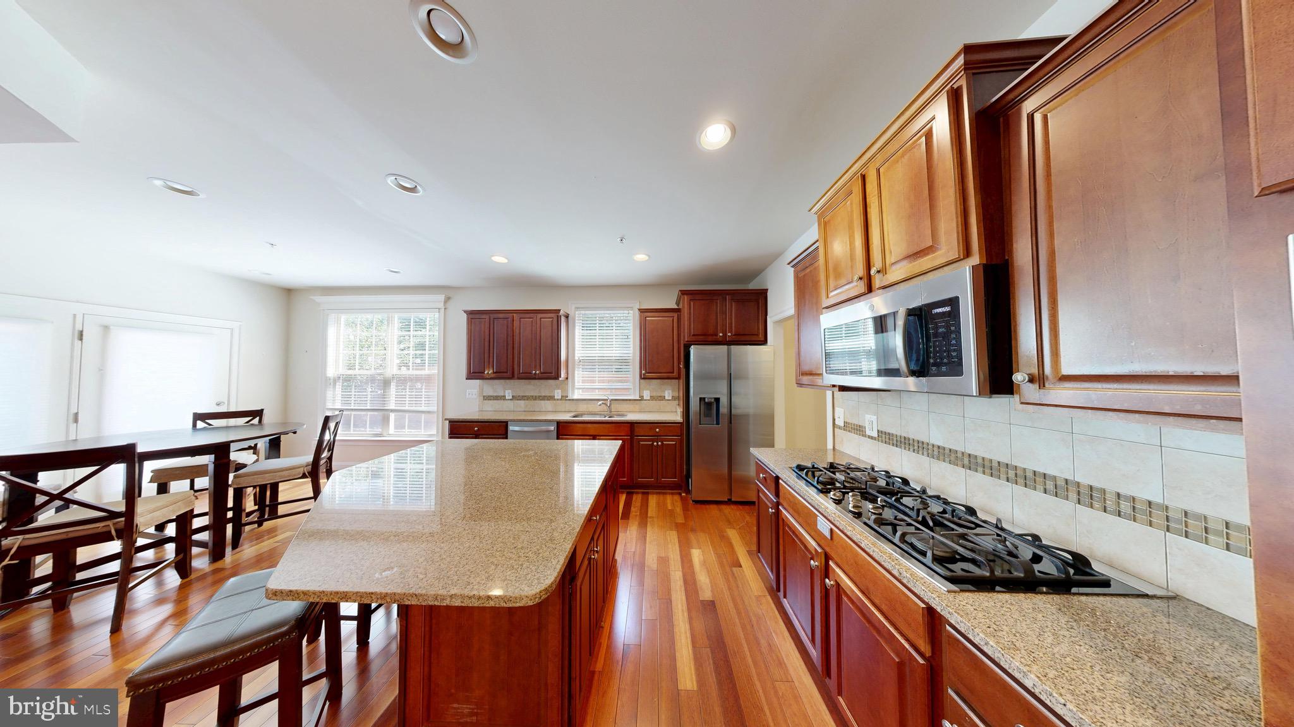
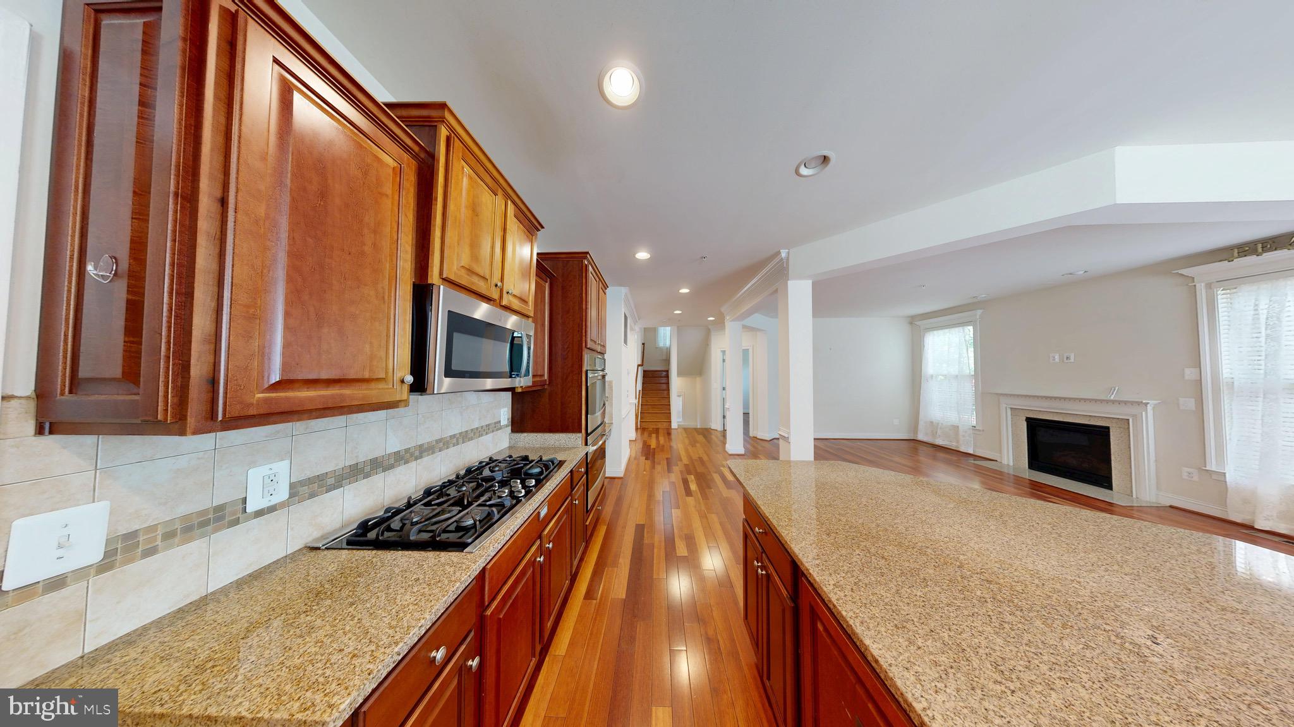
Enter an interest rate to see your estimated monthly payment.Reduced --- LARGE Custom Home - 4 Bed + 4.5 BA - Open & Spacious floor plan 3 level Colonial home, OPEN Floor plan - Updated Kitchen with lovely Granite and island with large eat in area - open and spacious interior layout, GE Profile stainless steel appliances, granite counters,1st floor office, basement with 2 spacious rooms, full bath, 2 zone air/heating, spacious master's walk in closet, Laundry upper level. Close TO DC - EMBASSY ROW, easy access to the World Bank, IMF, State Dept - NIH/ WALTER REED, BETHESDA Naval, DC, located on a Cul De Sac, close to the Red line Wheaton Metro or MARC Train to DC, solar panels on roof are a plus to save on Electricity - Great fenced backyard ready for entertainment -- Check out the virtual tour! Long Term Leases OK -- FRESHLY PAINTED -- KENSINGTON --
| 2 weeks ago | Listing updated with changes from the MLS | |
| 4 weeks ago | Price changed to $4,999 | |
| 4 months ago | Listing first seen on site |

The real estate listing information is provided by Bright MLS is for the consumer's personal, non-commercial use and may not be used for any purpose other than to identify prospective properties consumer may be interested in purchasing. Any information relating to real estate for sale or lease referenced on this web site comes from the Internet Data Exchange (IDX) program of the Bright MLS. This web site references real estate listing(s) held by a brokerage firm other than the broker and/or agent who owns this web site. The accuracy of all information is deemed reliable but not guaranteed and should be personally verified through personal inspection by and/or with the appropriate professionals. Properties in listings may have been sold or may no longer be available. The data contained herein is copyrighted by Bright MLS and is protected by all applicable copyright laws. Any unauthorized collection or dissemination of this information is in violation of copyright laws and is strictly prohibited. Copyright © 2020 Bright MLS. All rights reserved.
Did you know? You can invite friends and family to your search. They can join your search, rate and discuss listings with you.