












7712 WATERVIEW LANECHESTERTOWN, MD 21620
Mortgage Calculator
Monthly Payment (Est.)
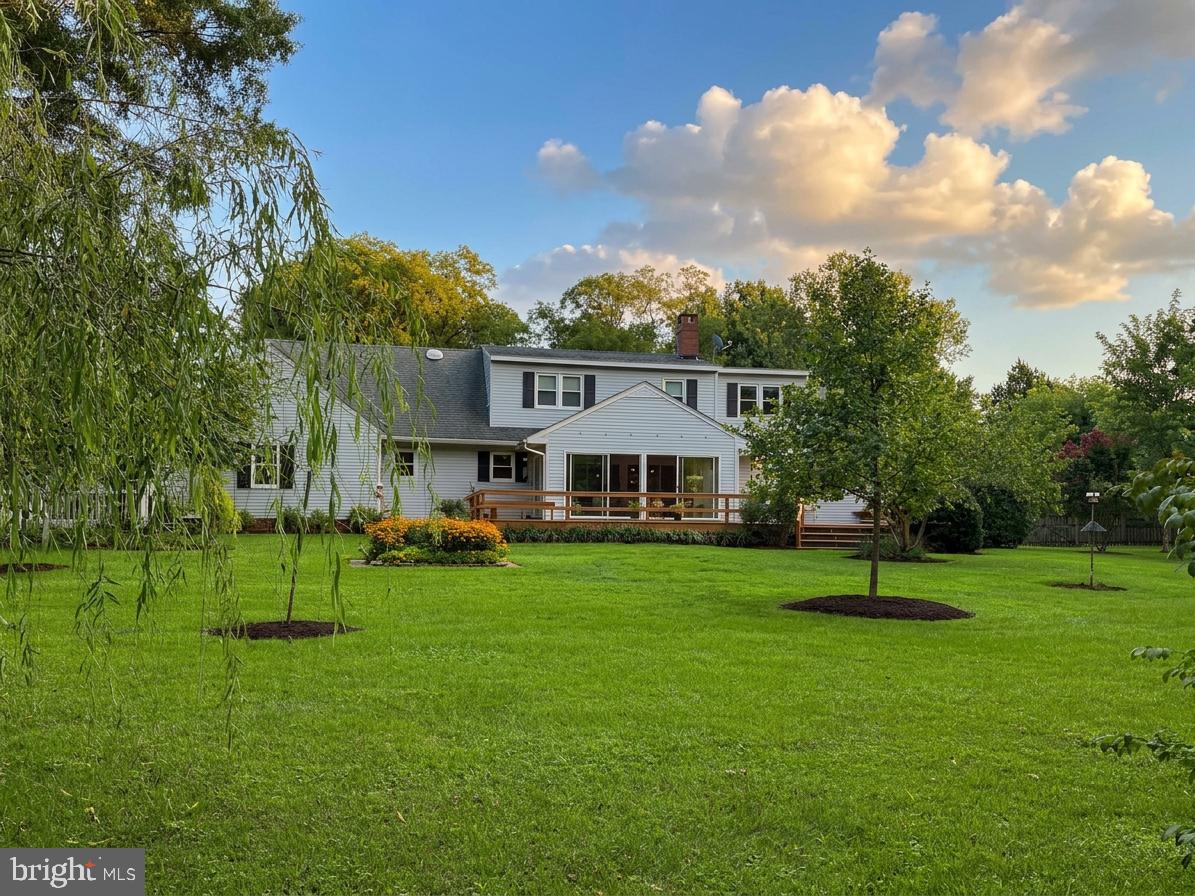
Enter an interest rate to see your estimated monthly payment.Live where you play at 7712 Waterview Lane in sought-after Country Club Estates. Situated on just under an acre, this beautifully renovated, well-maintained Cape Cod is a quick bike ride to downtown Chestertown or an easy walk to the Chester River Yacht and Country Club. Timeless interior features, a main-floor primary suite, and practical indoor/outdoor living spaces make this the perfect home for everyday living or a weekend retreat. The well-designed first floor - featuring hardwoods, baseboards, and crown moldings throughout - is anchored by the open-concept kitchen and living room spaces, which flow naturally to the back sunroom and exterior deck. The renovated kitchen now features solid wood cabinets, quartz countertops, stainless steel appliances, recessed lighting, and overhanging bar seating. Cozy up with a book by the living room brick fireplace with a propane insert, surrounded by classic built-in bookshelves. Passing through the back sliding doors, you will be greeted by the sunroom and oversized back deck: each perfect for crab feasts and summer bbq's. Enjoy summer evenings while overlooking the private backyard, which is fully fenced-in and has plenty of space for dogs and children. The main floor also features a primary bedroom with an ensuite bath, a large walk-in closet, and a separate office. The renovated primary bath now features ceramic tile, a standing stall shower, wainscoting, double vanity, and new recessed lights. A dining room off the kitchen with a lovely bay window flows through a pocket door into the formal living room with built-in bookcases. The main floor is finished by a renovated powder room and laundry room just off the kitchen. Upstairs, you will find two more generously sized bedrooms, a full shared bath, and a potential 4th bedroom or office space for those who work from home. An attached two-car garage includes another half bath, additional storage, and a separate workroom for those who like to tinker. Mature trees provide lots of shade and privacy around the meticulously maintained front and back yards. A generously sized storage shed is perfect for garden tools and the lawnmower. Located on a quiet, dead-end street, the neighborhood is great for dog walkers and evening strolls. Improvements made by current owner: whole kitchen remodel including cabinets, countertops, appliances, hardwood floors (2019); primary bathroom and powder room remodel including ceramic tile, standing shower stall, toilets, wainscoting, double vanity, fixtures (2017), 14 windows replaced with double-pane insulated (2017); Carrier HVAC (2017); whole-house water filter and well pressure tank (2022); crawl space improvement (2016); and professional landscaping. Founded in 1706, Chestertown sits on the banks of the Chester River and is home to Washington College. Enjoy the historic architecture, local shopping, restaurants, art galleries, and waterfront parks. Chestertown is home to many festivals, an award-winning weekly Farmer's Market, and a laid-back lifestyle with an endless number of social or volunteer activities. Less than 90 minutes to Washington D.C. or Philadelphia. Enjoy country living on the Eastern Shore. Professional photos to come!
| yesterday | Listing updated with changes from the MLS® | |
| 3 days ago | Listing first seen on site |

The real estate listing information is provided by Bright MLS is for the consumer's personal, non-commercial use and may not be used for any purpose other than to identify prospective properties consumer may be interested in purchasing. Any information relating to real estate for sale or lease referenced on this web site comes from the Internet Data Exchange (IDX) program of the Bright MLS. This web site references real estate listing(s) held by a brokerage firm other than the broker and/or agent who owns this web site. The accuracy of all information is deemed reliable but not guaranteed and should be personally verified through personal inspection by and/or with the appropriate professionals. Properties in listings may have been sold or may no longer be available. The data contained herein is copyrighted by Bright MLS and is protected by all applicable copyright laws. Any unauthorized collection or dissemination of this information is in violation of copyright laws and is strictly prohibited. Copyright © 2020 Bright MLS. All rights reserved.