












9655 HOMESTEAD COURT LLAUREL, MD 20723
Mortgage Calculator
Monthly Payment (Est.)
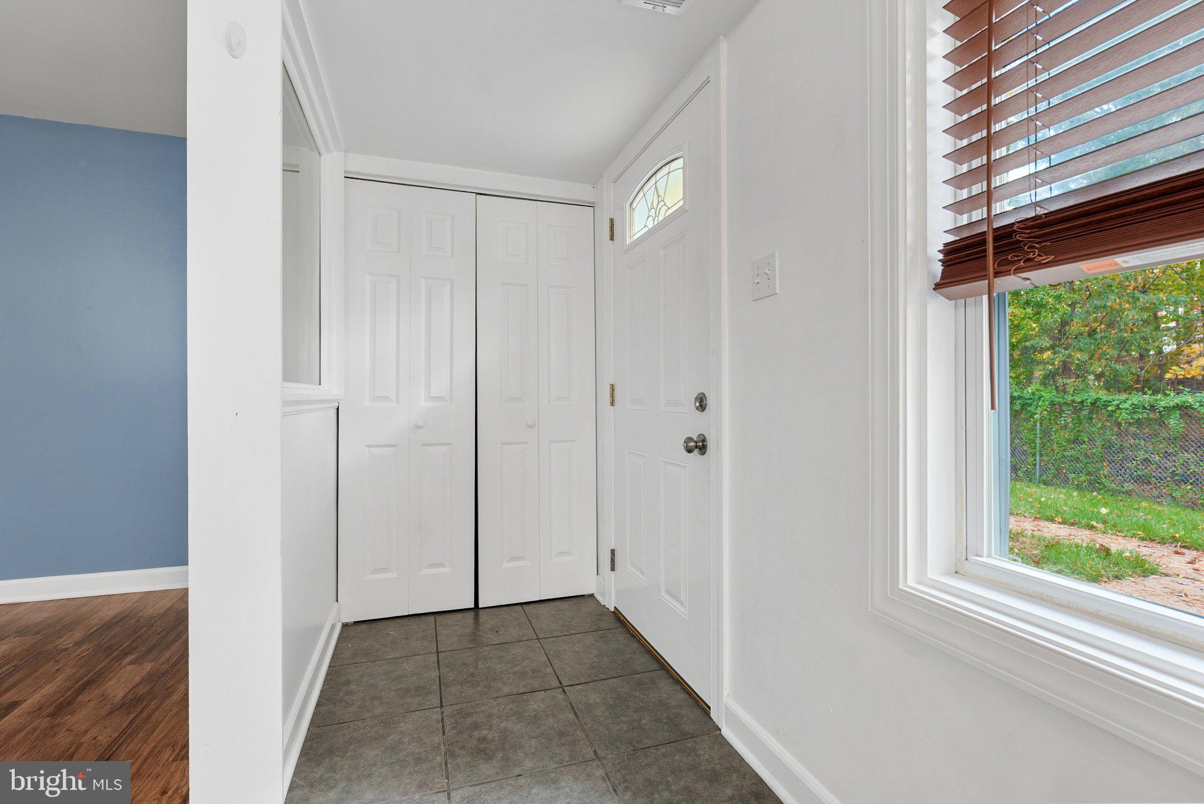
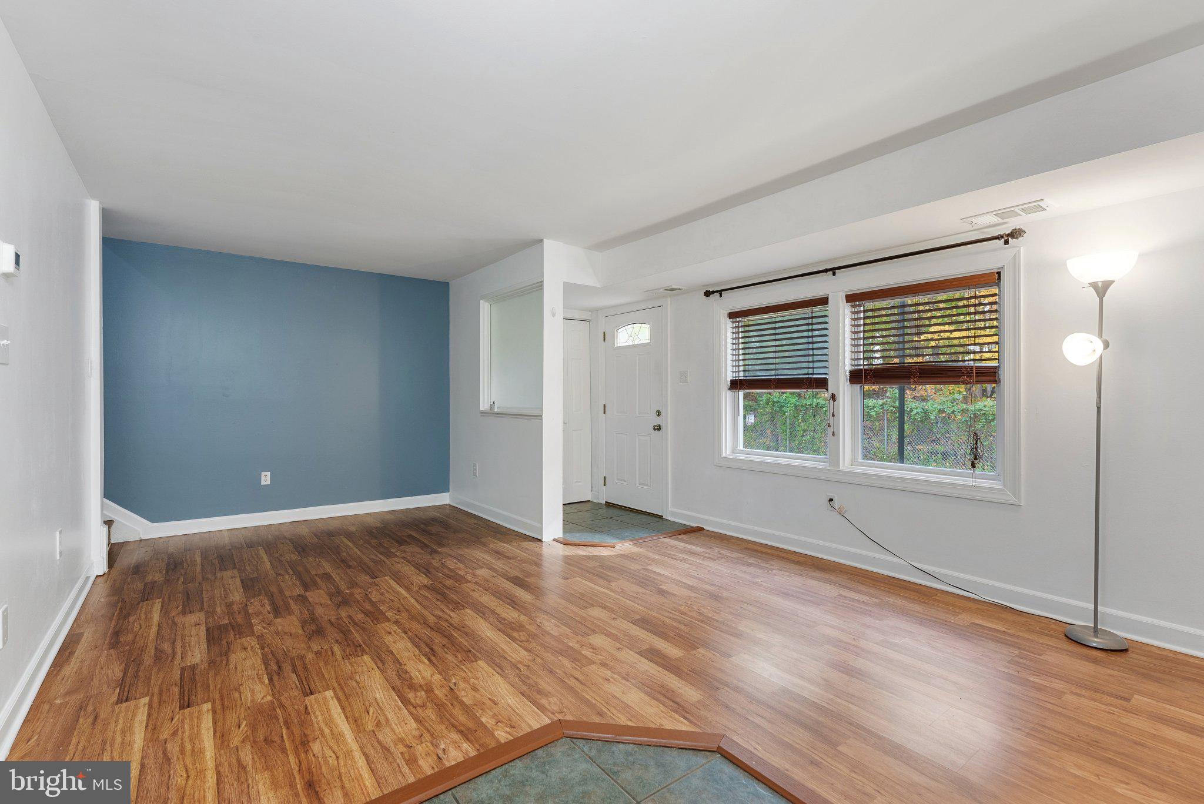
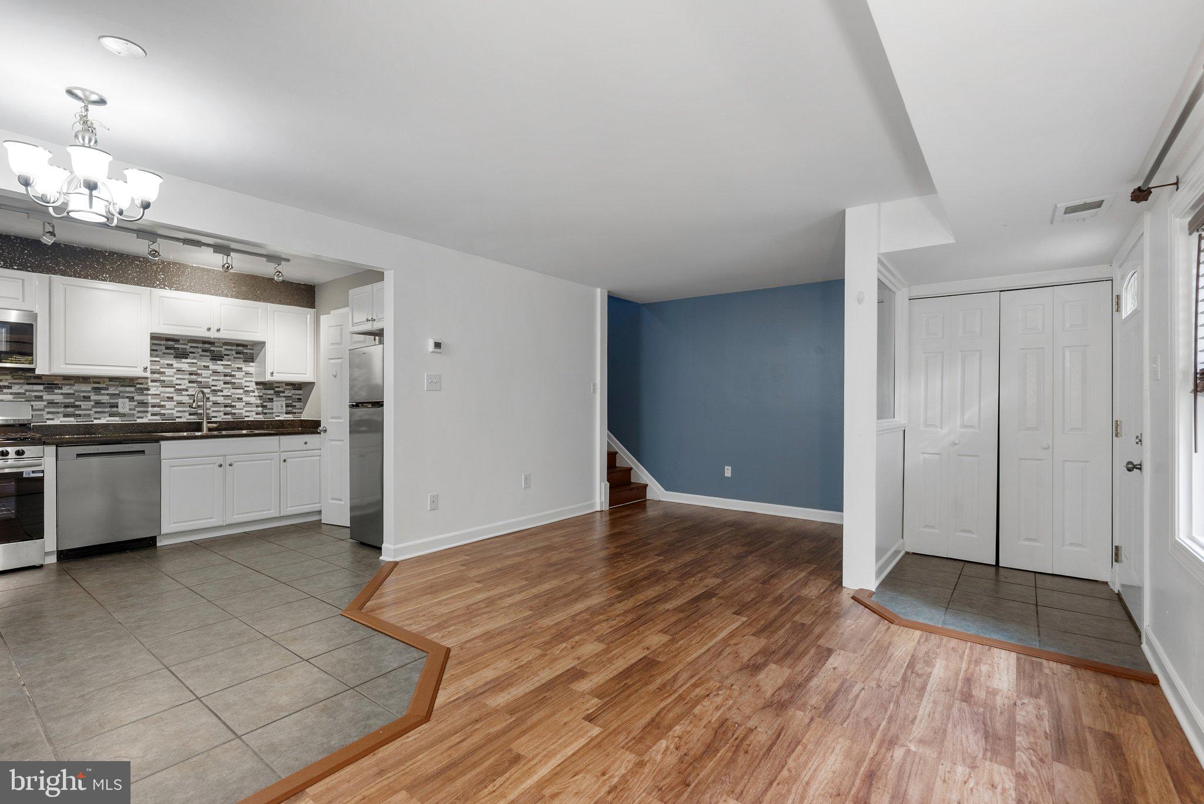
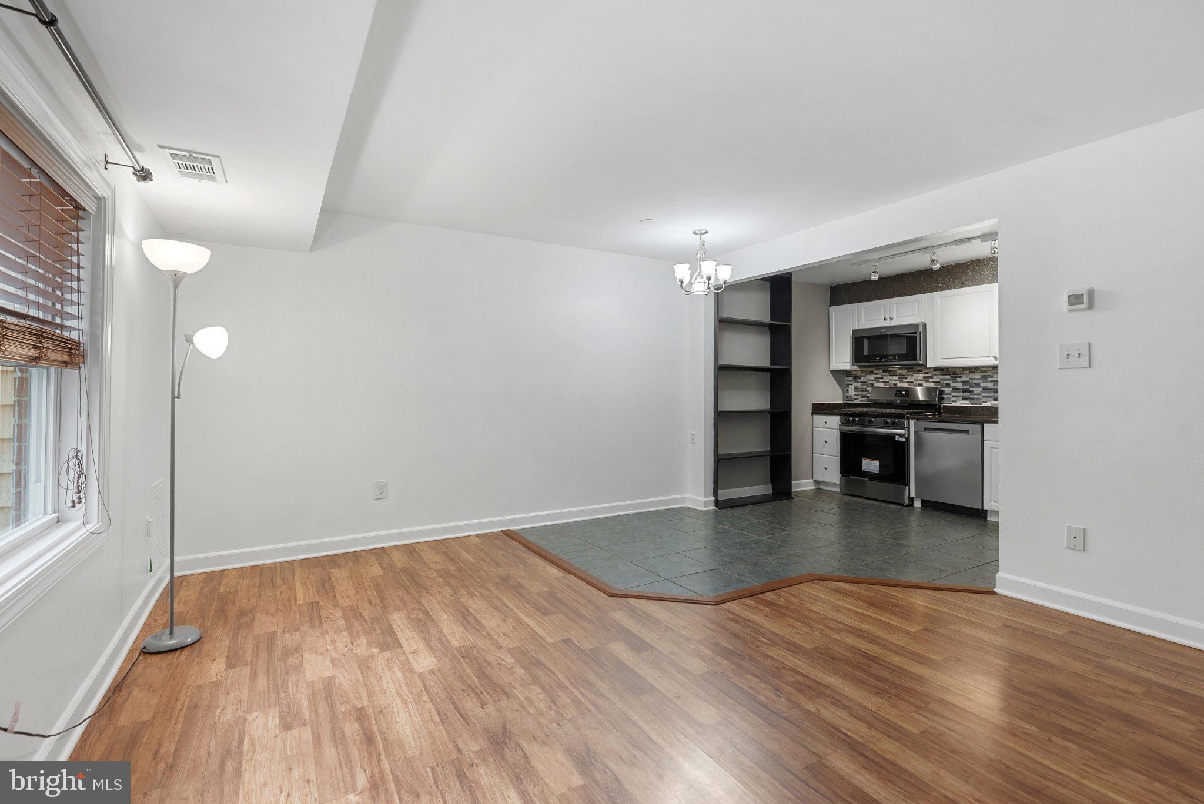
Enter an interest rate to see your estimated monthly payment.Nestled in the Whiskey Bottom community, this delightful two bedroom, two full bathroom townhouse offers a perfect blend of comfort and style. This Colonial-style home has been thoughtfully maintained, showcasing modern updates that invites you to move right in. Step inside to discover an open floor plan that seamlessly connects the living, dining and kitchen areas, creating an inviting space for entertaining or relaxing. The combination kitchen/dining area features upgraded granite countertops and stainless steel appliances, including a built-in microwave(2025), brand new five burner gas oven/range (2026), and dishwasher, making meal preparation a joy. The luxury vinyl plank and ceramic tile flooring throughout not only enhance the aesthetic but also provide durability for everyday living. Retreat upstairs to the spacious bedrooms, where natural light pours in through double-pane insulated windows, ensuring a serene atmosphere. Remote controlled ceiling fan/light fixtures with color changing abilities add to the personalization of each bedroom. The bathrooms are designed for relaxation, featuring a jetted tub/shower upstairs, perfect for relaxing after a long day and a stall shower on the main level. Additional interior highlights include recessed lighting, built-ins in the kitchen for extra storage, and main level, front load, stacked new washed. Outside, the property boasts a well-maintained exterior with a gutter system, sidewalks and street lights that enhance the neighborhood's charm. Enjoy your morning coffee or evening gatherings on the patio, surrounded by the tranquility of nature as the lot backs to trees, providing a peaceful backdrop. A convenient shed offers additional storage for your outdoor equipment or seasonal items and a new heat pump installed in 2024. The Whiskey Bottom community enhances your lifestyle with amenities that include common grounds and maintenance services, ensuring you have more time to enjoy your home. The management company plans to install a new roof to the building in 2027, at no cost to the new buyers. With parking available in the lot and a suburban location that balances convenience and serenity, this townhouse is perfectly situated for easy access to local shops, dining, and recreational activities. This property is not just a house, it's a place to create lasting memories. Whether you're a first-time buyer or looking to downsize, or an investor looking for a turn key rental property, immediately available to start collecting rent, this charming townhouse offers the ideal setting for your next chapter. Don't miss the opportunity to make this inviting space your own!
| 5 hours ago | Listing updated with changes from the MLS | |
| yesterday | Status changed to Active | |
| 2 days ago | Listing first seen on site |

The real estate listing information is provided by Bright MLS is for the consumer's personal, non-commercial use and may not be used for any purpose other than to identify prospective properties consumer may be interested in purchasing. Any information relating to real estate for sale or lease referenced on this web site comes from the Internet Data Exchange (IDX) program of the Bright MLS. This web site references real estate listing(s) held by a brokerage firm other than the broker and/or agent who owns this web site. The accuracy of all information is deemed reliable but not guaranteed and should be personally verified through personal inspection by and/or with the appropriate professionals. Properties in listings may have been sold or may no longer be available. The data contained herein is copyrighted by Bright MLS and is protected by all applicable copyright laws. Any unauthorized collection or dissemination of this information is in violation of copyright laws and is strictly prohibited. Copyright © 2020 Bright MLS. All rights reserved.
Did you know? You can invite friends and family to your search. They can join your search, rate and discuss listings with you.