
Save
Ask
Tour
Hide
Share
$549,900
1 Day On Site

5021 W RUNNING BROOK ROAD
COLUMBIA, MD 21044

Single Family Residence|Coming Soon
4
Beds
3
Total Baths
2
Full Baths
1
Partial Bath
2,222
SqFt
$247
/SqFt
1970
Built
Subdivision:
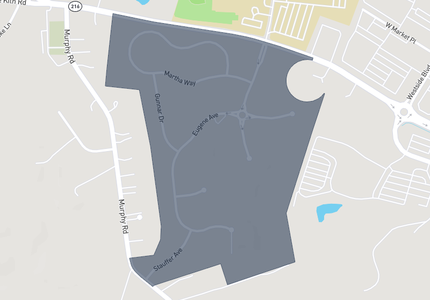
RUNNING BROOK
County:
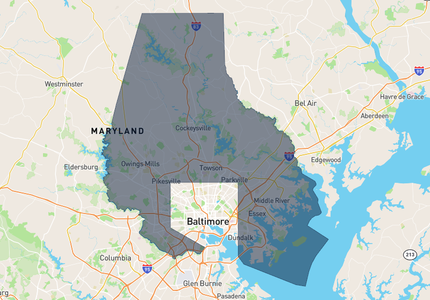
HOWARD
Listing courtesy of Cummings & Co. Realtors
Call Now: 443-318-4514
Is this the listing for you? We can help make it yours.
443-318-4514
Upcoming Open Houses
Sat, Nov 7, 11:00 AM - 1:00 PM
5021 W RUNNING BROOK ROAD5021 W RUNNING BROOK ROAD5021 W RUNNING BROOK ROAD5021 W RUNNING BROOK ROAD
Save
Ask
Tour
Hide
Share

Mortgage Calculator

Monthly Payment (Est.)

Enter an interest rate to see your estimated monthly payment.
Calculator powered by Showcase IDX, a Constellation1 Company. Copyright ©2026 Information is deemed reliable but not guaranteed.

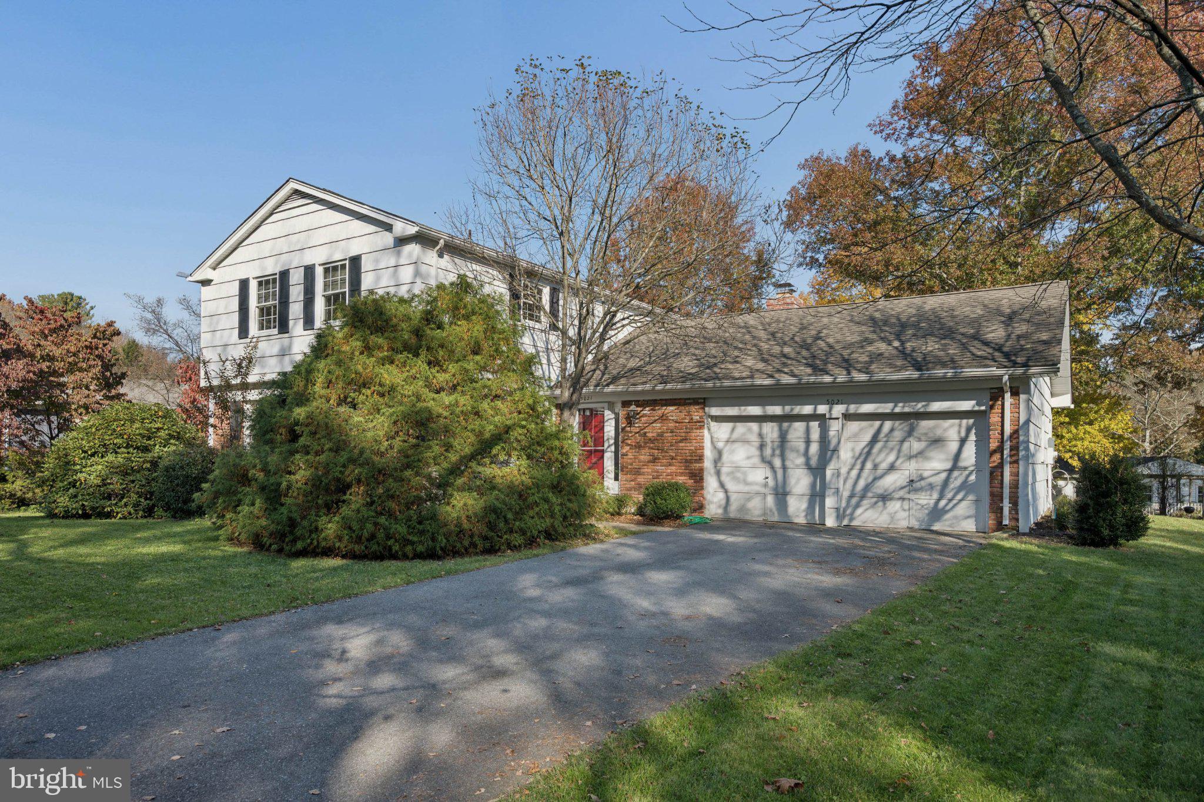
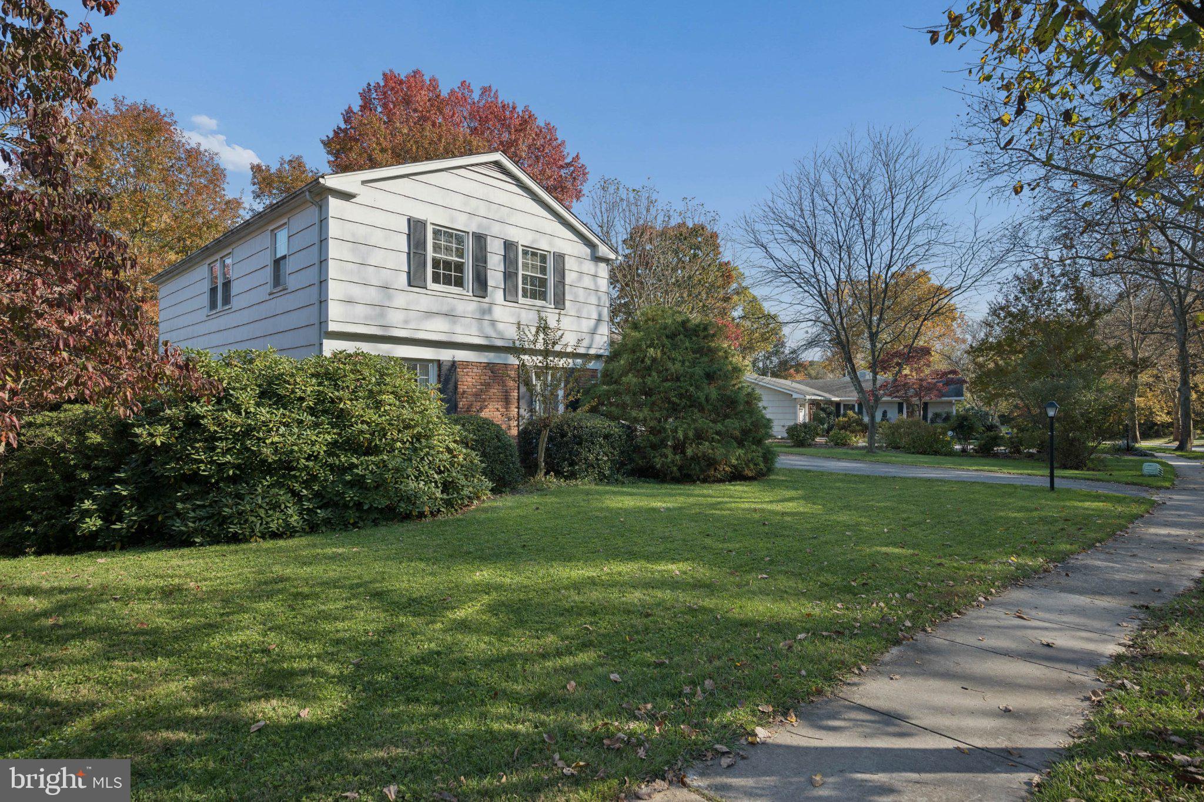
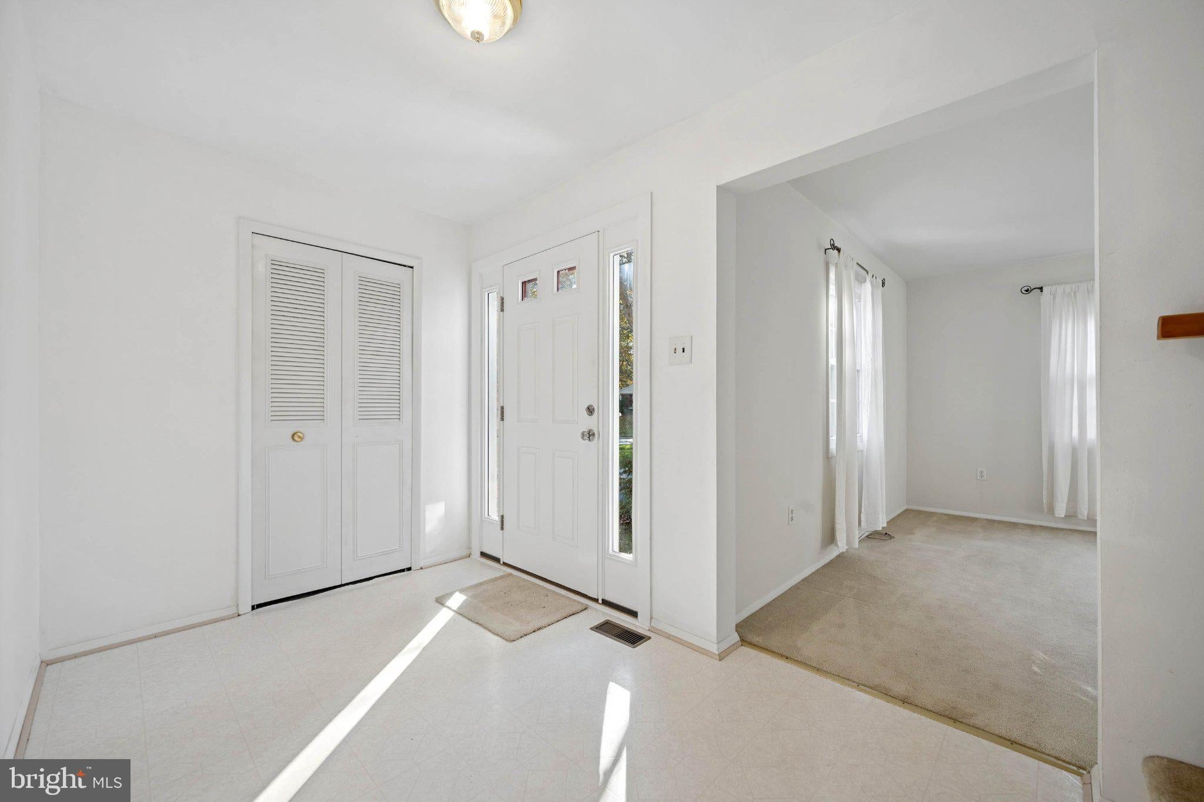
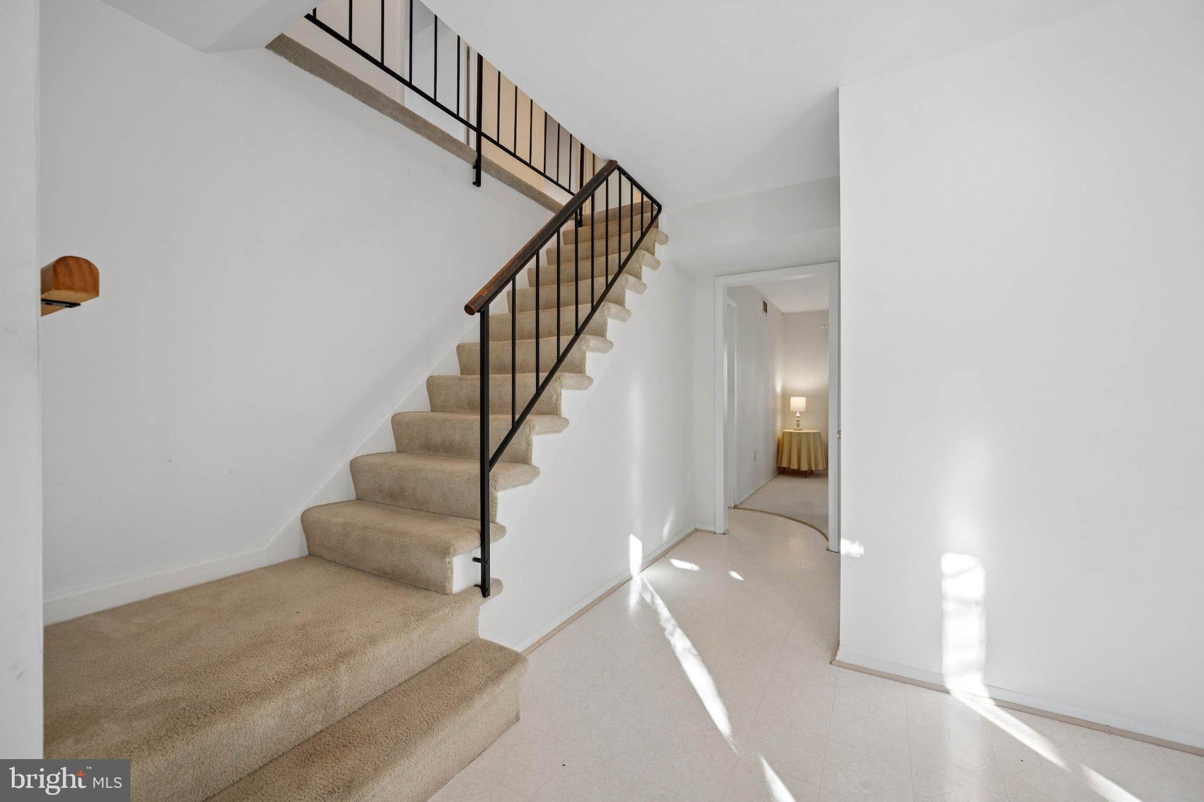
Space, thoughtful updates, and a green and leafy setting welcome you to this lovely 4-bedroom, 2.5-bath home in Columbia. The generous entry Foyer (11'7" x 6'8") features a 4' x 4' walk-in closet. An updated Kitchen offers maple cabinetry, abundant countertop workspace, a Jenn-Air downdraft cooktop, wall oven, and deep stainless steel sink. Thoughtfully designed storage includes a corner cabinet with Lazy Susan shelves, a cookie sheet cabinet, a 34" utensil drawer, and a 4-drawer stack. A wall of windows fills the main-floor Family Room with natural light and framed views of the green backyard and trees. A wood-burning fireplace with a wood stove insert, floor-to-ceiling brick surround, and brick hearth creates an inviting focal point. The main-floor Laundry Room adds convenience with built-in shelving and access to the 2-car garage. The spacious Primary Suite includes 2 closets, overhead lighting, and a private Full Bath with a separate stall shower and large vanity. Three additional good sized bedrooms share a Full Hall Bath with a tub/shower combination and double bowl vanity, while a hallway linen closet provides extra storage. The partially finished Basement measures approximately 37' x 33' and features a sliding glass door to the .31ac yard. An oversized attached 2-car garage (24' x 19'9"), includes a side entry door. Additional features include vinyl replacement windows, a natural gas Carrier HVAC system (2014), a natural gas A.O. Smith water heater (2004), an electrical service upgrade to 200 amps (2025) and architectural shingle roof. Enjoy a convenient location just minutes from Centennial Park, Downtown Columbia, the Village of Wilde Lake, and major commuting routes!

Save
Ask
Tour
Hide
Share
Listing Snapshot
Price 
$549,900
Days On Site 
1 Day
Bedrooms 
4
Inside Area (SqFt) 
2,222 sqft
Total Baths 
3
Full Baths 
2
Partial Baths 
1
Lot Size 
0.31 Acres
Year Built 
1970
MLS Number 
MDHW2075722
Status 
Coming Soon
Property Tax 
$8,100
HOA/Condo/Coop Fees 
$122.19 monthly
Sq Ft Source 
Estimated
Friends & Family
Recent Activity
24 hours agoListing updated with changes from the MLS
yesterdayListing first seen on site
General Features
Acres 
0.31
Attached Garage 
Yes
Direction Faces 
West
Foundation 
Concrete Perimeter
Garage 
Yes
Garage Spaces 
2
Levels 
Three Or More
Parking 
OversizedAsphaltOn StreetGarageDrivewayInside EntranceAttached
Parking Spaces 
4
Property Sub Type 
Single Family Residence
Sewer 
Public Sewer
Special Circumstances 
Standard
SqFt Above 
2046
SqFt Below 
176
SqFt Total 
3212
Style 
Colonial
Utilities 
Natural Gas AvailableCable Available
Water Source 
Public
Zoning 
NT
Interior Features
Appliances 
OvenGas Water HeaterDishwasherDisposalDryerExhaust FanRefrigeratorWasherWater HeaterCooktop
Basement 
Cooling 
Central AirCeiling Fan(s)Electric
Electric 
200+ Amp Service
Fireplace 
Yes
Fireplace Features 
MasonryInsert
Fireplaces 
1
Flooring 
CarpetCeramic TileVinylConcrete
Heating 
Exhaust FanFireplace InsertNatural GasForced AirWood Stove
Interior 
Eat-in KitchenKitchen IslandRecessed LightingWalk-In Closet(s)Built-in Features
Laundry Features 
Laundry RoomMain Level
Window Features 
Window CoveringsDouble Pane WindowsScreensWindow Treatments
Bedroom 2 
Bedroom 3 
Bedroom 4 
Dining Room 
Level - Main
Family Room 
Level - Main
Foyer 
Level - MainFeatures - Walk-In Closet(s)
Full Bath 
Kitchen 
Level - Main
Laundry 
Level - Main
Living Room 
Level - Main
Other 
Primary Bathroom 
Primary Bedroom 
Features - Walk-In Closet(s)
Save
Ask
Tour
Hide
Share
Exterior Features
Construction Details 
Frame
Exterior 
Lighting
Lot Features 
Front YardBack Yard
Pool Features 
None
Roof 
AsphaltShingle
View 
Garden
Waterview 
Garden
Windows/Doors 
Window CoveringsDouble Pane WindowsScreensWindow Treatments
Community Features
Association Fee 
$1466.28
Association Fee Frequency 
Annually
Community Features 
Sidewalks
School District 
HOWARD COUNTY PUBLIC SCHOOLS
Schools
School District
HOWARD COUNTY PUBLIC SCHOOLS
Elementary School
Unknown
Middle School
Unknown
High School
Unknown
Listing courtesy of Cummings & Co. Realtors


The real estate listing information is provided by Bright MLS is for the consumer's personal, non-commercial use and may not be used for any purpose other than to identify prospective properties consumer may be interested in purchasing. Any information relating to real estate for sale or lease referenced on this web site comes from the Internet Data Exchange (IDX) program of the Bright MLS. This web site references real estate listing(s) held by a brokerage firm other than the broker and/or agent who owns this web site. The accuracy of all information is deemed reliable but not guaranteed and should be personally verified through personal inspection by and/or with the appropriate professionals. Properties in listings may have been sold or may no longer be available. The data contained herein is copyrighted by Bright MLS and is protected by all applicable copyright laws. Any unauthorized collection or dissemination of this information is in violation of copyright laws and is strictly prohibited. Copyright © 2020 Bright MLS. All rights reserved.

Neighborhood & Commute
Source: Walkscore
Disclosure: Community information and market data powered by Constellation Data Labs. Information is deemed reliable but not guaranteed.
Save
Ask
Tour
Hide
Share