


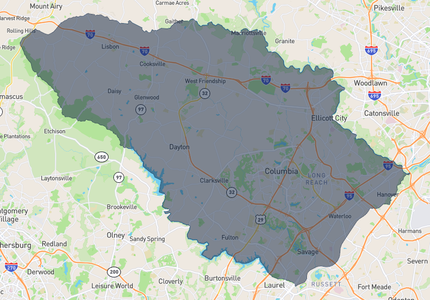
10572 TWIN RIVERS ROAD E-2COLUMBIA, MD 21044
Mortgage Calculator
Monthly Payment (Est.)
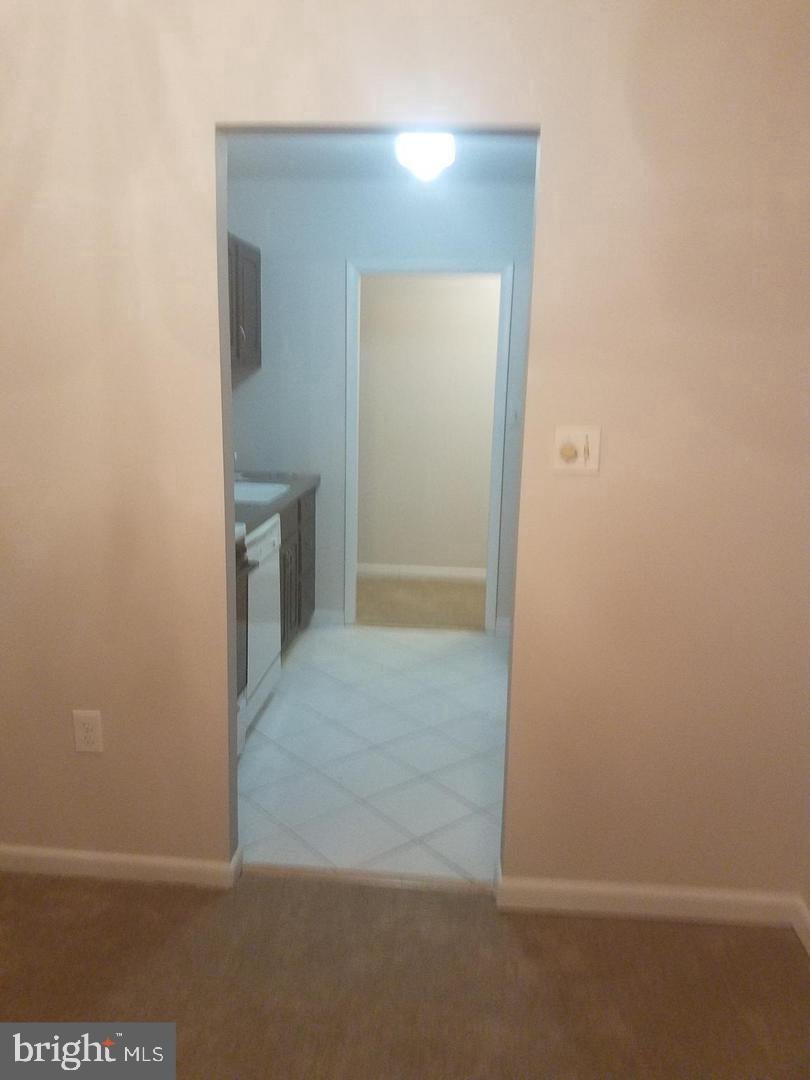
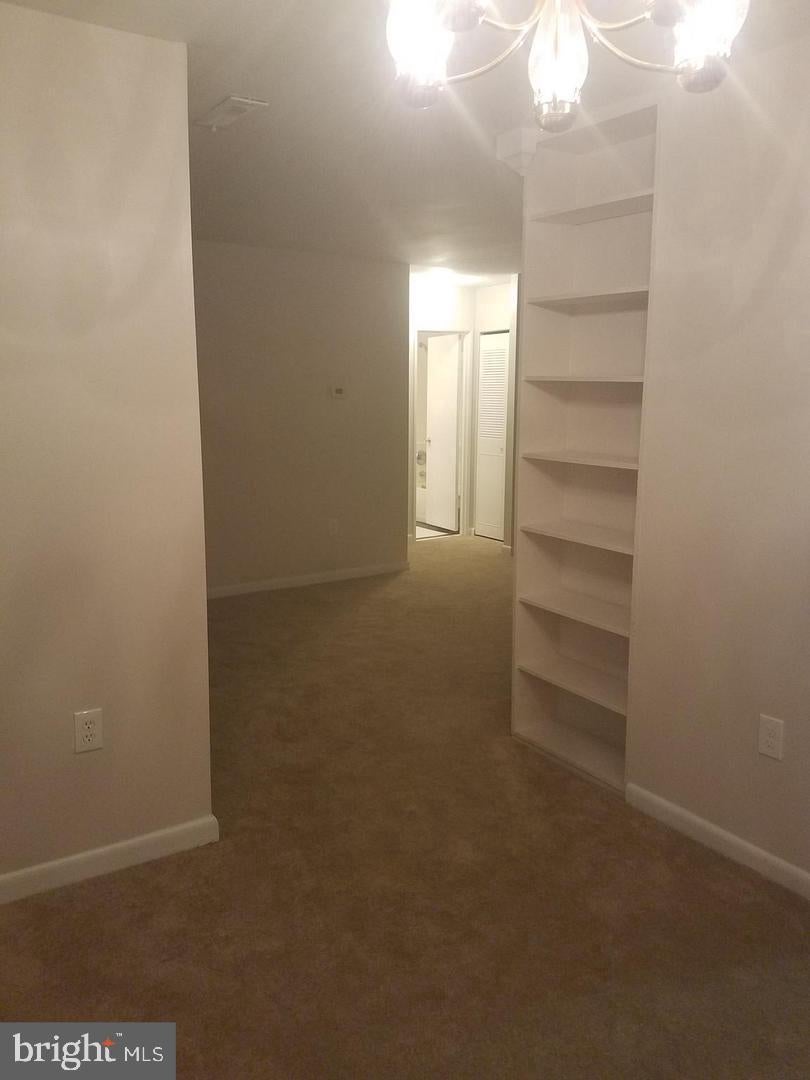
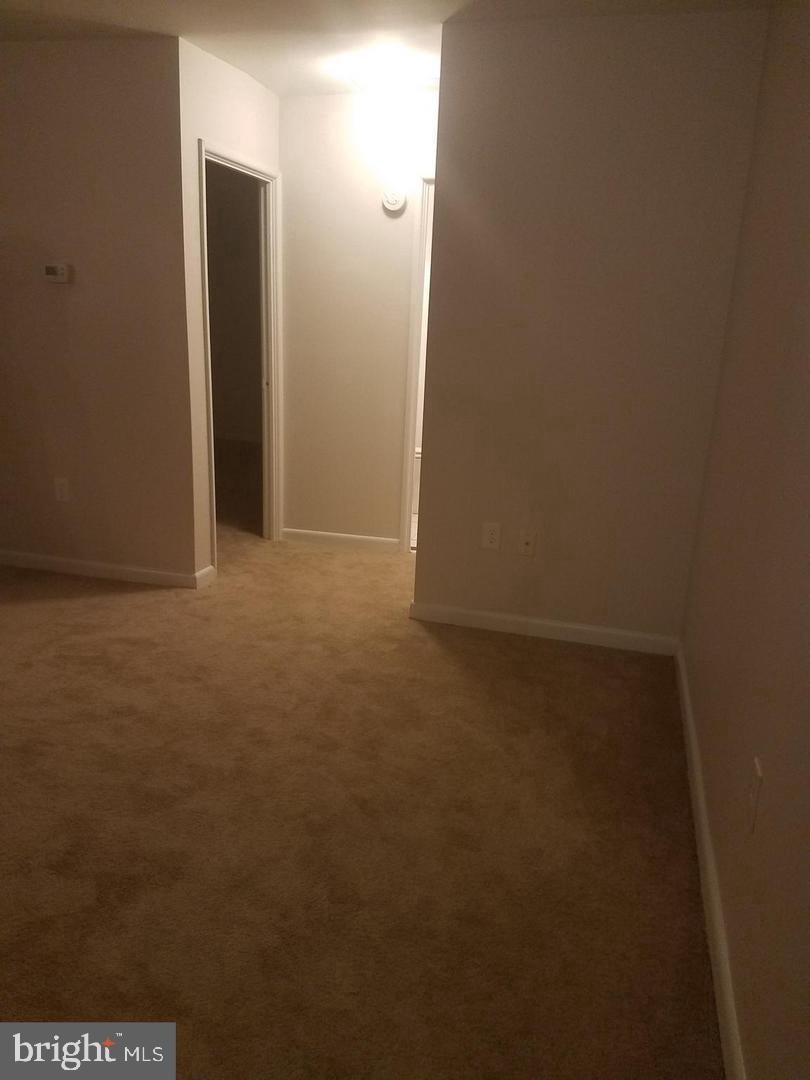
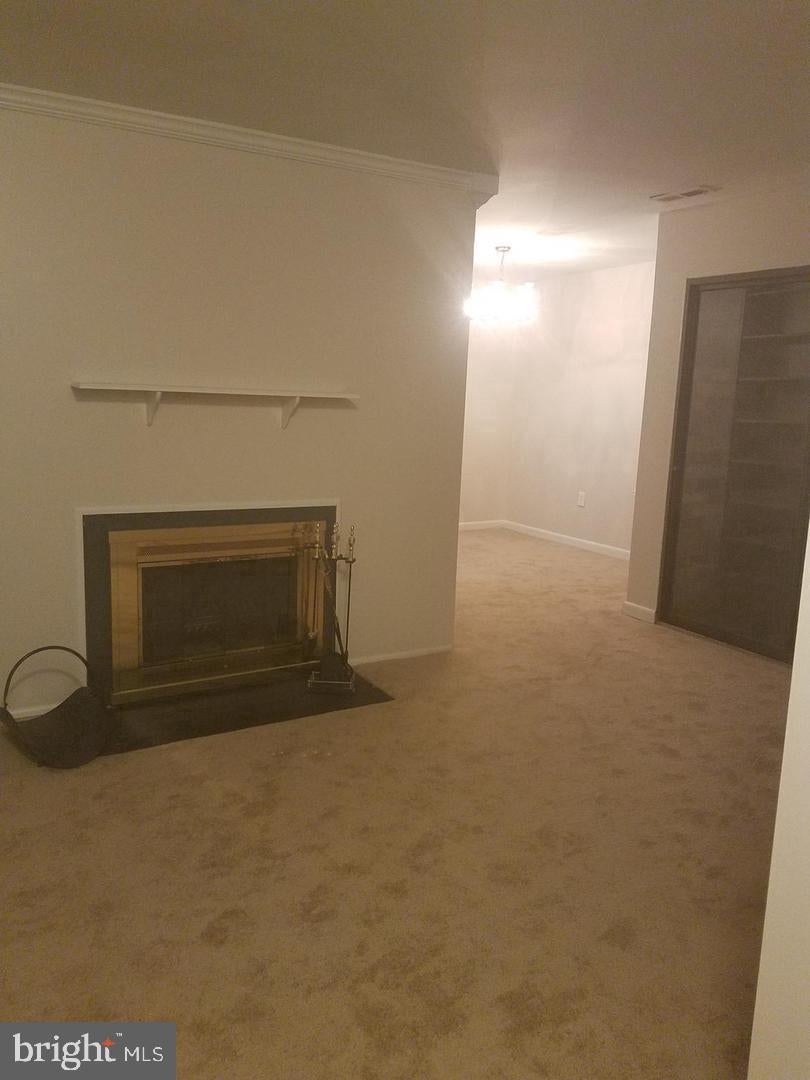
Enter an interest rate to see your estimated monthly payment.Welcome to 10572 Twin Rivers Rd #E-2 a well-maintained and reasonably priced 1-bedroom, 1-bath condo offering 746 sq ft of comfortable living space. Tucked away in a peaceful, sheltered location that backs to open green space, this second-floor unit provides privacy, charm, and convenience. Step inside to find a classic traditional floor plan featuring a cozy living room with a wood-burning fireplace (with glass doors and equipment),installing new plush carpeting, and a bright sunroom that extends your living space perfect for a reading nook or home office. The updated bathroom adds a touch of modern elegance, while the spacious bedroom and dining area make for a warm and inviting home. The kitchen is equipped with a gas range, microwave, dishwasher, disposal, and refrigerator. Additional highlights include built-ins, separate dining room, and access to shared laundry just steps away. Enjoy all that the Columbia community has to offer with amenities such as walking and biking trails, basketball and tennis courts, tot lots/playgrounds, and optional pool membership. Minimum income $52k, good rental history a must. Call to schedule a tour.
| 5 hours ago | Listing updated with changes from the MLS | |
| 5 hours ago | Listing first seen on site |

The real estate listing information is provided by Bright MLS is for the consumer's personal, non-commercial use and may not be used for any purpose other than to identify prospective properties consumer may be interested in purchasing. Any information relating to real estate for sale or lease referenced on this web site comes from the Internet Data Exchange (IDX) program of the Bright MLS. This web site references real estate listing(s) held by a brokerage firm other than the broker and/or agent who owns this web site. The accuracy of all information is deemed reliable but not guaranteed and should be personally verified through personal inspection by and/or with the appropriate professionals. Properties in listings may have been sold or may no longer be available. The data contained herein is copyrighted by Bright MLS and is protected by all applicable copyright laws. Any unauthorized collection or dissemination of this information is in violation of copyright laws and is strictly prohibited. Copyright © 2020 Bright MLS. All rights reserved.
Did you know? You can invite friends and family to your search. They can join your search, rate and discuss listings with you.