Save
Ask
Tour
Hide
Share
$899,900
New Listing

12114 BLUE FLAG WAY
COLUMBIA, MD 21044

Single Family Residence|Coming Soon
1
Bed
1
Total Bath
1
Full Bath
4,355
SqFt
$207
/SqFt
1986
Built
Subdivision:
VILLAGE OF HICKORY RIDGE
County:
HOWARD
Listing courtesy of Compass
Call Now: 443-318-4514
Is this the listing for you? We can help make it yours.
443-318-4514
Upcoming Open Houses
Sat, Oct 10, 12:00 PM - 3:00 PM
Sun, Oct 11, 1:00 PM - 4:00 PM
12114 BLUE FLAG WAY
Save
Ask
Tour
Hide
Share

Mortgage Calculator

Monthly Payment (Est.)

Enter an interest rate to see your estimated monthly payment.
Calculator powered by Showcase IDX, a Constellation1 Company. Copyright ©2026 Information is deemed reliable but not guaranteed.

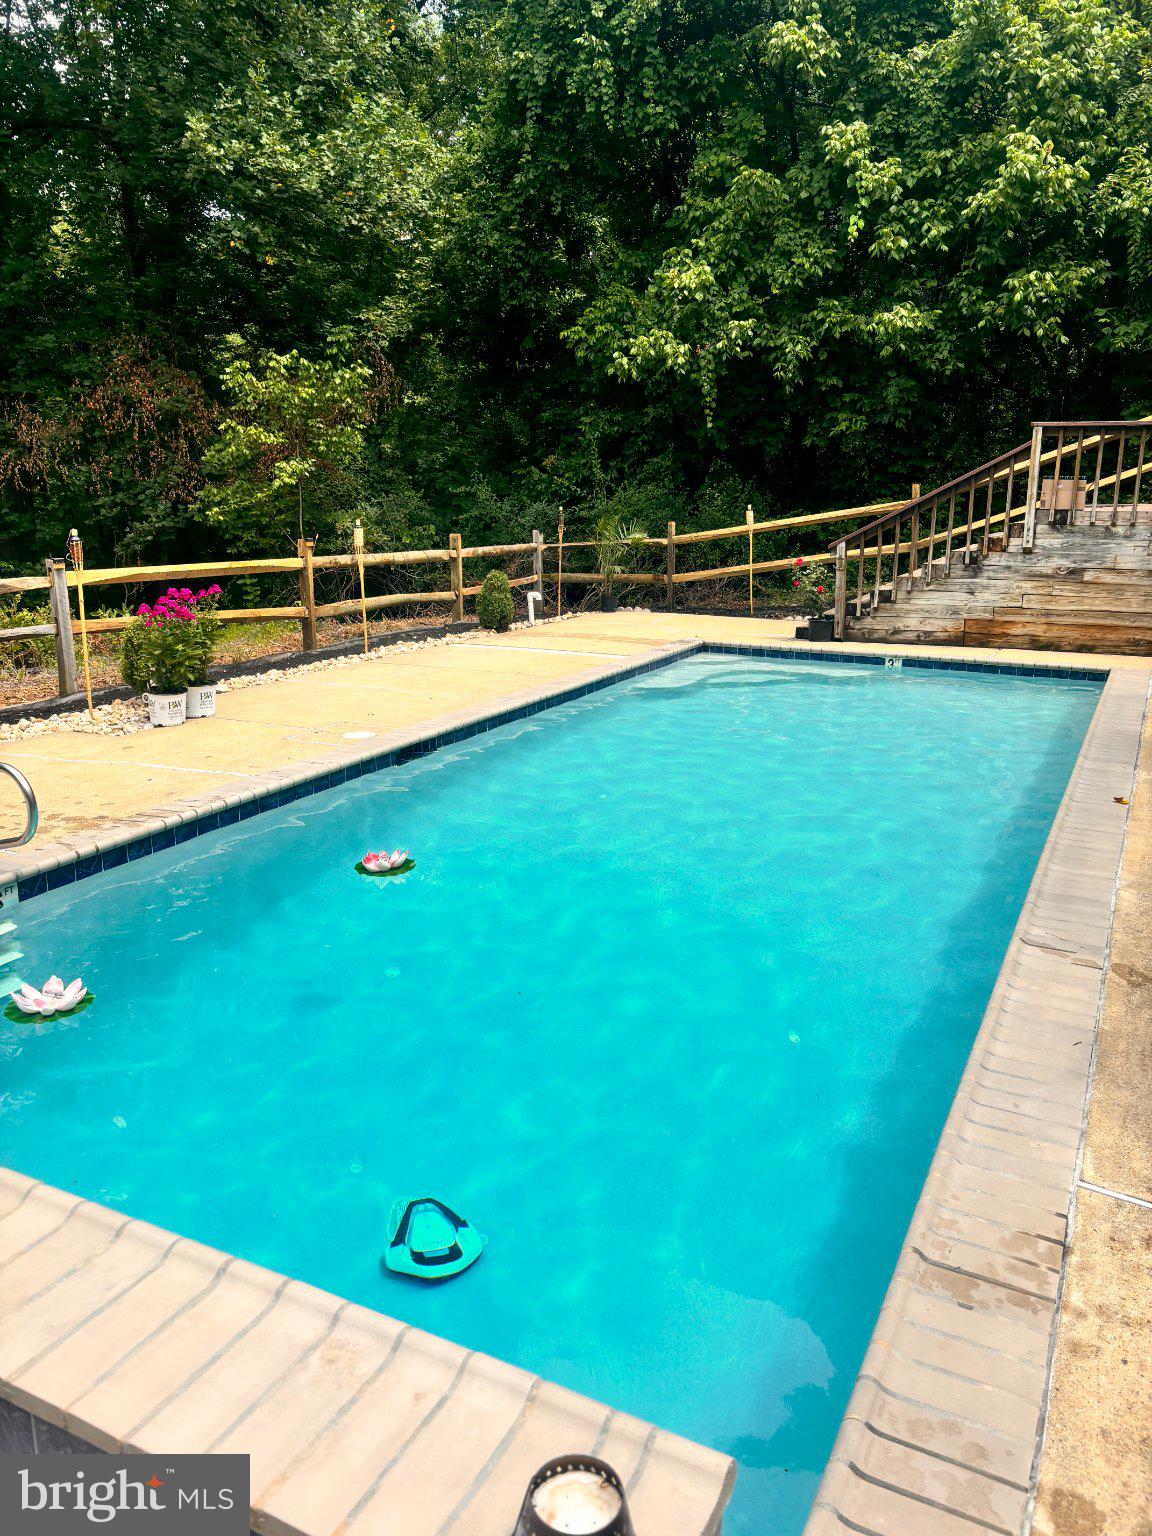
EXCEPTIONAL LIVING IN HICKORY RIDGE | WHERE TIMELESS ELEGANCE MEETS RESORT-STYLE LUXURY! Professional Photos Coming Soon!! Discover an extraordinary residence in Columbia’s prestigious Village of Hickory Ridge, where sophistication, space, and privacy come together beautifully. Offering an impressive 4,355 square feet of living space, this distinguished detached home delivers an exceptional blend of timeless elegance, versatility, and resort-inspired living. Designed for both grand entertaining and intimate gatherings, the home features expansive, light-filled interiors, gracious living spaces, and two elegant fireplaces, both professionally serviced in 2026. An expansive main-level office with its own walk-in closet offers the flexibility for the sixth bedroom, creating an ideal opportunity for multigenerational living, guest accommodations, or a private executive suite. Your private outdoor oasis awaits! Set on a beautifully situated 0.27-acre lot, this residence is among the few homes in the neighborhood boasting its own private swimming pool—a coveted feature that elevates everyday living into a resort-style experience. Entertain effortlessly on the expansive two-level deck, unwind in the inviting seasonal room, or enjoy peaceful moments overlooking the natural beauty of adjoining county-owned preserved land. This exceptional outdoor setting offers a remarkable sense of tranquility and connection to nature. Perfectly positioned in one of Columbia’s most desirable communities, the home offers convenient access to premier shopping, dining, recreation, and major commuter routes, providing the ideal balance of peaceful residential living and everyday convenience. More than a home, this is a lifestyle. With its impressive scale, flexible floor plan, private pool, exceptional outdoor entertaining spaces, and picturesque natural backdrop, this Hickory Ridge gem presents a rare opportunity to enjoy luxury living while making the space uniquely your own. An exceptional home. An enviable lifestyle. An opportunity not to be missed. Schedule your private showing today and experience the beauty, elegance, and possibilities firsthand. Welcome home to your own private retreat in Hickory Ridge!

Save
Ask
Tour
Hide
Share
Listing Snapshot
Price 
$899,900
Days On Site 
0 Days
Bedrooms 
1
Inside Area (SqFt) 
4,355 sqft
Total Baths 
1
Full Baths 
1
Partial Baths 
N/A
Lot Size 
0.27 Acres
Year Built 
1986
MLS® Number 
MDHW2075044
Status 
Coming Soon
Property Tax 
$12,426
HOA/Condo/Coop Fees 
$187 monthly
Sq Ft Source 
Assessor
Friends & Family
Recent Activity
6 hours agoListing first seen on site
6 hours agoListing updated with changes from the MLS®
General Features
Acres 
0.27
Attached Garage 
Yes
Foundation 
Brick/MortarBlockConcrete PerimeterPermanentStoneOther
Garage 
Yes
Garage Spaces 
2
Parking 
Garage Door OpenerOff StreetOn StreetGarageDrivewayOtherBasementCoveredInside EntranceAttached
Parking Spaces 
10
Pets 
Yes
Property Sub Type 
Single Family Residence
Security 
Smoke Detector(s)Carbon Monoxide Detector(s)
Sewer 
Public Sewer
Special Circumstances 
Standard
SqFt Above 
3705
SqFt Below 
650
SqFt Total 
5458
Style 
A-Frame
Utilities 
Cable AvailableWater AvailableElectricity Available
Water Source 
Public
Zoning 
NT
Interior Features
Appliances 
OvenElectric RangeElectric OvenGas Water HeaterWasherCooktopDishwasherDisposalDryerIce MakerMicrowaveRefrigeratorWater HeaterENERGY STAR Qualified DishwasherENERGY STAR Qualified WasherENERGY STAR Qualified AppliancesENERGY STAR Qualified Water Heater
Basement 
Cooling 
Ceiling Fan(s)OtherElectricAttic Fan
Fireplace 
Yes
Fireplace Features 
Wood BurningOtherGlass Doors
Fireplaces 
2
Flooring 
LaminateCarpetWoodHardwoodConcrete
Furnished 
Unfurnished
Heating 
Active SolarElectricHeat Pump
Interior 
Eat-in KitchenBarCeiling Fan(s)Kitchen IslandPantryRecessed LightingSound SystemWalk-In Closet(s)OtherHigh CeilingsBuilt-in FeaturesSoaking Tub
Laundry Features 
Main Level
Main Level Bedrooms 
1
Window Features 
Skylight(s)Window CoveringsDouble Pane WindowsENERGY STAR Qualified WindowsWindow Treatments
Bathroom 1 
Bedroom 1 
Bedroom 2 
Bedroom 3 
Bedroom 4 
Breakfast Room 
Level - Main
Den 
Level - Main
Dining Room 
Level - Main
Foyer 
Level - Main
Great Room 
Level - Main
In-Law/auPair/Suite 
Level - Main
Kitchen 
Level - Main
Library 
Level - Main
Primary Bathroom 
Primary Bedroom 
Recreation Room 
Screened Porch 
Level - Main
Storage Room 
Utility Room 
Workshop 
Save
Ask
Tour
Hide
Share
Exterior Features
Construction Details 
FrameOtherStoneVinyl SidingConcrete
Exterior 
OtherLightingRain Gutters
Fencing 
Chain LinkWood
Lot Features 
Corner LotWaterfall
Pool Features 
Private
Private Pool 
Yes
Roof 
Shingle
Windows/Doors 
Skylight(s)Window CoveringsDouble Pane WindowsENERGY STAR Qualified WindowsWindow Treatments
Community Features
Accessibility Features 
Accessible Doors
Association Amenities 
Playground
Association Fee 
$187.0
Association Fee Frequency 
Monthly
School District 
HOWARD COUNTY PUBLIC SCHOOLS
Roads 
Concrete
Schools
School District
HOWARD COUNTY PUBLIC SCHOOLS
Elementary School
Unknown
Middle School
Unknown
High School
Unknown
Listing courtesy of Compass


The real estate listing information is provided by Bright MLS is for the consumer's personal, non-commercial use and may not be used for any purpose other than to identify prospective properties consumer may be interested in purchasing. Any information relating to real estate for sale or lease referenced on this web site comes from the Internet Data Exchange (IDX) program of the Bright MLS. This web site references real estate listing(s) held by a brokerage firm other than the broker and/or agent who owns this web site. The accuracy of all information is deemed reliable but not guaranteed and should be personally verified through personal inspection by and/or with the appropriate professionals. Properties in listings may have been sold or may no longer be available. The data contained herein is copyrighted by Bright MLS and is protected by all applicable copyright laws. Any unauthorized collection or dissemination of this information is in violation of copyright laws and is strictly prohibited. Copyright © 2020 Bright MLS. All rights reserved.

Neighborhood & Commute
Source: Walkscore
Disclosure: Community information and market data powered by Constellation Data Labs. Information is deemed reliable but not guaranteed.
Save
Ask
Tour
Hide
Share