Save
Ask
Tour
Hide
Share
$460,000
New Listing

10718 BRIDLEREIN TERRACE
COLUMBIA, MD 21044

For Sale|Townhouse|Active
3
Beds
4
Total Baths
3
Full Baths
1
Partial Bath
1,810
SqFt
$254
/SqFt
1981
Built
Subdivision:
VILLAGE OF HICKORY RIDGE
County:
HOWARD
Listing courtesy of Cummings & Co. Realtors
Call Now: 443-318-4514
Is this the listing for you? We can help make it yours.
443-318-4514
10718 BRIDLEREIN TERRACE10718 BRIDLEREIN TERRACE10718 BRIDLEREIN TERRACE10718 BRIDLEREIN TERRACE
Save
Ask
Tour
Hide
Share

Mortgage Calculator

Monthly Payment (Est.)

$2,099
Calculator powered by Showcase IDX, a Constellation1 Company. Copyright ©2026 Information is deemed reliable but not guaranteed.

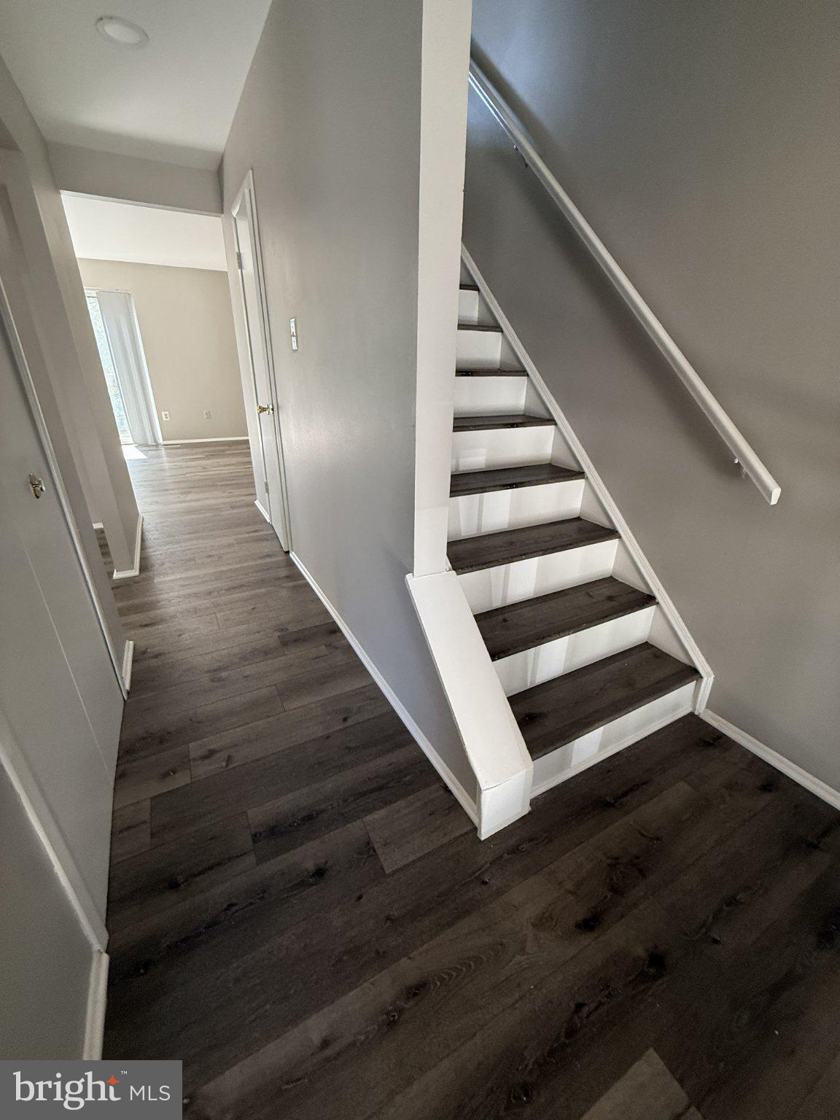
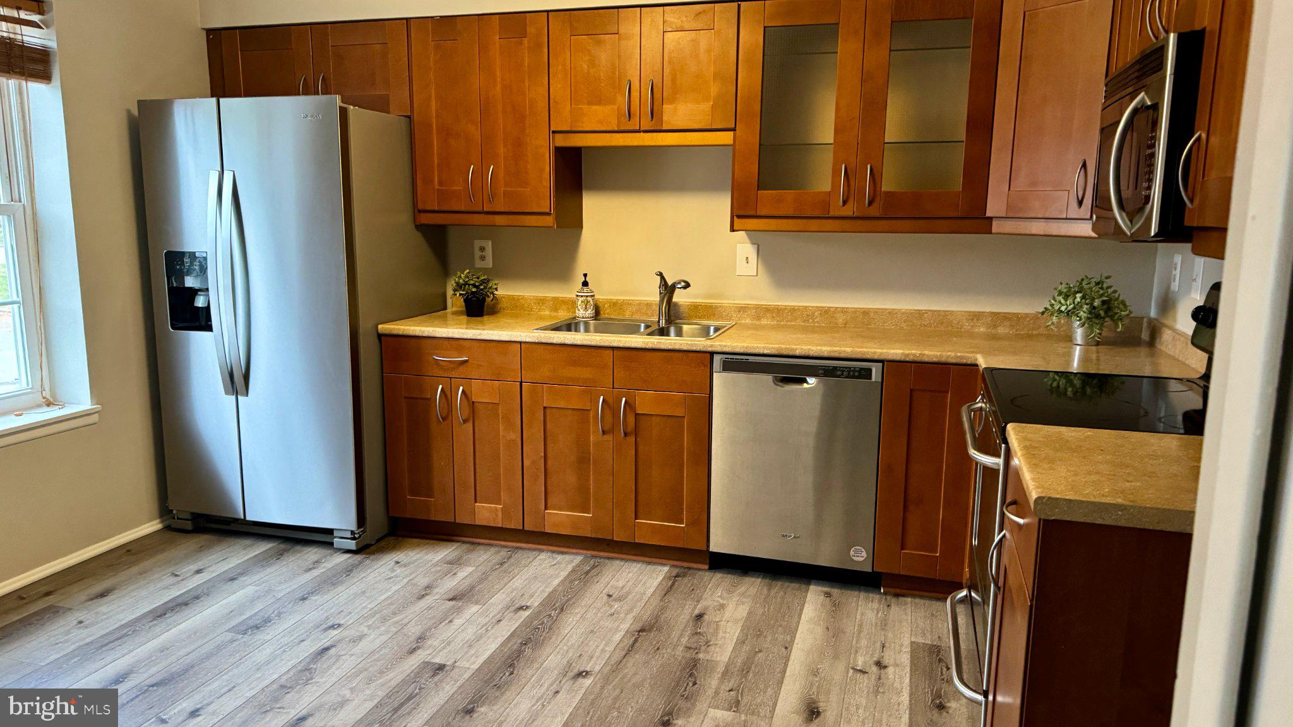
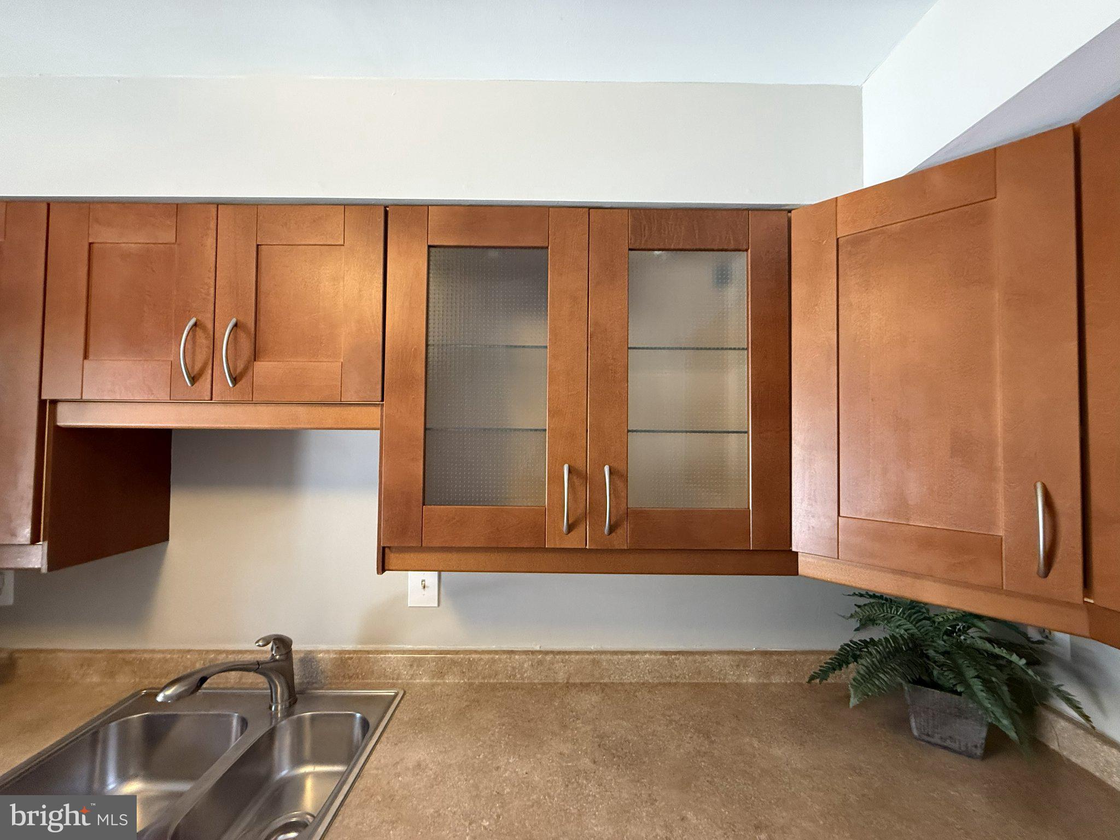
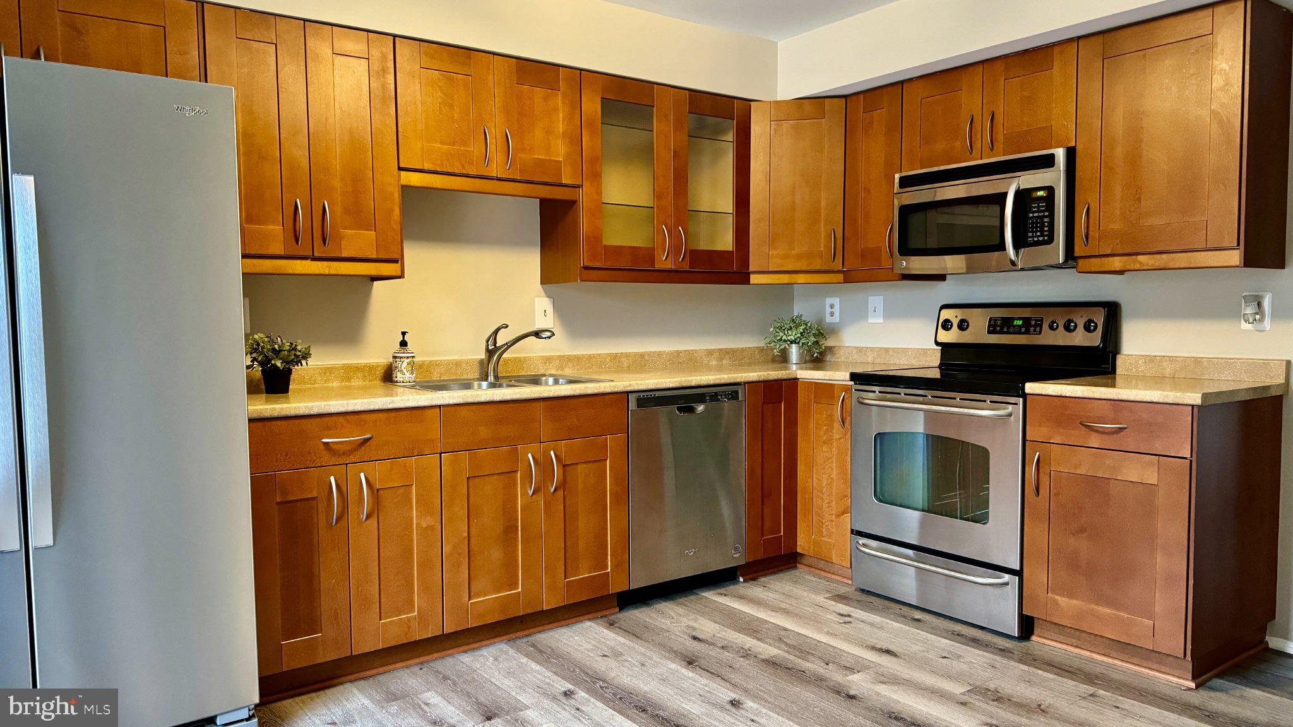
Pristine 3BR, 3.5BA with lovely updates and renovations! New LVP flooring (including staircases) & professional paint throughout entire house (2024) * Renovated table-space kitchen (2024) with gorgeous Maple cabinetry including glass front doors, pantry, and stainless steel appliances including a smooth-top range and microwave (2024) & side-by-side refrigerator (2023) * Dining room with multiple recessed lights * Spacious living room w/Pella slider opening to balcony (just repainted) overlooking open space * Updated ML powder room * Primary BR w/ wall-to-wall closets & renovated en-suite bath w/beautiful tile shower (2024) * Updated Hall BA w/new vanity & commode (2024) * All bedrooms have ceiling fans * Lower level w/3rd full BA, walk-out clubroom with wood-burning FP, and office with built-in shelving (4th "BR" w/no closet?) * Laundry room w/GE washer (2025) and dryer (2023) * HVAC replaced (2023) * Other upgrades: copper plumbing, replaced windows, light fixtures * Security system * Premium location near shopping, hospital, HCC & commuter routes * Districted for Atholton High School * "Other fee" is annual Columbia Association fee

Save
Ask
Tour
Hide
Share
Listing Snapshot
Price 
$460,000
Days On Site 
0 Days
Bedrooms 
3
Inside Area (SqFt) 
1,810 sqft
Total Baths 
4
Full Baths 
3
Partial Baths 
1
Lot Size 
N/A
Year Built 
1981
MLS® Number 
MDHW2073594
Status 
Active
Property Tax 
$5,741
HOA/Condo/Coop Fees 
$504 Semi-Annually
Sq Ft Source 
Assessor
Friends & Family
Recent Activity
5 hours agoStatus changed to Active
5 hours agoListing updated with changes from the MLS®
14 hours agoListing first seen on site
General Features
Foundation 
Other
Levels 
Three Or More
Parking 
AssignedParking Lot
Pets 
Yes
Property Sub Type 
Townhouse
Sewer 
Public Sewer
Special Circumstances 
Standard
SqFt Above 
1520
SqFt Below 
290
SqFt Total 
2280
Style 
Traditional
Utilities 
Underground Utilities
Water Source 
Public
Zoning 
NT
Interior Features
Appliances 
OvenElectric RangeElectric OvenCooktopElectric Water HeaterWasherDishwasherDisposalDryerIce MakerMicrowaveRefrigeratorStainless Steel Appliance(s)Water Heater
Basement 
FinishedExterior EntryWalk-Out AccessFull
Cooling 
Central AirCeiling Fan(s)Electric
Fireplace 
Yes
Fireplace Features 
Wood BurningGlass Doors
Fireplaces 
1
Flooring 
Ceramic TileVinyl
Heating 
CentralElectricForced Air
Interior 
Eat-in KitchenCeiling Fan(s)PantryBuilt-in Features
Laundry Features 
Lower Level
Window Features 
Window CoveringsDouble Pane WindowsWindow Treatments
Bathroom 2 
Bathroom 3 
Bedroom 2 
Features - Ceiling Fan(s)
Bedroom 3 
Features - Ceiling Fan(s)
Dining Room 
Level - Main
Family Room 
Foyer 
Level - Main
Half Bath 
Level - Main
Kitchen 
Level - Main
Living Room 
Level - Main
Primary Bathroom 
Features - Ceiling Fan(s)
Primary Bedroom 
Features - Ceiling Fan(s)
Save
Ask
Tour
Hide
Share
Exterior Features
Construction Details 
Brick
Exterior 
Balcony
Lot Features 
Cleared
Pool Features 
None
Roof 
Shingle
Waterfront Features 
Lake
Windows/Doors 
Window CoveringsDouble Pane WindowsWindow Treatments
Community Features
Association Amenities 
Dog ParkTennis Court(s)Basketball CourtTrail(s)Jogging PathPlayground
Association Fee 
$504.0
Association Fee Frequency 
Semi-Annually
School District 
HOWARD COUNTY PUBLIC SCHOOLS
Schools
School District
HOWARD COUNTY PUBLIC SCHOOLS
Elementary School
Unknown
Middle School
WILDE LAKE
High School
ATHOLTON
Listing courtesy of Cummings & Co. Realtors


The real estate listing information is provided by Bright MLS is for the consumer's personal, non-commercial use and may not be used for any purpose other than to identify prospective properties consumer may be interested in purchasing. Any information relating to real estate for sale or lease referenced on this web site comes from the Internet Data Exchange (IDX) program of the Bright MLS. This web site references real estate listing(s) held by a brokerage firm other than the broker and/or agent who owns this web site. The accuracy of all information is deemed reliable but not guaranteed and should be personally verified through personal inspection by and/or with the appropriate professionals. Properties in listings may have been sold or may no longer be available. The data contained herein is copyrighted by Bright MLS and is protected by all applicable copyright laws. Any unauthorized collection or dissemination of this information is in violation of copyright laws and is strictly prohibited. Copyright © 2020 Bright MLS. All rights reserved.

Neighborhood & Commute
Source: Walkscore
Disclosure: Community information and market data powered by Constellation Data Labs. Information is deemed reliable but not guaranteed.
Save
Ask
Tour
Hide
Share