












724 WINTERFIELD COURTBEL AIR, MD 21015
Mortgage Calculator
Monthly Payment (Est.)
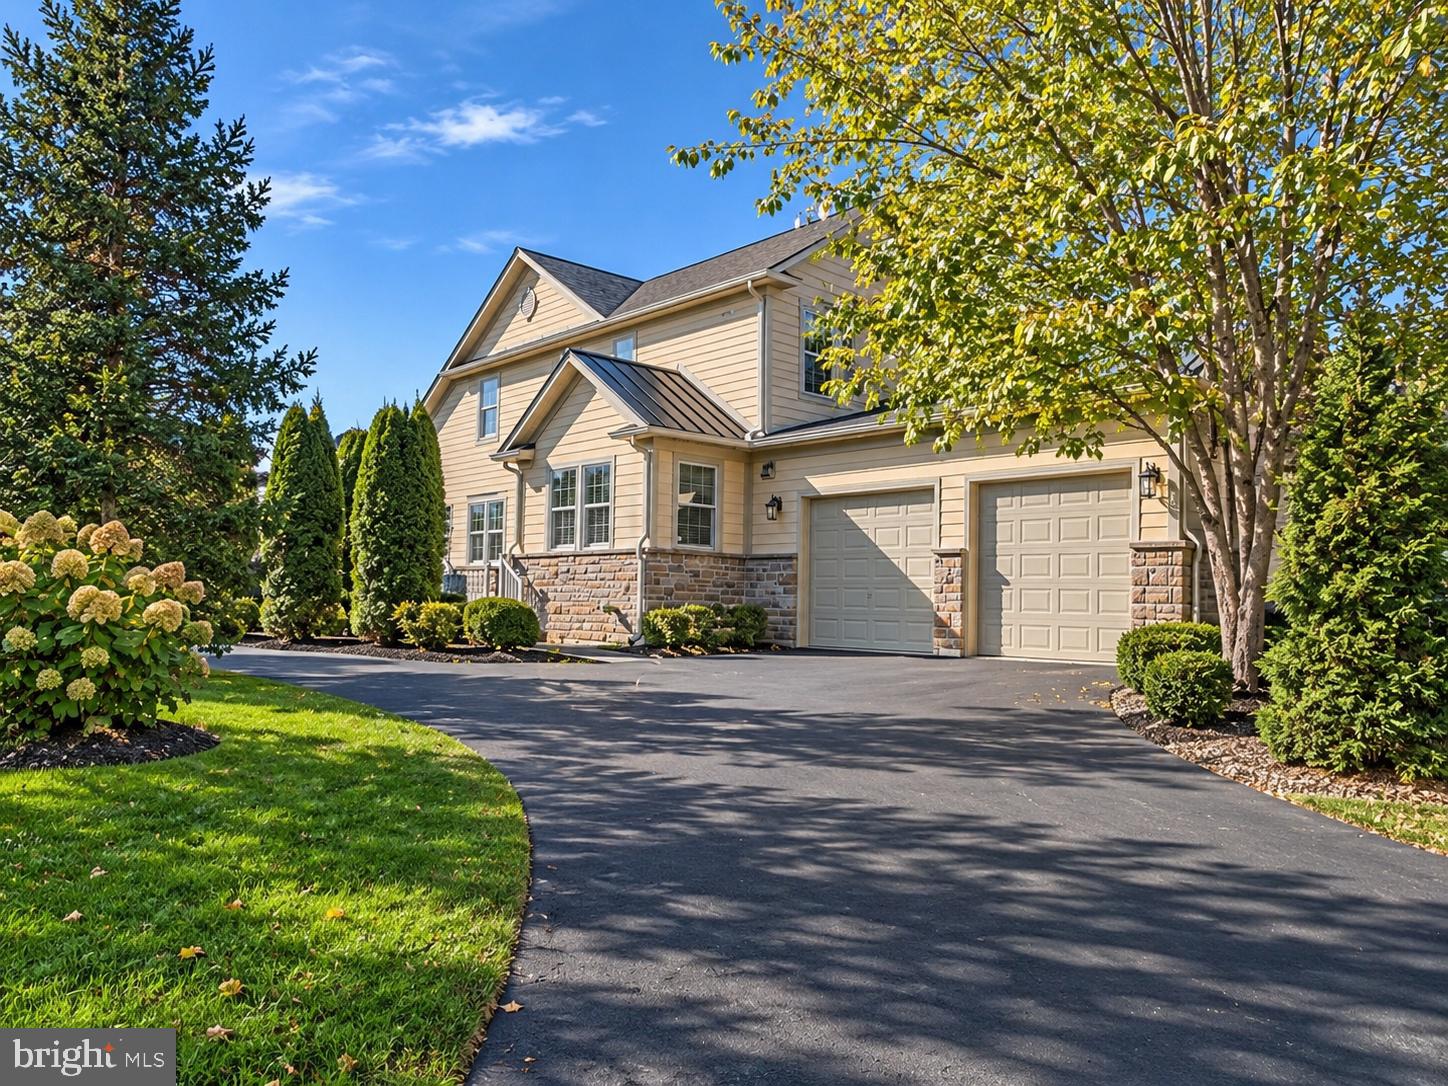
Enter an interest rate to see your estimated monthly payment.Experience exceptional living in this garage end unit villa in the highly sought after Glenangus community. This gorgeous home offers over 6,000 finished square feet, custom details throughout, generous living spaces, thoughtful design and the convenience of main level living. A welcoming front porch sets the tone and leads into a foyer with hardwood floors, custom moldings, and two coat closets. The traditional floor plan flows into a beautifully appointed gourmet eat-in kitchen featuring an expansive island with a built-in wine rack, five-burner gas cooktop, cherry cabinetry, granite counters, stainless steel appliances, and a designer tile backsplash. The kitchen also offers direct access to the composite side deck, providing an additional space to enjoy outdoor dining and entertaining. Just beyond, the formal dining room showcases exquisite millwork and a decorative ceiling medallion for added detail. The stunning two-story great room is truly a showstopper, featuring soaring ceilings, oversized custom moldings, and a gas fireplace flanked by custom built-ins. An abundance of natural light pours through the expansive windows, enhancing the room's open and inviting feel. Step directly onto the rear composite deck, complete with a retractable awning and tranquil views of the tree-lined backyard, offering a wonderful sense of privacy. The luxurious main-level primary provides a private retreat with hardwood floors, generous proportions, and a custom walk-in closet. The beautifully appointed primary bath features a spacious walk-in shower with dual showerheads and an elegant ceramic tile surround, along with a double vanity and ample storage. Everyday convenience is further enhanced by a well-appointed main-level laundry room featuring front-load appliances, custom cabinetry, a beverage refrigerator, and a spacious storage closet. While the main level offers everything needed for comfortable everyday living, additional space awaits upstairs. A staircase leads to an inviting loft area overlooking the great room, along with two generously sized bedrooms featuring hardwood floors, walk-in closets, and a shared Jack-and-Jill bath. The beautifully finished lower level provides even more versatile living space, including a spacious family room with gas fireplace, a fourth bedroom, half bath, and additional storage room. Full-sized windows bring in natural light, while a walkout provides direct access to the lower-level patio. As an end unit, this home provides additional outdoor space and exceptional opportunities for entertaining, with two spacious composite decks plus the lower level private patio. A wide driveway and attached two-car garage complete this exceptional offering. With over 6,000 finished square feet, beautiful custom appointments, multiple outdoor living spaces, and the ease of main-level living, this Glenangus villa offers the ideal combination of quality and comfort. Prime location close to all the conveniences Bel Air has to offer, the charm of Main Street, and the nearby amenities of Maryland Golf & Country Club.
| 17 hours ago | Listing updated with changes from the MLS | |
| yesterday | Status changed to Coming Soon | |
| 5 days ago | Listing first seen on site |

The real estate listing information is provided by Bright MLS is for the consumer's personal, non-commercial use and may not be used for any purpose other than to identify prospective properties consumer may be interested in purchasing. Any information relating to real estate for sale or lease referenced on this web site comes from the Internet Data Exchange (IDX) program of the Bright MLS. This web site references real estate listing(s) held by a brokerage firm other than the broker and/or agent who owns this web site. The accuracy of all information is deemed reliable but not guaranteed and should be personally verified through personal inspection by and/or with the appropriate professionals. Properties in listings may have been sold or may no longer be available. The data contained herein is copyrighted by Bright MLS and is protected by all applicable copyright laws. Any unauthorized collection or dissemination of this information is in violation of copyright laws and is strictly prohibited. Copyright © 2020 Bright MLS. All rights reserved.