












3409 WIDOWS CARE ROADFALLSTON, MD 21047
Mortgage Calculator
Monthly Payment (Est.)
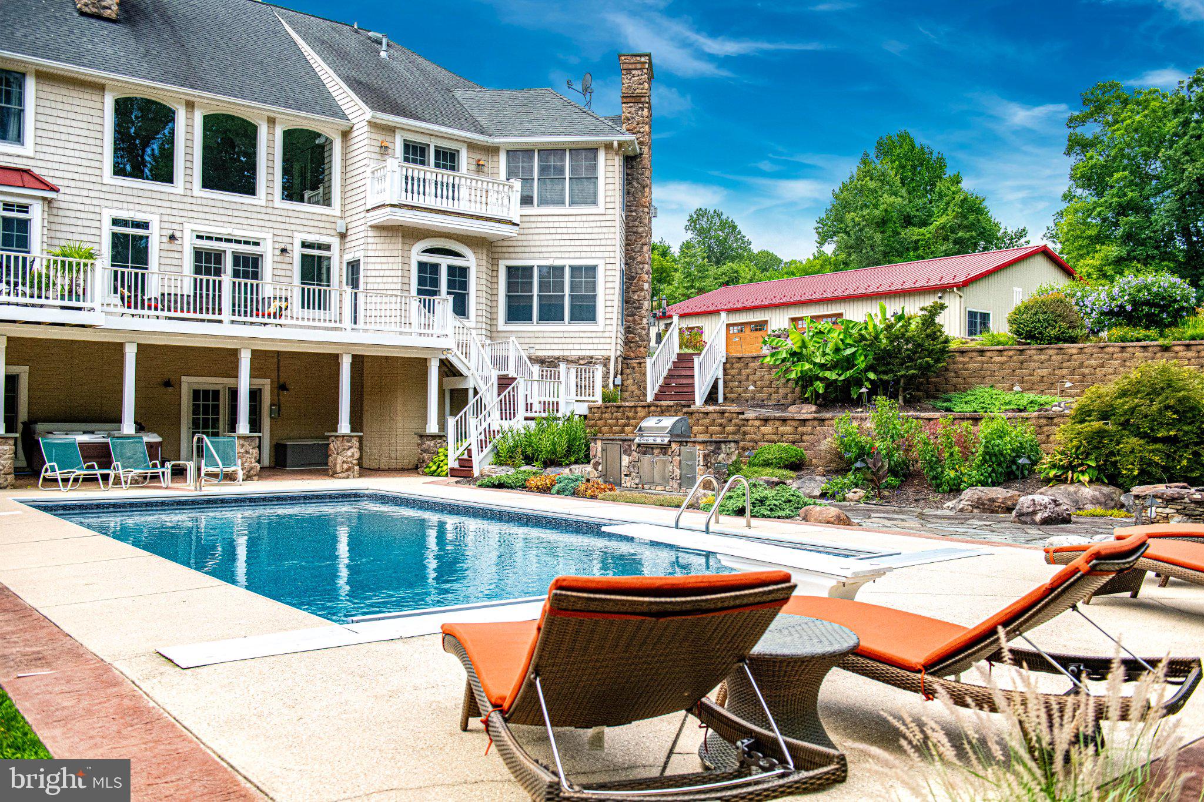
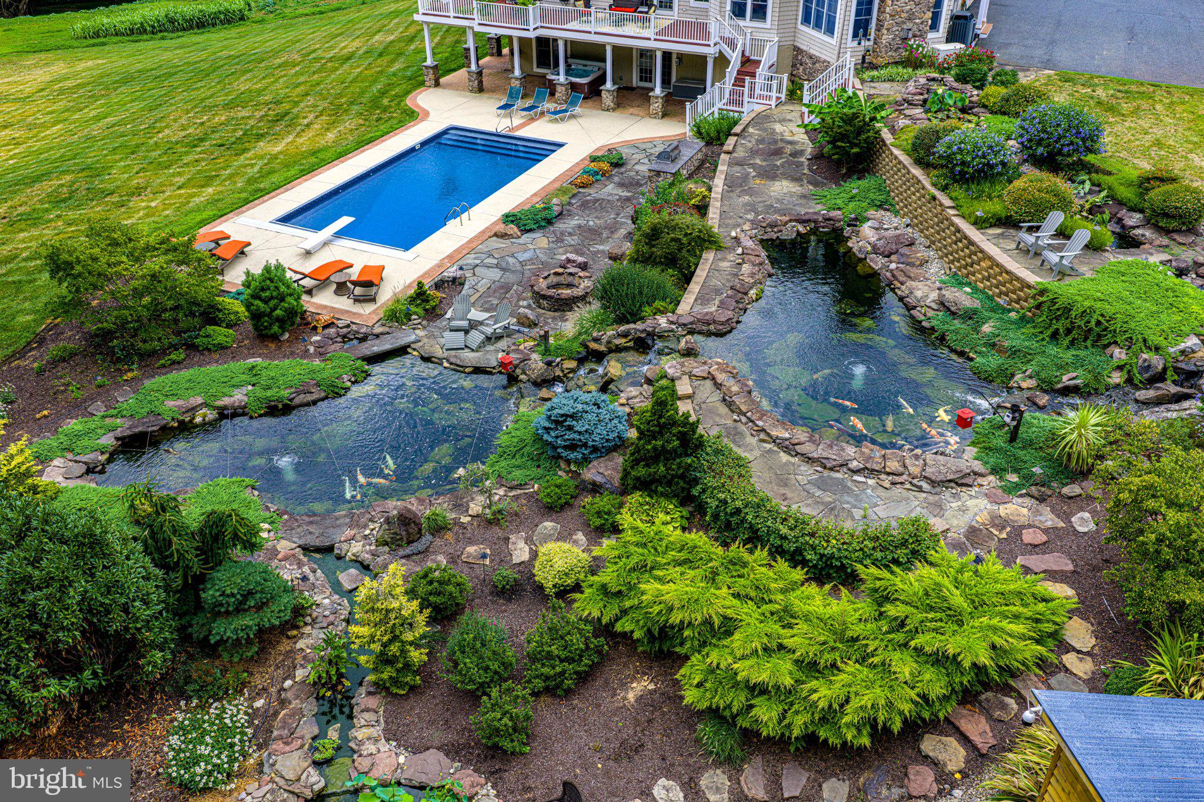
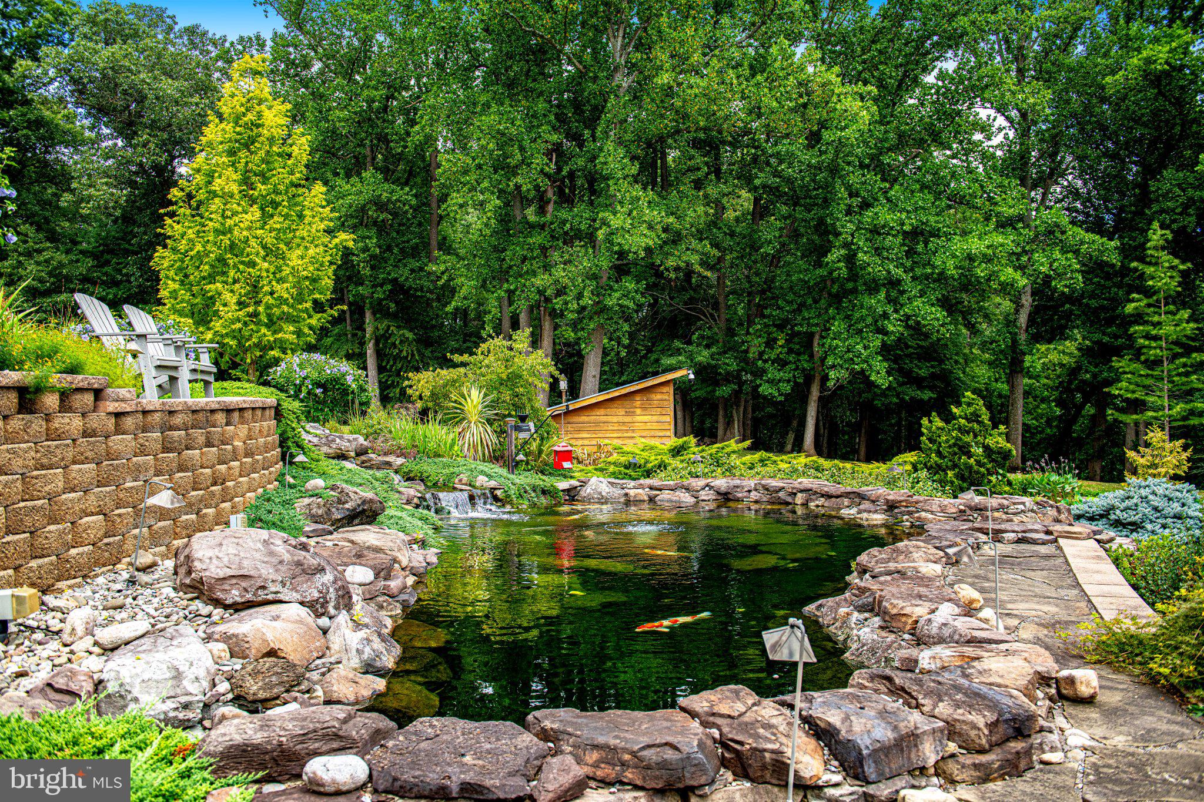
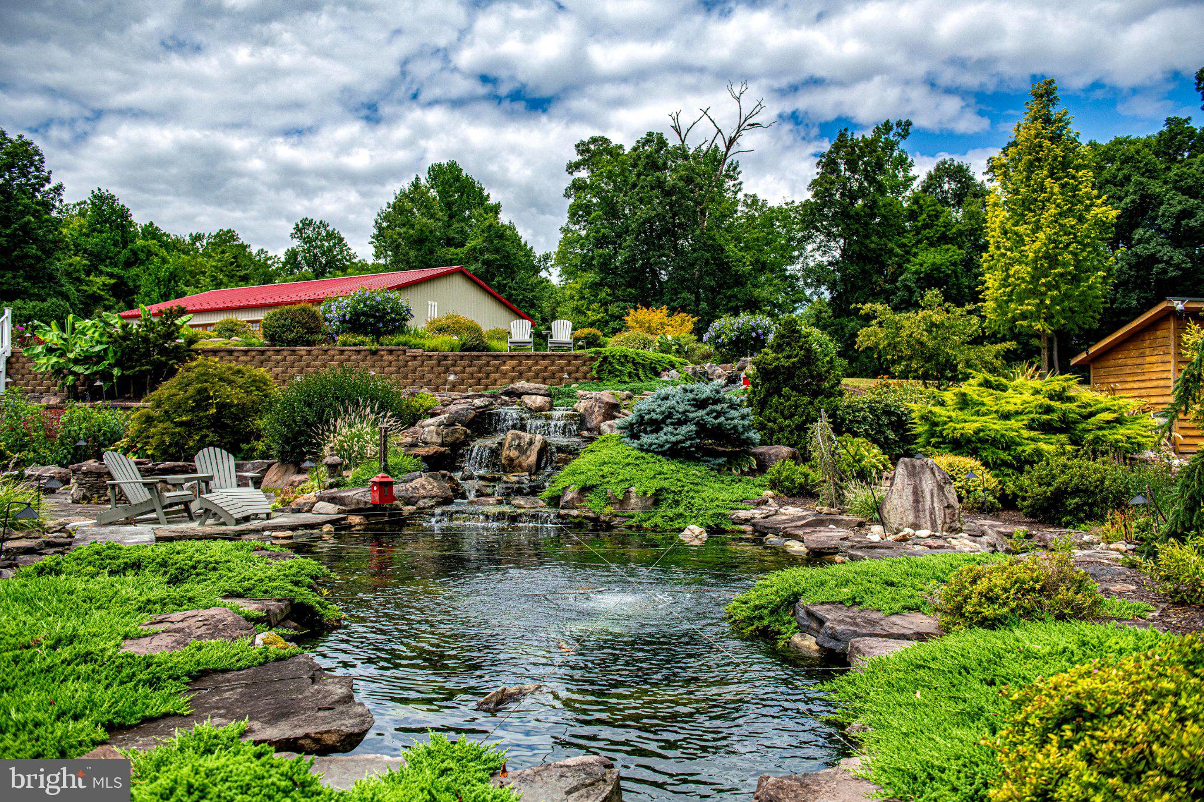
Enter an interest rate to see your estimated monthly payment.Interior Pictures Coming Soon! Welcome to 3409 Widows Care, offering an entirely different way of living. Set on 18+ secluded acres in Fallston, this approximately 7,000-square-foot, 5-bedroom, 5-and-a-half-bath retreat combines distinctive architecture, exceptional entertaining spaces, and remarkable grounds designed for enjoyment in every season. Inside, soaring ceilings and abundant natural light create an immediate sense of scale. The dramatic two-story great room has a floor-to-ceiling stone fireplace and a wall of windows overlooking the grounds, while the custom-designed kitchen is ideal for quiet mornings and large gatherings. Designed for those who appreciate cooking and entertaining, this exceptional kitchen features a Wolf gas range with eat-in dining, grill and griddle, double wall ovens, an oversized island, a beverage station, built-in fryer, ice machine, and extensive cabinetry. The adjacent fireside seating area provides a comfortable place to unwind. The main level also features a private home office with French doors, built-in cabinetry, and a distinctive pressed-tin-style ceiling. A spacious bedroom with an en-suite full bath provides an inviting retreat for guests or the flexibility of multigenerational living. Upstairs, the sizable primary suite is a unique owner’s retreat with a gas fireplace, private balcony overlooking the grounds, dual boutique-style walk-in closets, and a generously appointed luxury bath. Three additional upper-level bedrooms, two full baths, and an upstairs laundry room provide convenience, space, and comfort on the second level. The finished lower level is a popular gathering spot, with the home’s second-floor-to-ceiling stone fireplace, bar, full bath, expansive recreation space, and a versatile bonus room perfect for a gym, game room, or whatever your heart’s desire. French doors extend the living area directly outdoors, where this home becomes truly unforgettable. Meandering stone pathways connect lush gardens, cascading water features, koi, lotus, and lily ponds, multiple lounging areas, and an outdoor kitchen and grilling station. The heated saltwater pool offers a private retreat for summer relaxation and entertaining, while expansive lawns, mature landscaping, and seasonal winter views of nearby Winters Run enhance the property's peaceful connection to nature. For those seeking space for vehicles, equipment, hobbies, and outdoor pursuits, a three-car attached garage and a detached, heated three-bay garage offer exceptional versatility. Fresh interior paint and carpeting, a new HVAC system, and a new water heater add meaningful recent improvements. Private yet inviting, grand without sacrificing warmth, 3409 Widows Care is more than a home on acreage. It is a place to gather, retreat, explore, and make lifelong memories.
| yesterday | Listing updated with changes from the MLS | |
| 2 weeks ago | Status changed to Coming Soon | |
| 2 weeks ago | Listing first seen on site |

The real estate listing information is provided by Bright MLS is for the consumer's personal, non-commercial use and may not be used for any purpose other than to identify prospective properties consumer may be interested in purchasing. Any information relating to real estate for sale or lease referenced on this web site comes from the Internet Data Exchange (IDX) program of the Bright MLS. This web site references real estate listing(s) held by a brokerage firm other than the broker and/or agent who owns this web site. The accuracy of all information is deemed reliable but not guaranteed and should be personally verified through personal inspection by and/or with the appropriate professionals. Properties in listings may have been sold or may no longer be available. The data contained herein is copyrighted by Bright MLS and is protected by all applicable copyright laws. Any unauthorized collection or dissemination of this information is in violation of copyright laws and is strictly prohibited. Copyright © 2020 Bright MLS. All rights reserved.
Did you know? You can invite friends and family to your search. They can join your search, rate and discuss listings with you.