












118 NICHOLS STREET 3DBEL AIR, MD 21014
Mortgage Calculator
Monthly Payment (Est.)
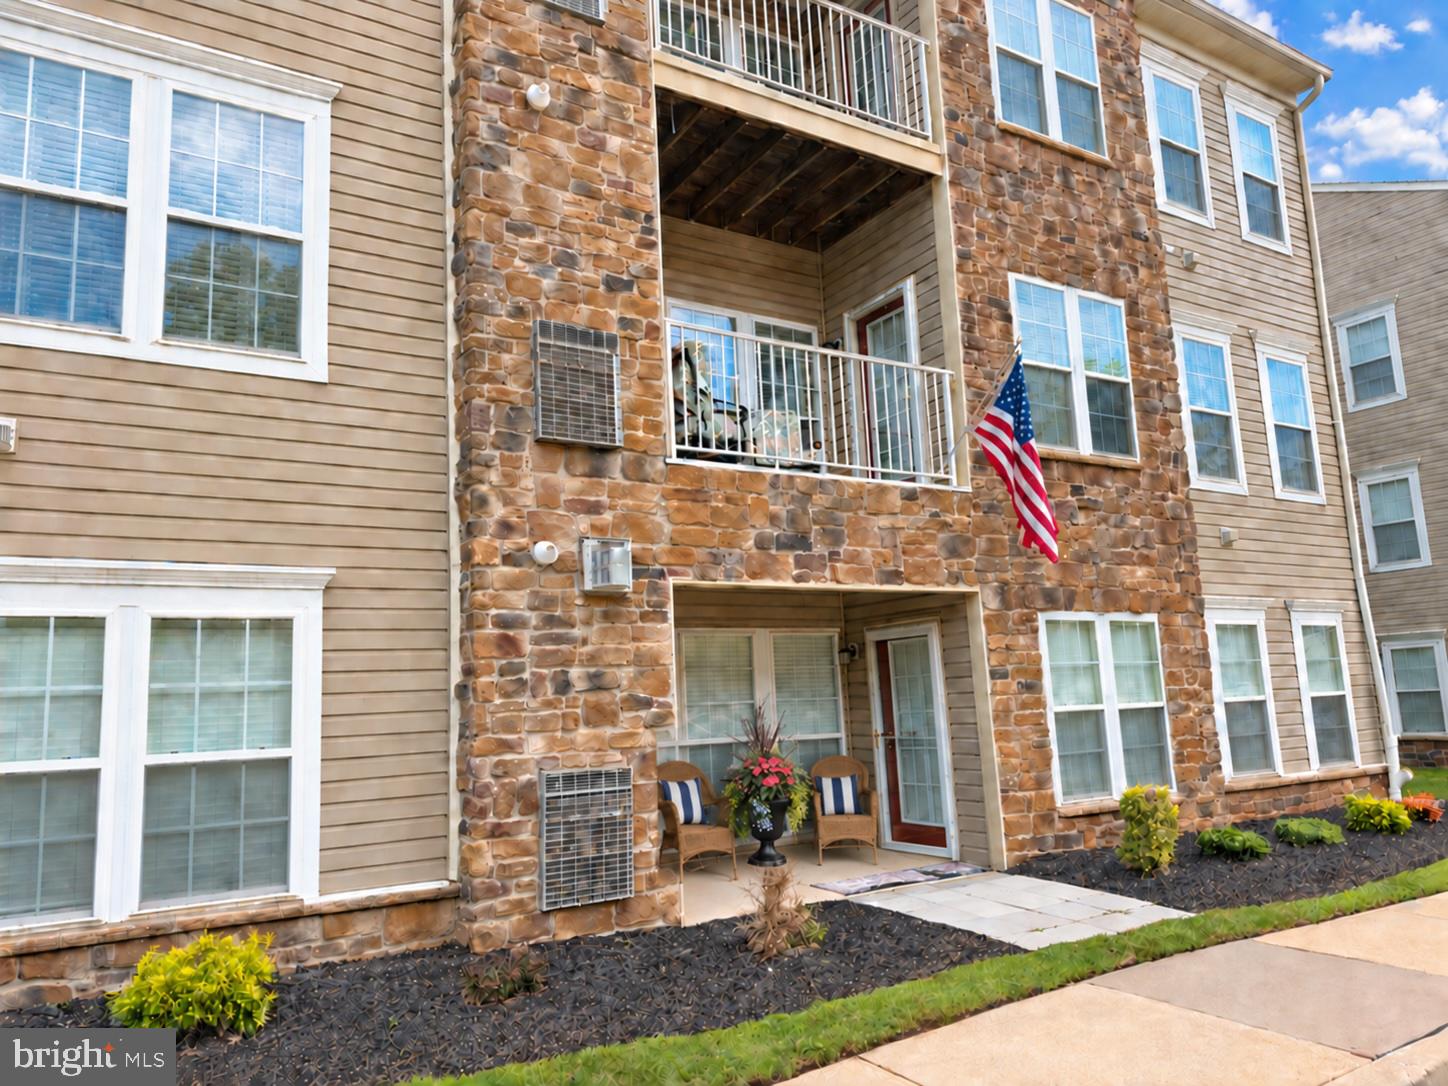
$1,300Welcome to 118D Nichols Street—a beautifully appointed ground-floor condo situated in a 55+ community - offering step-free living, stylish finishes, and an exceptional location in the heart of downtown Bel Air! The building also has an elevator, making it easy to visit friends and neighbors on the upper floors, if needed! Enjoy the convenience of entering through the main building or directly through your own private front entrance. Inside the open layout is both functional and inviting, with a spacious family room anchored by a beautiful floor to ceiling stone gas fireplace. Just off the family room, a versatile den offers the perfect setting for a home office, sunroom, reading room, or additional sitting area. The kitchen features 42-inch cabinetry, a pantry, gas cooking, and generous storage and workspace. Thoughtfully designed with privacy in mind, the bedrooms are positioned on opposite sides of the unit, creating two separate sleeping wings. The spacious primary suite includes two closets and a private bath with a dual vanity and walk-in shower. The generously sized second bedroom is located beside a convenient dual-entry full bath. Additional features include LVP flooring throughout the main living areas, 9 ft ceilings, a foyer with 2 large closets for added storage, a patio area, abundant natural light, hot water heater 2025, and natural gas heating. Best of all, you are just one block from Independent Brewery and minutes from downtown Bel Air’s shops, restaurants, community events, and everyday conveniences. With the Ma & Pa Heritage Trail located directly behind the building- walking, running, biking, and other activities are right outside your door. Enjoy the perfect blend of stylish, low-maintenance living and the vibrant downtown Bel Air lifestyle! Professional photos coming soon!
| 9 hours ago | Listing updated with changes from the MLS® | |
| 10 hours ago | Listing first seen on site |

The real estate listing information is provided by Bright MLS is for the consumer's personal, non-commercial use and may not be used for any purpose other than to identify prospective properties consumer may be interested in purchasing. Any information relating to real estate for sale or lease referenced on this web site comes from the Internet Data Exchange (IDX) program of the Bright MLS. This web site references real estate listing(s) held by a brokerage firm other than the broker and/or agent who owns this web site. The accuracy of all information is deemed reliable but not guaranteed and should be personally verified through personal inspection by and/or with the appropriate professionals. Properties in listings may have been sold or may no longer be available. The data contained herein is copyrighted by Bright MLS and is protected by all applicable copyright laws. Any unauthorized collection or dissemination of this information is in violation of copyright laws and is strictly prohibited. Copyright © 2020 Bright MLS. All rights reserved.
Did you know? You can invite friends and family to your search. They can join your search, rate and discuss listings with you.