












945 SWILKEN BRIDGE ROADABERDEEN, MD 21001
Mortgage Calculator
Monthly Payment (Est.)
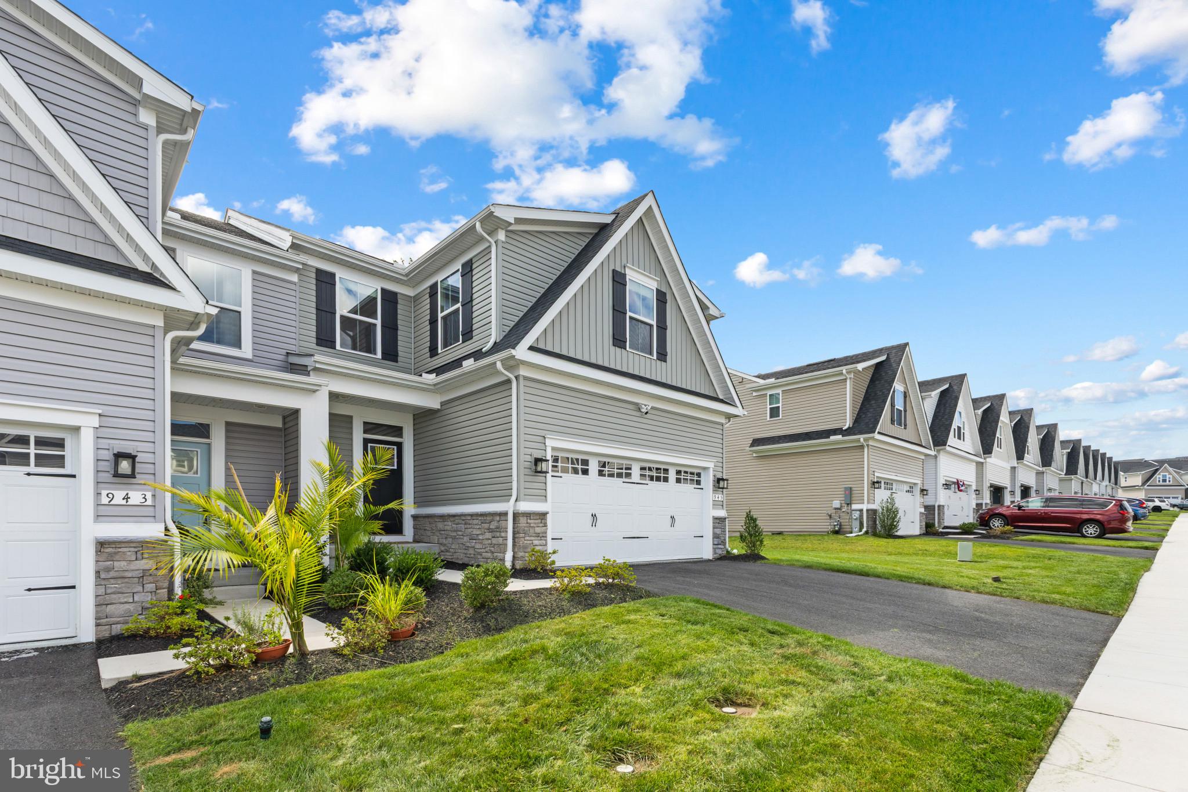
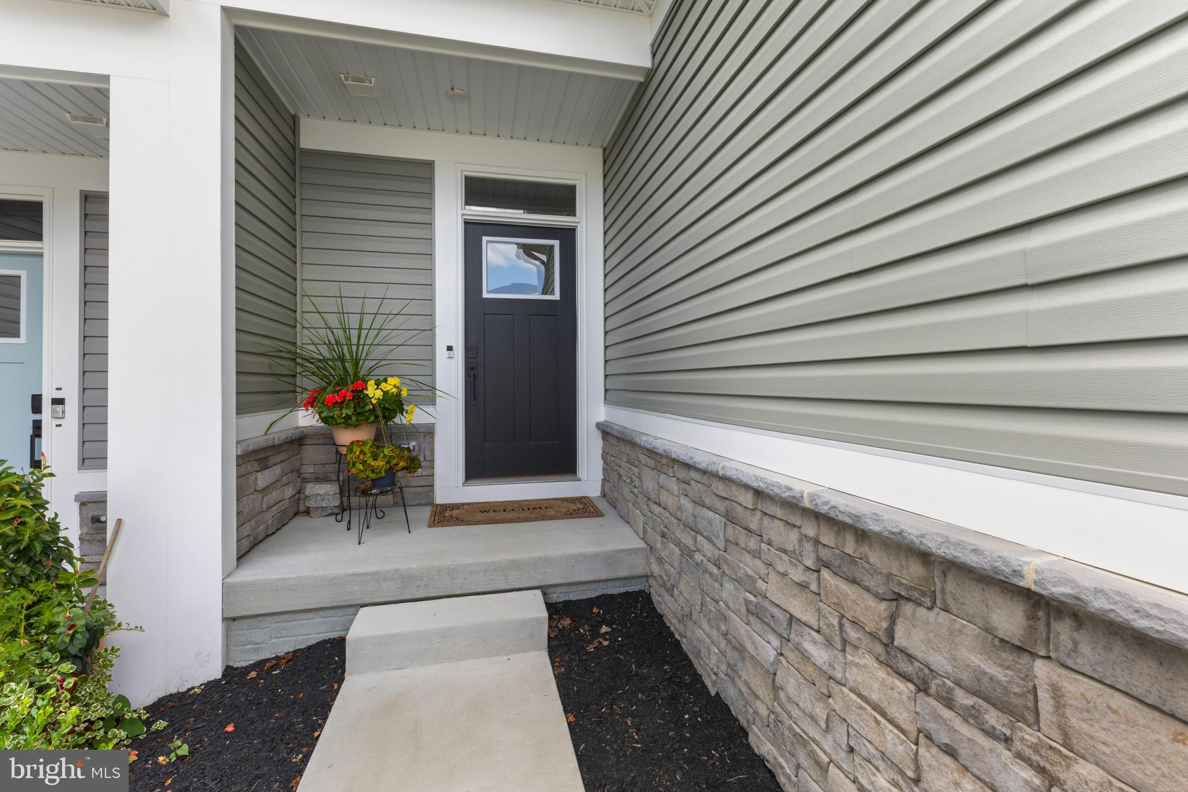
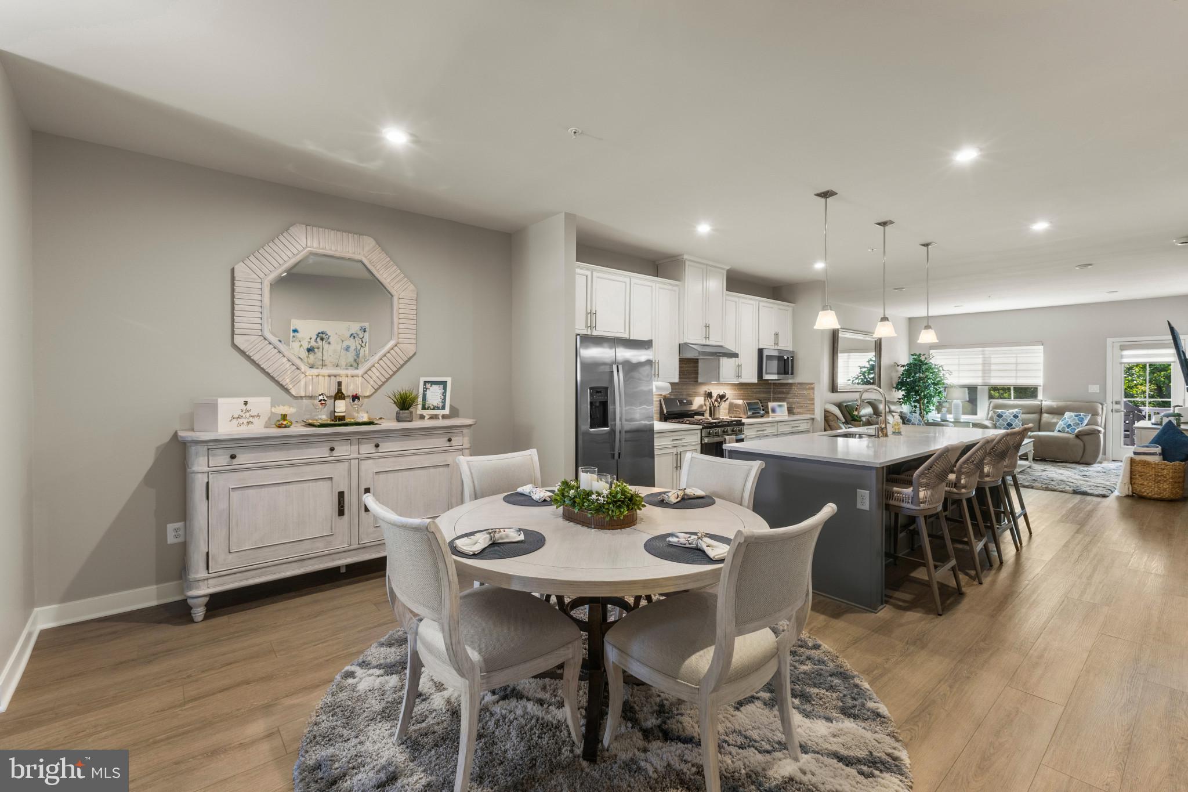
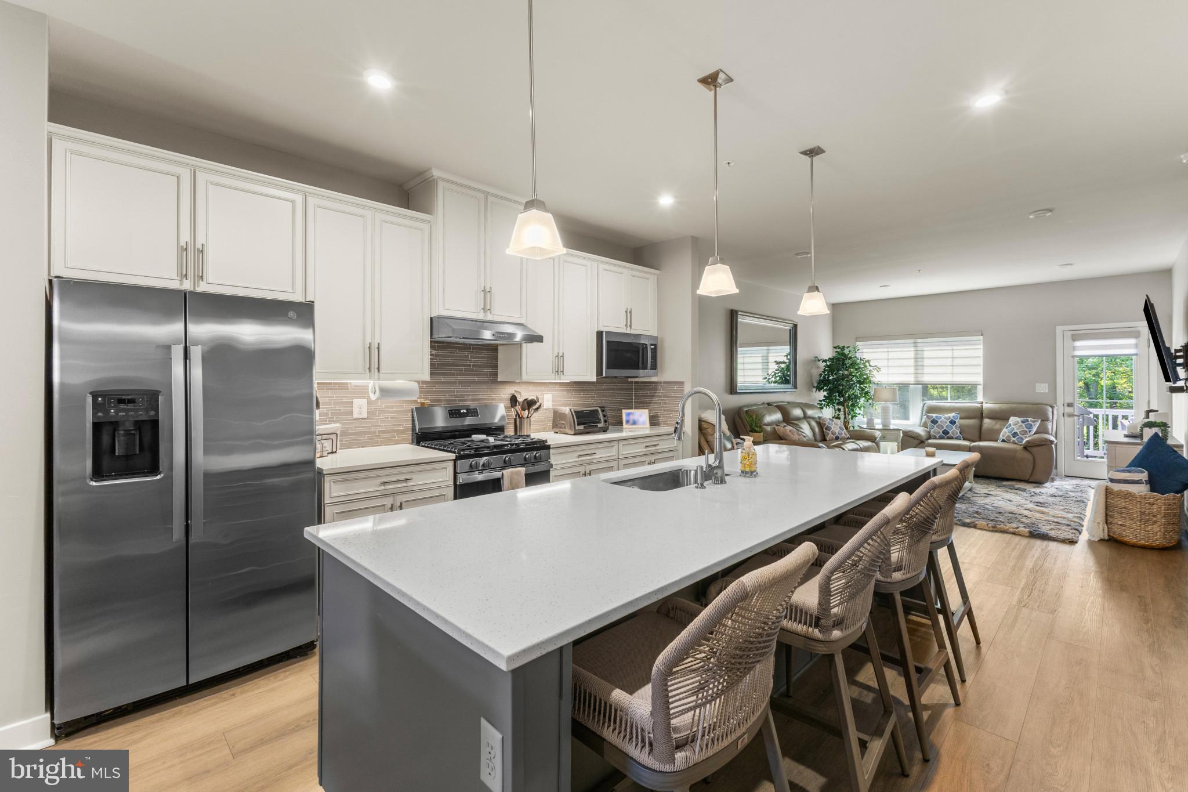
$2,372Discover refined, low-maintenance luxury in this exceptional end-unit villa nestled on Swilken Bridge Road. As one of the premier properties in the community, this home features Ryan Homes’ highest-tier finish package, thoughtfully enhanced by an additional $30,000 in high-end, post-construction updates. The extra-wide floor plan offers an expanded two-foot extension across all three fully finished levels, creating an incredibly spacious and open living environment filled with natural light. The interior showcases a fresh, cohesive aesthetic with newly painted main and upper levels, including all bedrooms and bathrooms, perfectly complemented by $11,000 in custom window treatments throughout the entire home. Designed for seamless modern living, the residence is fully outfitted with an $8,000 smart home system. Controlled effortlessly via app, the TAPO system powers custom interior light dimmers, garage lighting, and an integrated exterior security camera setup, alongside remote garage door operation. The garage itself has been transformed from an unfinished utility space into a clean, functional extension of the home, complete with fully painted walls and a durable epoxy speckled floor coating that extends to the interior stairs. Combining premium builder upgrades, expansive architectural extensions, and cutting-edge technology, this move-in-ready home offers an unrivaled turn-key lifestyle in Aberdeen. Close proximity to new Goddard School at front entrance of Community.
| 6 hours ago | Listing updated with changes from the MLS® | |
| 6 hours ago | Listing first seen on site |

The real estate listing information is provided by Bright MLS is for the consumer's personal, non-commercial use and may not be used for any purpose other than to identify prospective properties consumer may be interested in purchasing. Any information relating to real estate for sale or lease referenced on this web site comes from the Internet Data Exchange (IDX) program of the Bright MLS. This web site references real estate listing(s) held by a brokerage firm other than the broker and/or agent who owns this web site. The accuracy of all information is deemed reliable but not guaranteed and should be personally verified through personal inspection by and/or with the appropriate professionals. Properties in listings may have been sold or may no longer be available. The data contained herein is copyrighted by Bright MLS and is protected by all applicable copyright laws. Any unauthorized collection or dissemination of this information is in violation of copyright laws and is strictly prohibited. Copyright © 2020 Bright MLS. All rights reserved.
Did you know? You can invite friends and family to your search. They can join your search, rate and discuss listings with you.