Save
Ask
Tour
Hide
Share
$620,000
New Listing

2611 COLPEPPER ROAD
ABINGDON, MD 21009

Single Family Residence|Coming Soon
4
Beds
4
Total Baths
3
Full Baths
1
Partial Bath
3,354
SqFt
$185
/SqFt
1992
Built
Subdivision:
OVERVIEW MANOR
County:
HARFORD
Listing courtesy of Cummings & Co Realtors
Call Now: 443-318-4514
Is this the listing for you? We can help make it yours.
443-318-4514
2611 COLPEPPER ROAD2611 COLPEPPER ROAD2611 COLPEPPER ROAD2611 COLPEPPER ROAD
Save
Ask
Tour
Hide
Share

Mortgage Calculator

Monthly Payment (Est.)

$2,829
Calculator powered by Showcase IDX, a Constellation1 Company. Copyright ©2026 Information is deemed reliable but not guaranteed.

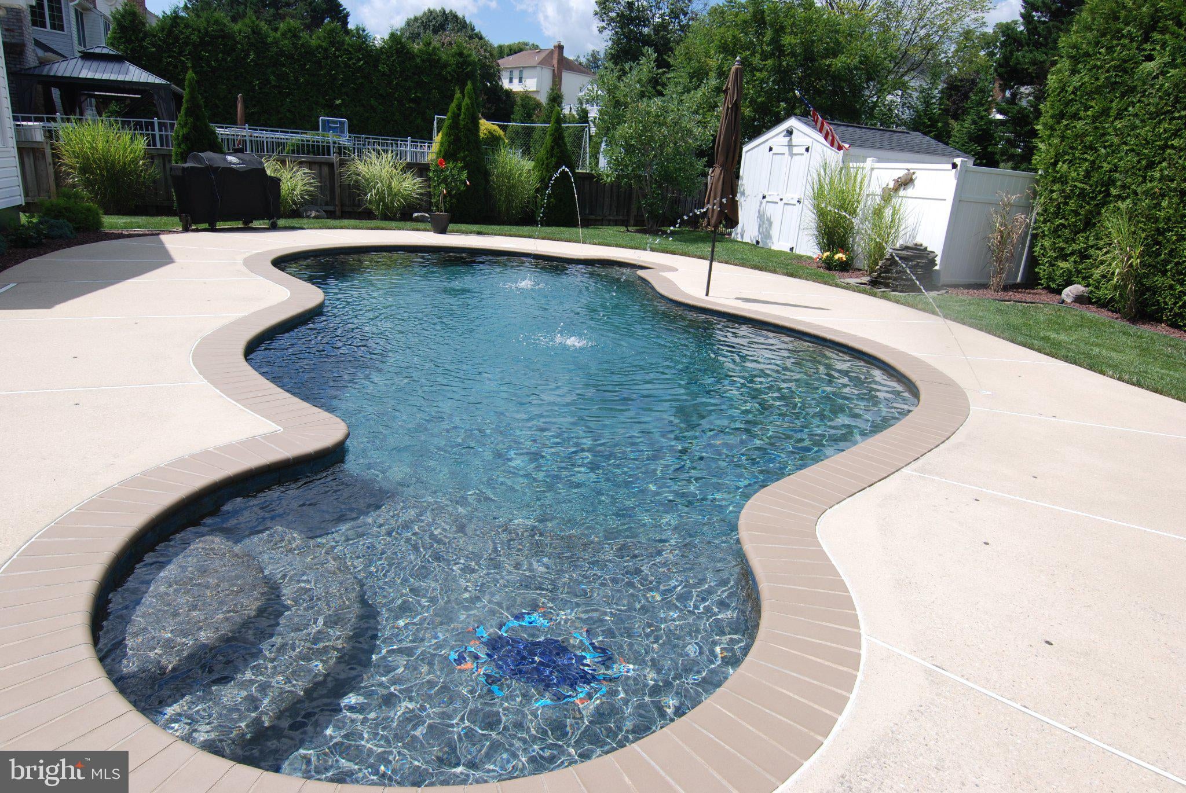
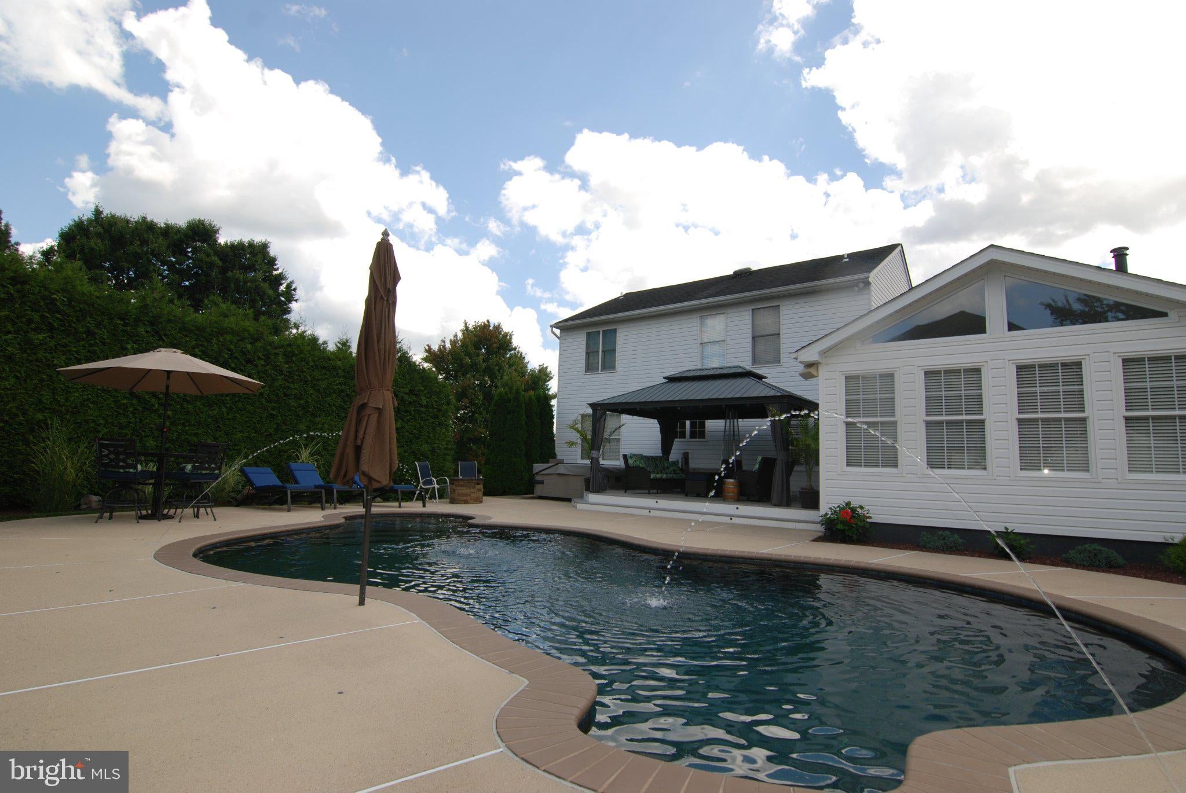
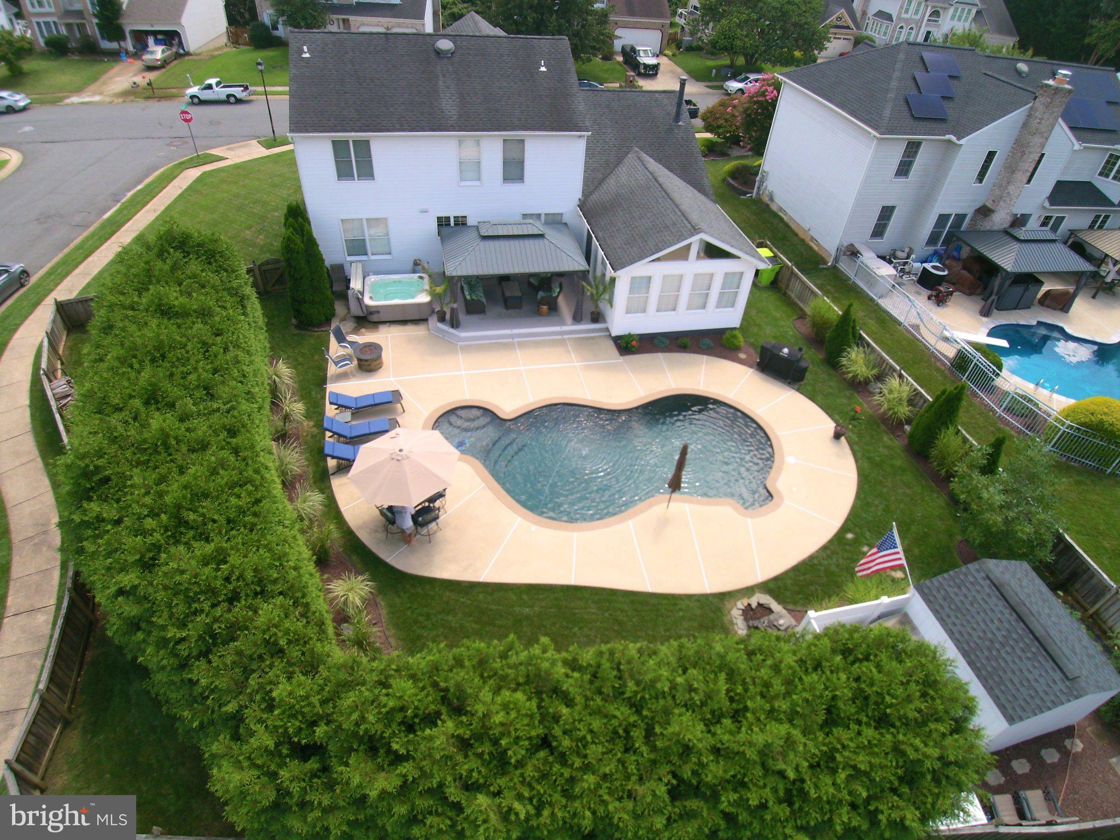
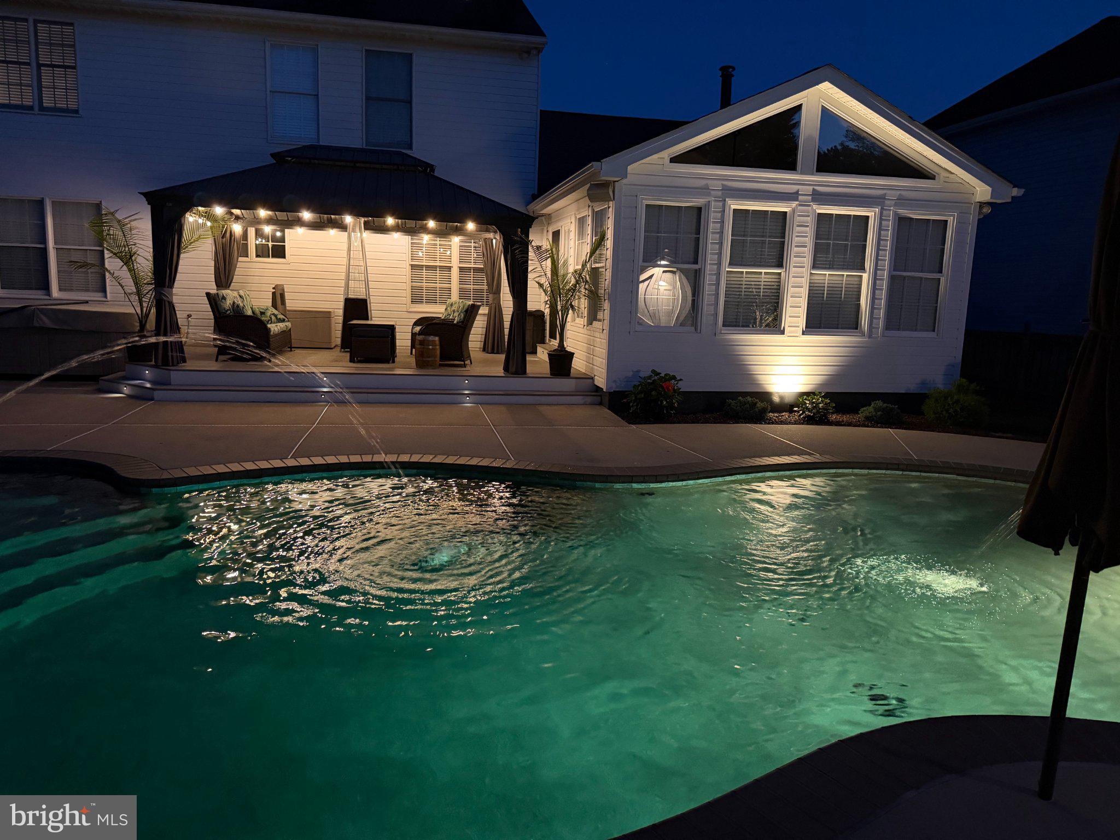
Welcome to Overview Manor! This beautifully maintained Colonial, built in 1992, offers timeless charm and modern comfort on a spacious 0.27-acre corner lot. The brick-front home features 4 bedrooms, 3.5 baths, hardwood floors, a finished basement, and convenient main-level laundry. The open kitchen and living areas provide an inviting space for everyday living and entertaining, complete with a cozy fireplace. Enjoy your private backyard retreat with an in-ground saltwater pool, waterspouts, and hot tub—perfect for summer entertaining or relaxing at home. A shed provides additional storage. All attached/mounted TVs are included with the sale. All updates have been completed—this home is truly move-in ready! Just unpack and enjoy. Don’t wait—schedule your appointment today! Professional Pictures coming soon.

Save
Ask
Tour
Hide
Share
Listing Snapshot
Price 
$620,000
Days On Site 
0 Days
Bedrooms 
4
Inside Area (SqFt) 
3,354 sqft
Total Baths 
4
Full Baths 
3
Partial Baths 
1
Lot Size 
0.27 Acres
Year Built 
1992
MLS® Number 
MDHR2059874
Status 
Coming Soon
Property Tax 
$4,501
HOA/Condo/Coop Fees 
$125 Semi-Annually
Sq Ft Source 
Estimated
Friends & Family
Recent Activity
6 hours agoListing updated with changes from the MLS®
6 hours agoListing first seen on site
General Features
Acres 
0.27
Attached Garage 
Yes
Foundation 
Slab
Garage 
Yes
Garage Spaces 
2
Levels 
Three Or More
Parking 
Garage Door OpenerOn StreetGarageDrivewayAttached
Parking Spaces 
2
Pets 
Yes
Property Sub Type 
Single Family Residence
Sewer 
Public Sewer
Special Circumstances 
Standard
SqFt Above 
2364
SqFt Below 
990
SqFt Total 
3536
Style 
Colonial
Water Source 
Public
Zoning 
R1
Interior Features
Appliances 
Electric RangeElectric OvenElectric Water HeaterDishwasherDisposalExhaust FanIce MakerRange HoodRefrigeratorWasherWater HeaterMicrowave
Basement 
Finished
Cooling 
Central AirHeat PumpCeiling Fan(s)Electric
Fireplace 
Yes
Fireplaces 
1
Flooring 
CarpetCeramic TileHardwood
Heating 
Exhaust FanElectricWoodHeat Pump
Interior 
Cathedral Ceiling(s)
Laundry Features 
Main Level
Spa 
Yes
Window Features 
Double Pane WindowsScreens
Bathroom 3 
Bedroom 2 
Bedroom 3 
Bedroom 4 
Dining Room 
Level - Main
Exercise Room 
Family Room 
Level - MainFeatures - Ceiling Fan(s)
Half Bath 
Level - Main
Kitchen 
Level - MainFeatures - Breakfast Bar, Pantry
Living Room 
Level - Main
Primary Bathroom 
Primary Bedroom 
Recreation Room 
Storage Room 
Sun/Florida Room 
Level - MainFeatures - Ceiling Fan(s)
Save
Ask
Tour
Hide
Share
Exterior Features
Construction Details 
Brick VeneerVinyl Siding
Fencing 
Privacy
Lot Features 
Corner Lot
Pool Features 
FencedIn GroundSalt WaterPrivate
Private Pool 
Yes
Spa 
Yes
Windows/Doors 
Double Pane WindowsScreens
Community Features
Association Fee 
$125.0
Association Fee Frequency 
Semi-Annually
Community Features 
Sidewalks
School District 
HARFORD COUNTY PUBLIC SCHOOLS
Schools
School District
HARFORD COUNTY PUBLIC SCHOOLS
Elementary School
Unknown
Middle School
Unknown
High School
PATTERSON MILL
Listing courtesy of Cummings & Co Realtors


The real estate listing information is provided by Bright MLS is for the consumer's personal, non-commercial use and may not be used for any purpose other than to identify prospective properties consumer may be interested in purchasing. Any information relating to real estate for sale or lease referenced on this web site comes from the Internet Data Exchange (IDX) program of the Bright MLS. This web site references real estate listing(s) held by a brokerage firm other than the broker and/or agent who owns this web site. The accuracy of all information is deemed reliable but not guaranteed and should be personally verified through personal inspection by and/or with the appropriate professionals. Properties in listings may have been sold or may no longer be available. The data contained herein is copyrighted by Bright MLS and is protected by all applicable copyright laws. Any unauthorized collection or dissemination of this information is in violation of copyright laws and is strictly prohibited. Copyright © 2020 Bright MLS. All rights reserved.

Neighborhood & Commute
Source: Walkscore
Disclosure: Community information and market data powered by Constellation Data Labs. Information is deemed reliable but not guaranteed.
Save
Ask
Tour
Hide
Share