












507 POTOMAC ROADJOPPA, MD 21085
Mortgage Calculator
Monthly Payment (Est.)
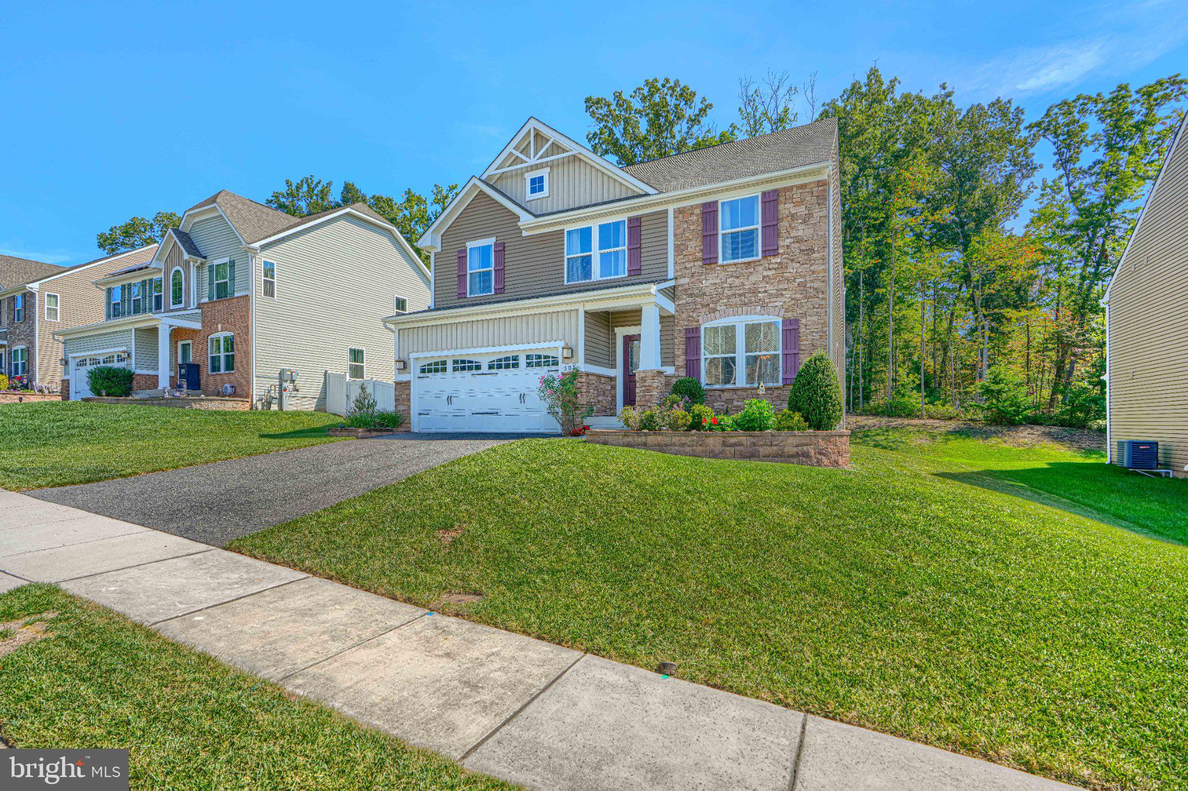
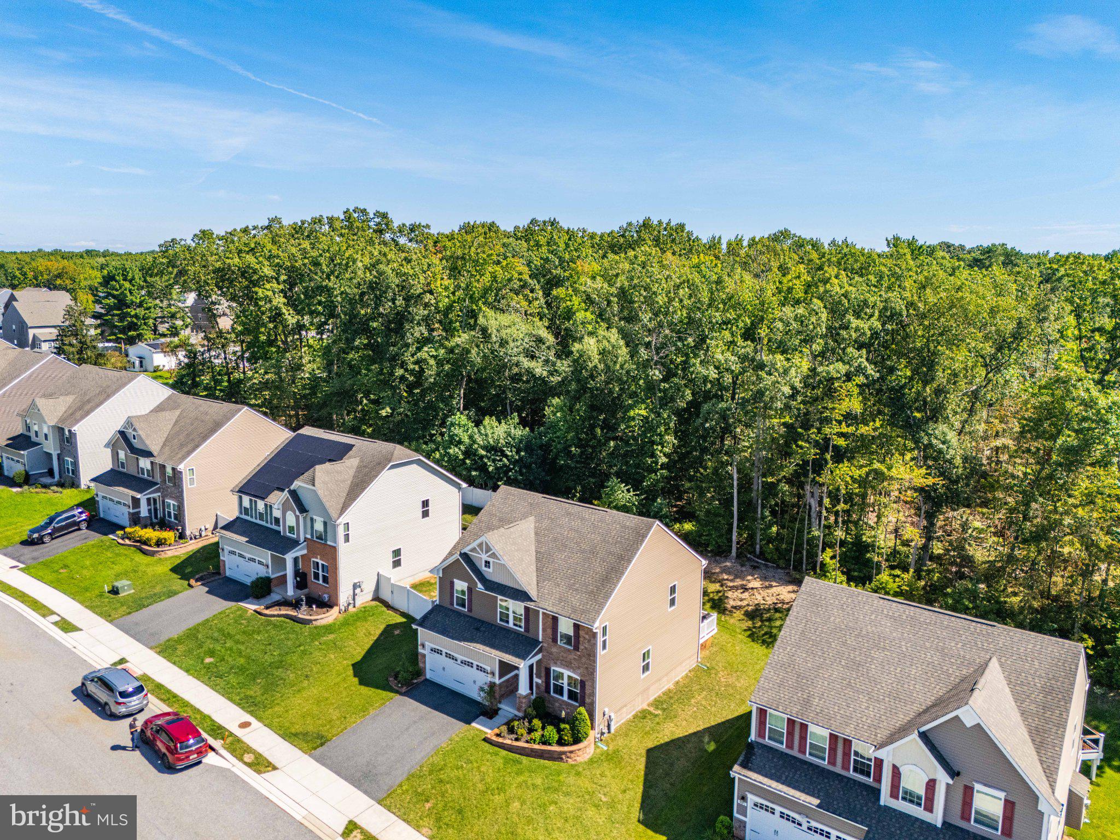
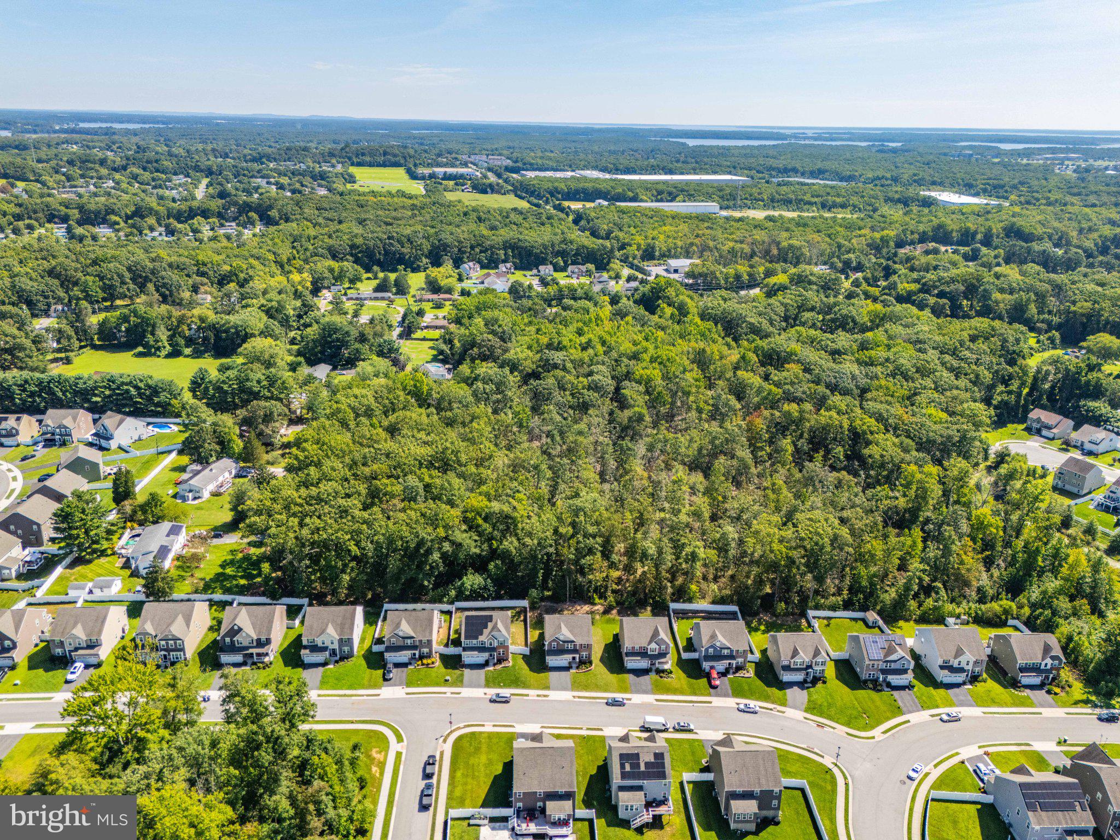
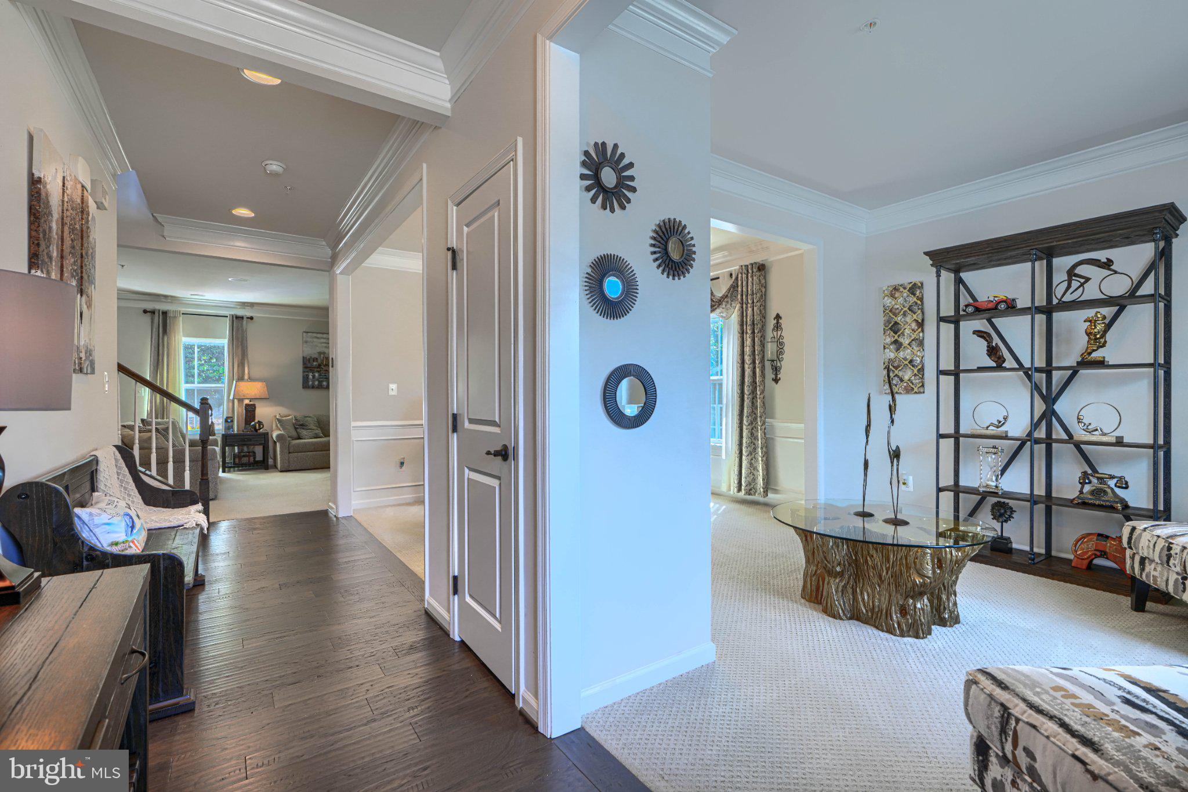
$2,395Why wait for new construction when you can have more space, more finished living area, and the upgrades already in place? Offering nearly 2,700 square feet above grade plus a finished lower level, this 3-bedroom, 3.5-bath home delivers an impressive amount of living space across all three levels and backs to mature trees for added privacy. The location adds even more appeal, with the Gunpowder River and Mariner Point Park nearby for walking trails, playgrounds, fishing, boating, picnics, and time along the water. From the stone-accented exterior and two-car garage to the detailed trim, hardwood flooring, in-ceiling speakers throughout, and established finishes inside, the home offers a warmth and character that is hard to replicate. The main level is designed for both everyday living and entertaining, with separate living and dining rooms in addition to an expansive open kitchen, breakfast room, and family room. The kitchen offers an abundance of cabinetry and granite countertop space, stainless steel appliances, and a large center island with seating, all opening naturally into the spacious family room with its stone-surround fireplace. The adjoining breakfast room is surrounded by windows and leads directly to the maintenance-free rear deck, creating an easy indoor-outdoor connection while overlooking the wooded backdrop. Upstairs, the oversized primary suite provides plenty of room to unwind and features a tray ceiling, generous closet space, and a private bath with dual vanities and a tiled shower. Two additional bedrooms, another full bath, a dedicated laundry room, and a large central sitting area add even more flexibility to the upper level. The finished lower level extends the living space with a large recreation room and full bath while still preserving substantial unfinished space for storage, a workshop, home gym, or future possibilities. With finished living space on all three levels, a deck already in place, a wooded rear setting, and many of the upgrades buyers often find themselves adding later, 507 Potomac Road offers an impressive combination of space, comfort, character, and value.
| 15 hours ago | Listing first seen on site | |
| 15 hours ago | Listing updated with changes from the MLS® |

The real estate listing information is provided by Bright MLS is for the consumer's personal, non-commercial use and may not be used for any purpose other than to identify prospective properties consumer may be interested in purchasing. Any information relating to real estate for sale or lease referenced on this web site comes from the Internet Data Exchange (IDX) program of the Bright MLS. This web site references real estate listing(s) held by a brokerage firm other than the broker and/or agent who owns this web site. The accuracy of all information is deemed reliable but not guaranteed and should be personally verified through personal inspection by and/or with the appropriate professionals. Properties in listings may have been sold or may no longer be available. The data contained herein is copyrighted by Bright MLS and is protected by all applicable copyright laws. Any unauthorized collection or dissemination of this information is in violation of copyright laws and is strictly prohibited. Copyright © 2020 Bright MLS. All rights reserved.
Did you know? You can invite friends and family to your search. They can join your search, rate and discuss listings with you.