












405 PROSPECT MILL ROADBEL AIR, MD 21015
Mortgage Calculator
Monthly Payment (Est.)
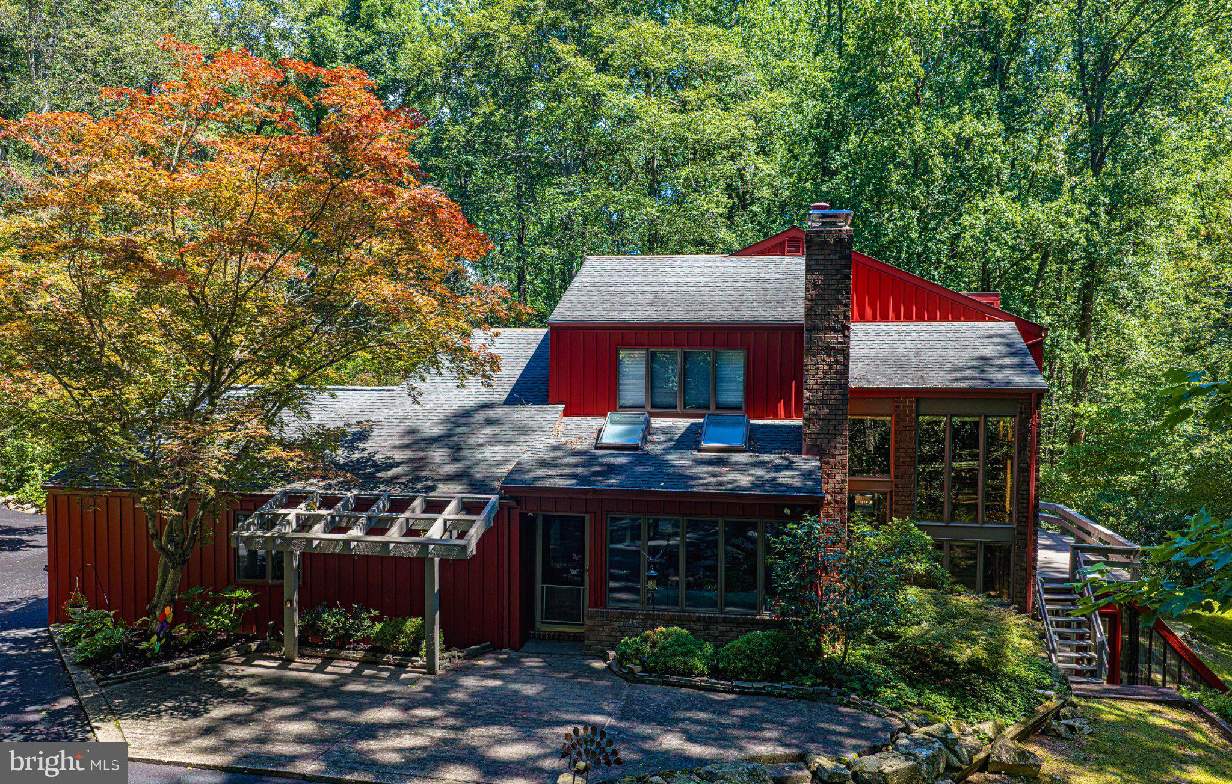
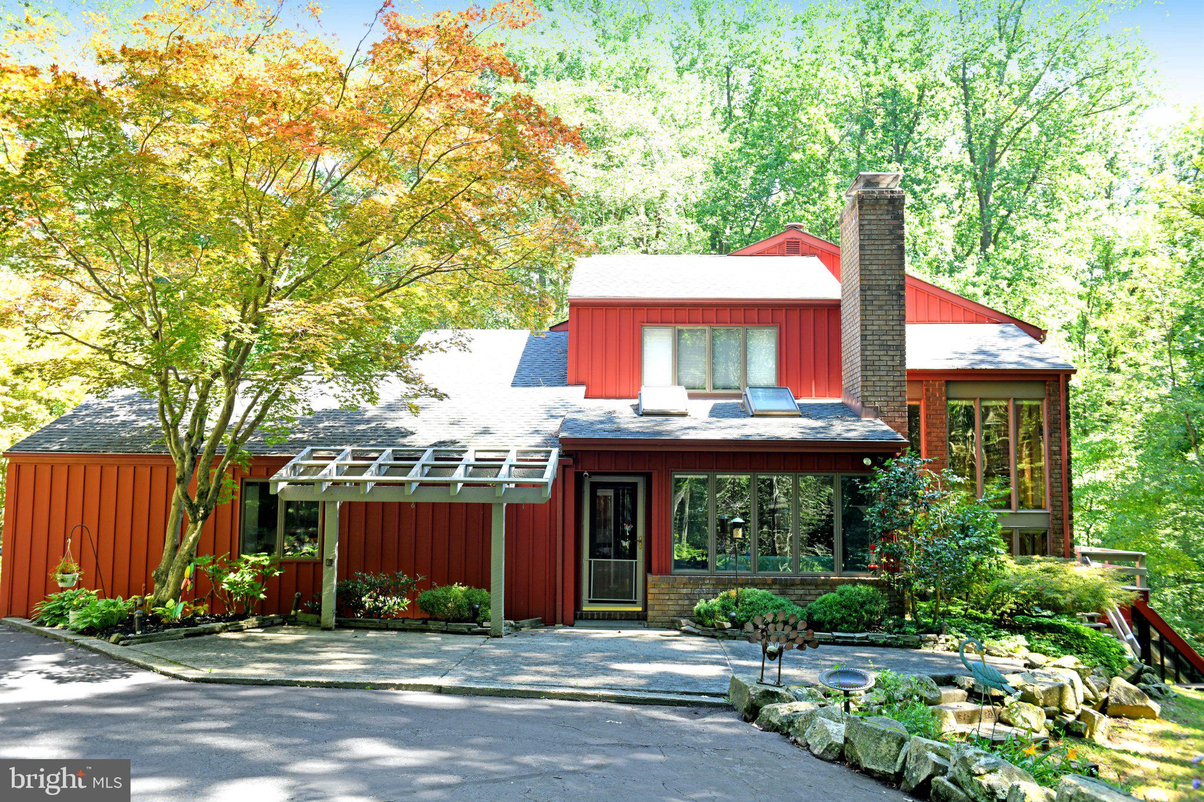
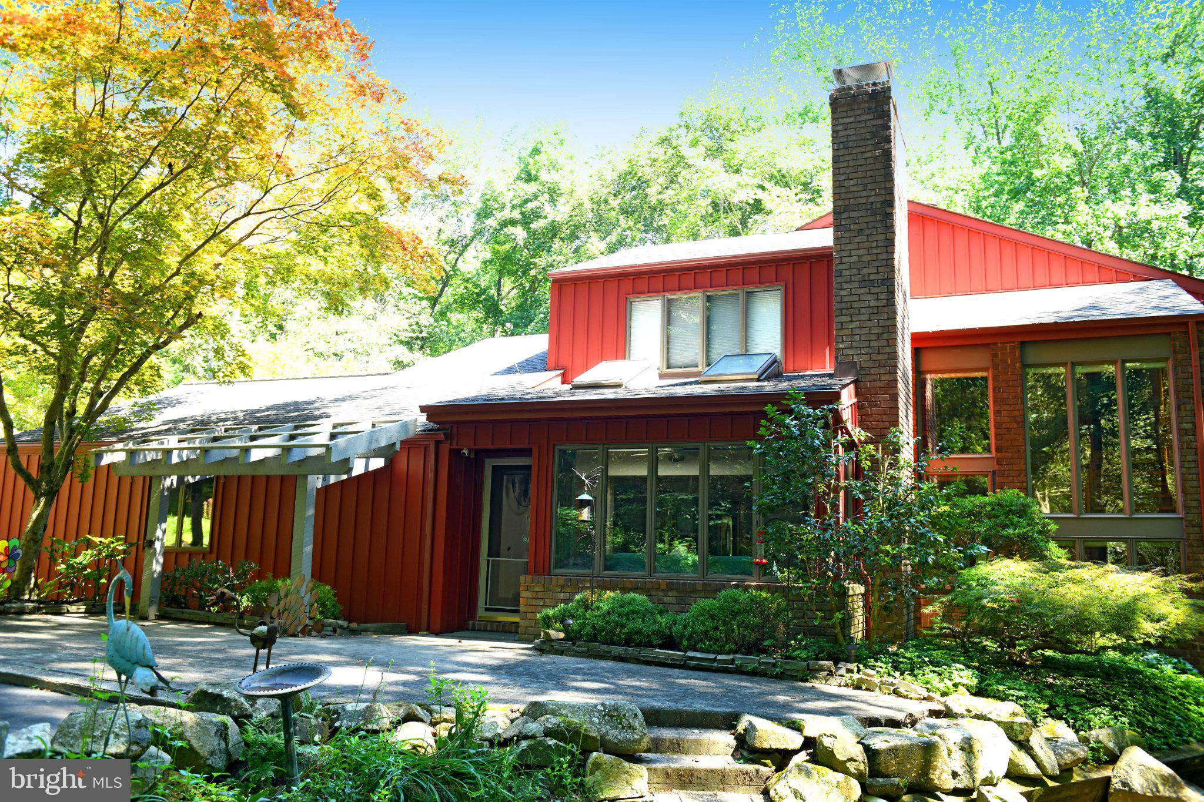
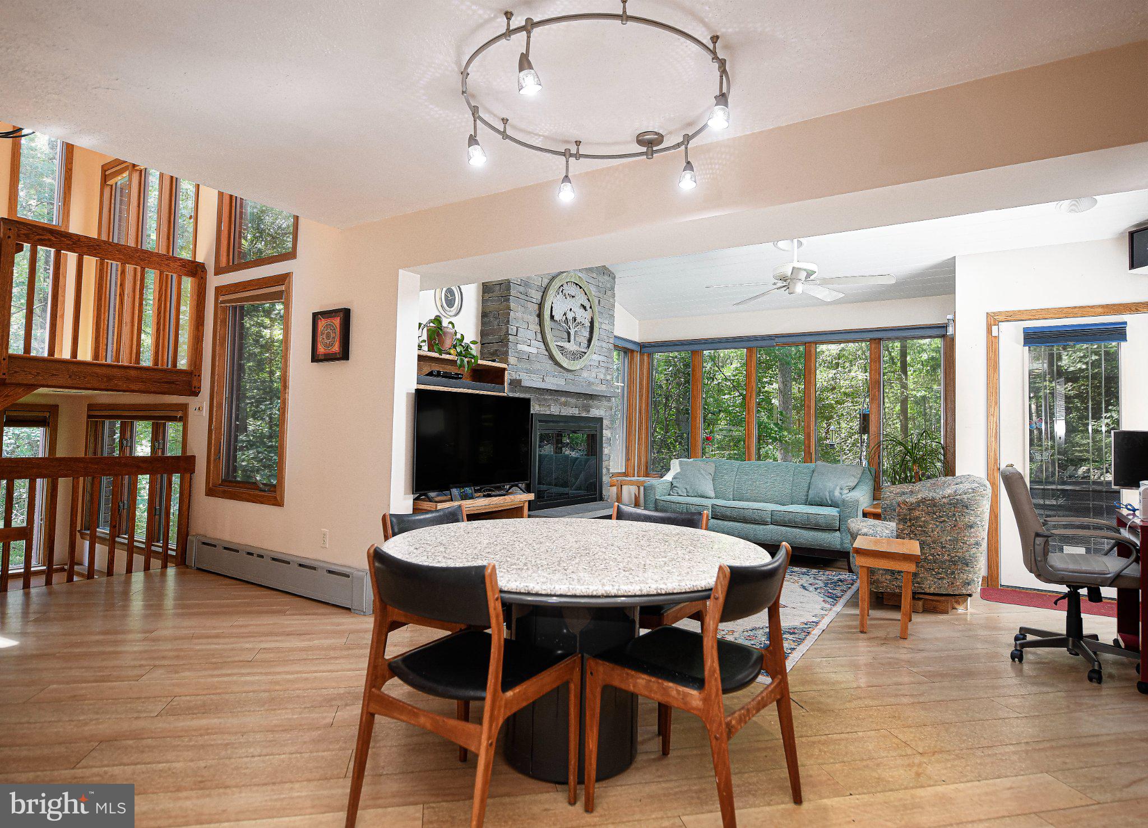
Enter an interest rate to see your estimated monthly payment.Nestled on a sprawling 8.97-acre lot, this charming contemporary residence with its original owners offers a perfect blend of comfort and craftsmanship. Built in 1976, this custom home has been lovingly maintained and features a unique architectural design. Step inside to discover an open floor plan that seamlessly connects the living, dining, and kitchen areas, perfect for both entertaining and everyday living. The family room, conveniently located off the kitchen, boasts a cozy fireplace with glass doors, creating an inviting atmosphere for gatherings. The kitchen is a true delight, featuring a country-style design with built-ins, a pantry, and ample space for culinary creativity. Enjoy casual meals in the charming breakfast area where natural light pours in through large windows. This home offers three spacious bedrooms, including a master suite with an en-suite bathroom, ensuring privacy and comfort. The main floor laundry adds to the ease of living, making chores a breeze. Venture downstairs to the fully finished basement, which features an outside entrance and provides endless possibilities for recreation, relaxation, or even a home office. The craftsmanship is evident throughout, with beautiful wood floors, built-ins and cedar closets. Outside, the property has extensive hardscaping, stone retaining walls, and well-maintained landscaping create a picturesque setting. Enjoy the serenity of nature as the lot backs to trees and features a gentle stream, providing a peaceful backdrop for outdoor activities. The sport court is perfect for friendly competitions, while the multiple patios and decks offer ideal spots for outdoor dining or simply soaking in the scenic vistas. Additional structures on the property include a detached carport, garage, and utility building, providing ample storage and workspace. This home is a rare find.
| yesterday | Listing updated with changes from the MLS | |
| a month ago | Price changed to $875,000 | |
| 3 months ago | Listing first seen on site |

The real estate listing information is provided by Bright MLS is for the consumer's personal, non-commercial use and may not be used for any purpose other than to identify prospective properties consumer may be interested in purchasing. Any information relating to real estate for sale or lease referenced on this web site comes from the Internet Data Exchange (IDX) program of the Bright MLS. This web site references real estate listing(s) held by a brokerage firm other than the broker and/or agent who owns this web site. The accuracy of all information is deemed reliable but not guaranteed and should be personally verified through personal inspection by and/or with the appropriate professionals. Properties in listings may have been sold or may no longer be available. The data contained herein is copyrighted by Bright MLS and is protected by all applicable copyright laws. Any unauthorized collection or dissemination of this information is in violation of copyright laws and is strictly prohibited. Copyright © 2020 Bright MLS. All rights reserved.
Did you know? You can invite friends and family to your search. They can join your search, rate and discuss listings with you.