












2708 RAYNHAM COURTBALDWIN, MD 21013
Mortgage Calculator
Monthly Payment (Est.)
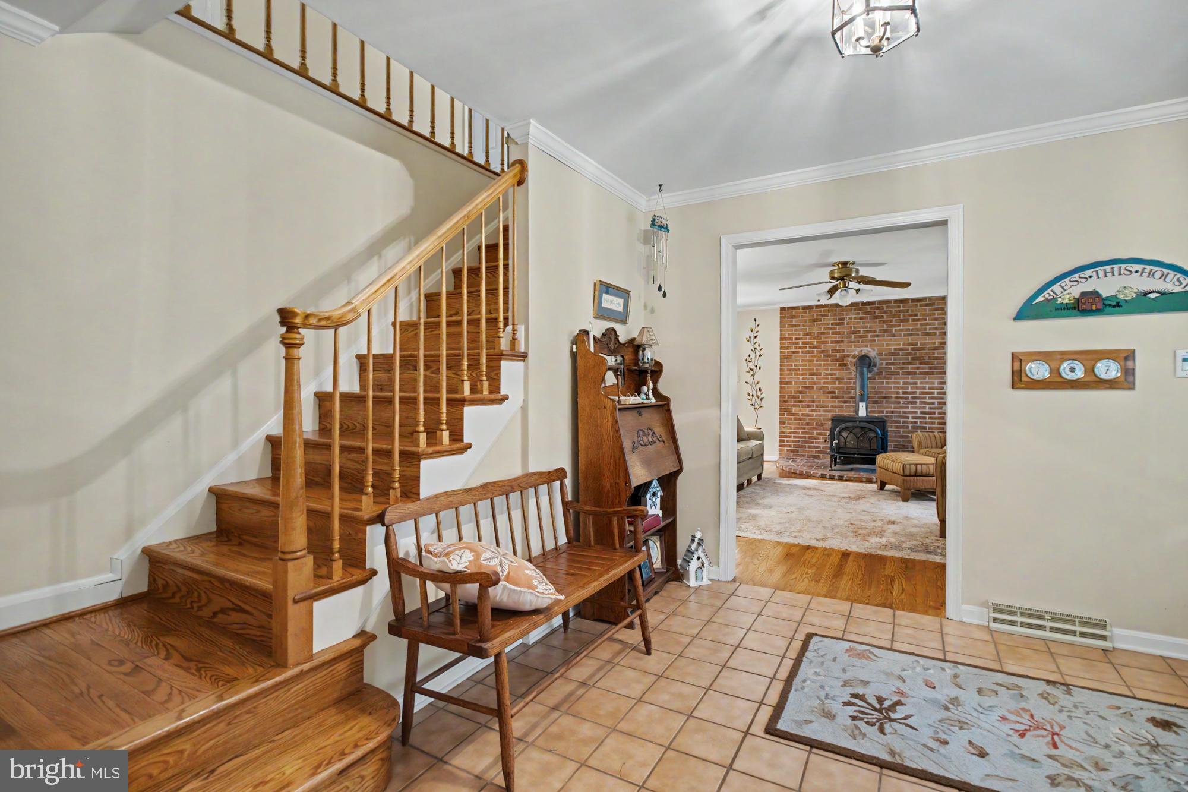
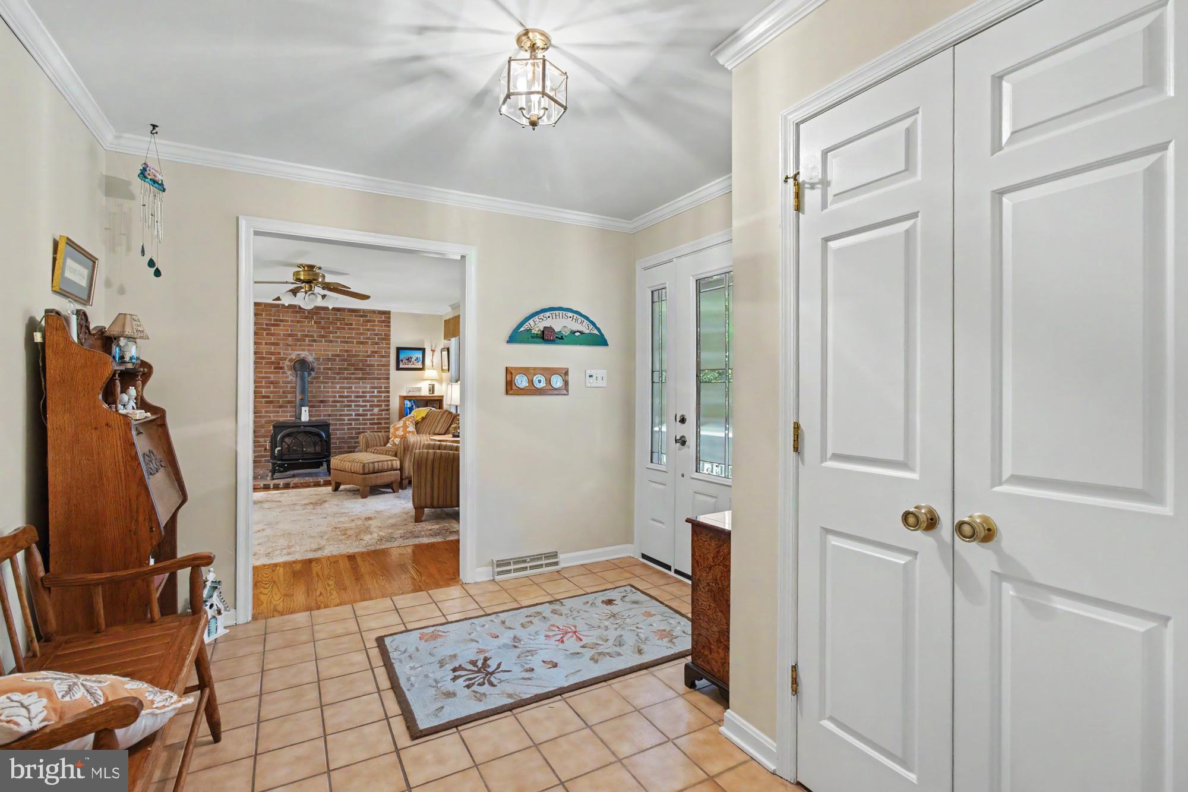
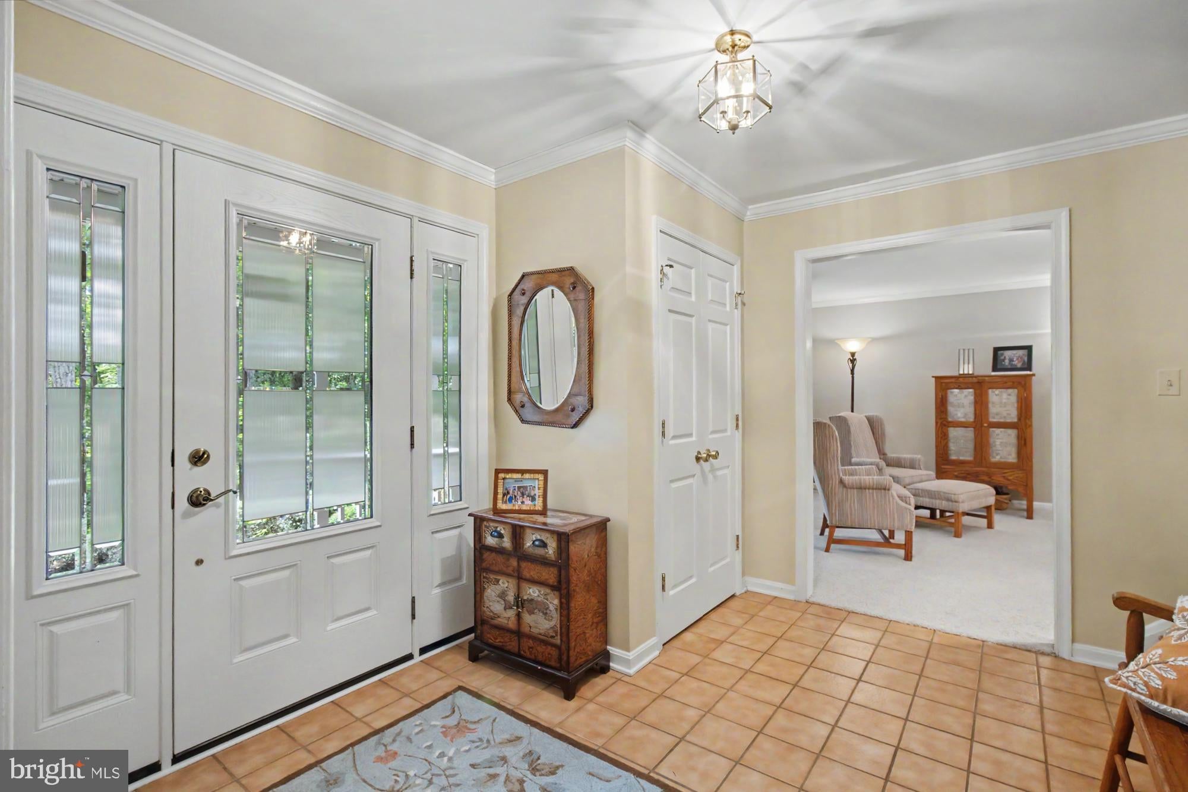
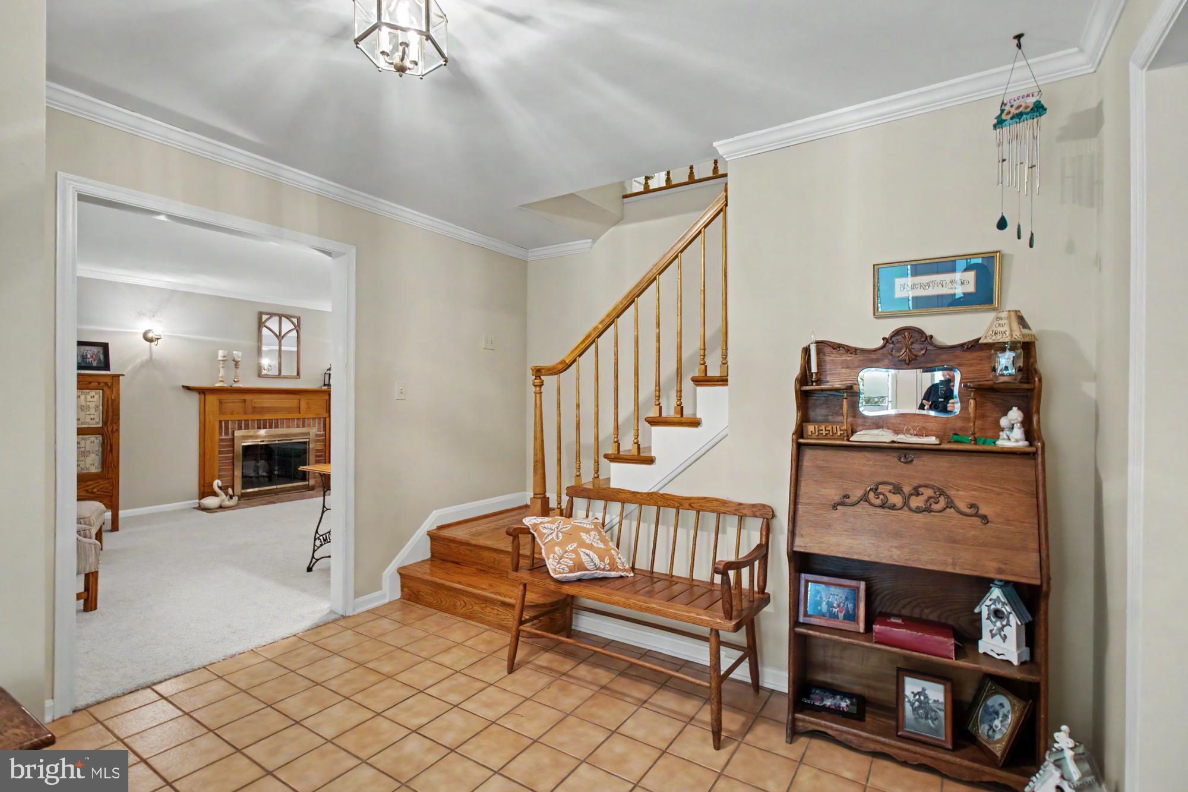
Enter an interest rate to see your estimated monthly payment.Back on market-Buyers financing fell thru. Beautiful home nestled in the charming Pleasant Prospect subdivision, this lovely Colonial exudes the warmth and the timeless elegance of its original owners. 5 bedroom 2 full 2 half bath home nestled in a private setting in a cul-d-sac . From the moment you walk into the Center Hall foyer you can feel the the love and warmth this home eminates., The expansive Living Room has a cozy wood burning fireplace. Lots of classic crown molding and chair rail. You'll love the spacioous kitchen with stainless appliances, wood floors and tons of pantry /storage space with pull out drawers. Not only does the kitchen have a conventional stove/oven. it also has a separate covection oven. The eat in kitchen flows effortlessly to a 20x14 Sunroom that has vaulted ceilings, skylights, hardwood floors and recessed lighting that illuminates the space , enhancing the home's airy ambience. You can enjoy outdoor entertainment or relaxation on either of the 3 covered porches or the 33 x 15 deck. A blissful and peaceful place to enjoy the gorgeous sunsets. This home is a true 5 bedrom home. Don't need 5 bedrooms - make one a sewing room or at home office. Each bedroom has generous double closets and the oversized Primary bedroom has 2 closets. There is also a laundry chute. The lower level is fullly finished - use it as a game room, theatre room - so many possibilities. The exterior has been professionally landscaped and maintained by TDH nurseries. A beautiful setting,this home is a perfect blend of comfort, style and functionality, ready to create a lasting memory.
| 2 weeks ago | Status changed to Pending | |
| 2 weeks ago | Listing updated with changes from the MLS® | |
| 2 months ago | Listing first seen on site |

The real estate listing information is provided by Bright MLS is for the consumer's personal, non-commercial use and may not be used for any purpose other than to identify prospective properties consumer may be interested in purchasing. Any information relating to real estate for sale or lease referenced on this web site comes from the Internet Data Exchange (IDX) program of the Bright MLS. This web site references real estate listing(s) held by a brokerage firm other than the broker and/or agent who owns this web site. The accuracy of all information is deemed reliable but not guaranteed and should be personally verified through personal inspection by and/or with the appropriate professionals. Properties in listings may have been sold or may no longer be available. The data contained herein is copyrighted by Bright MLS and is protected by all applicable copyright laws. Any unauthorized collection or dissemination of this information is in violation of copyright laws and is strictly prohibited. Copyright © 2020 Bright MLS. All rights reserved.
Did you know? You can invite friends and family to your search. They can join your search, rate and discuss listings with you.