












94 GRAND ESTATES DRIVEMC HENRY, MD 21541
Mortgage Calculator
Monthly Payment (Est.)
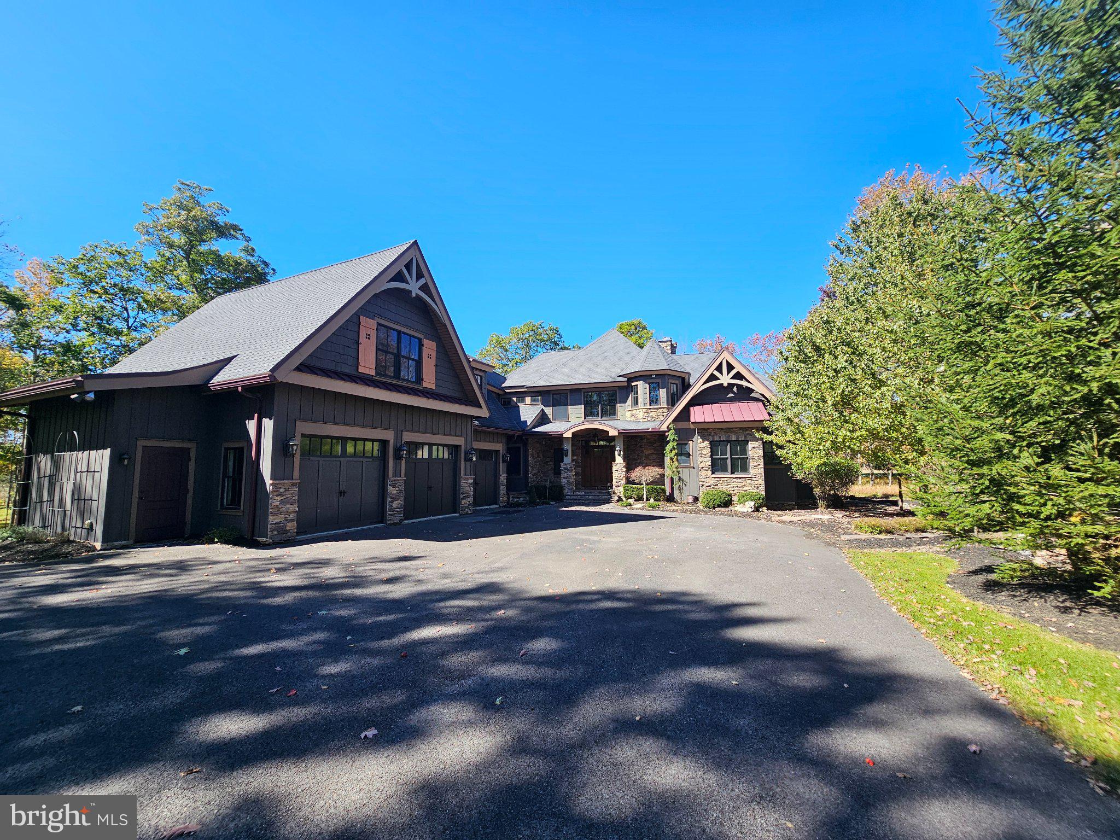
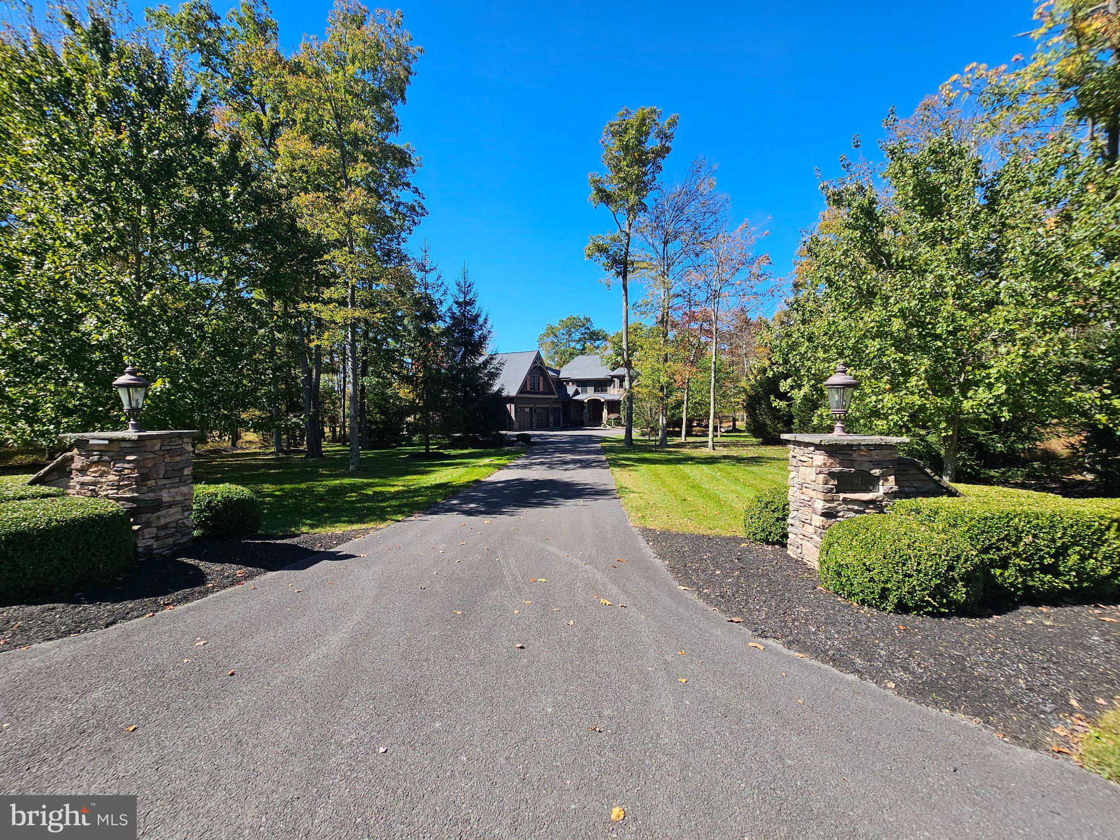
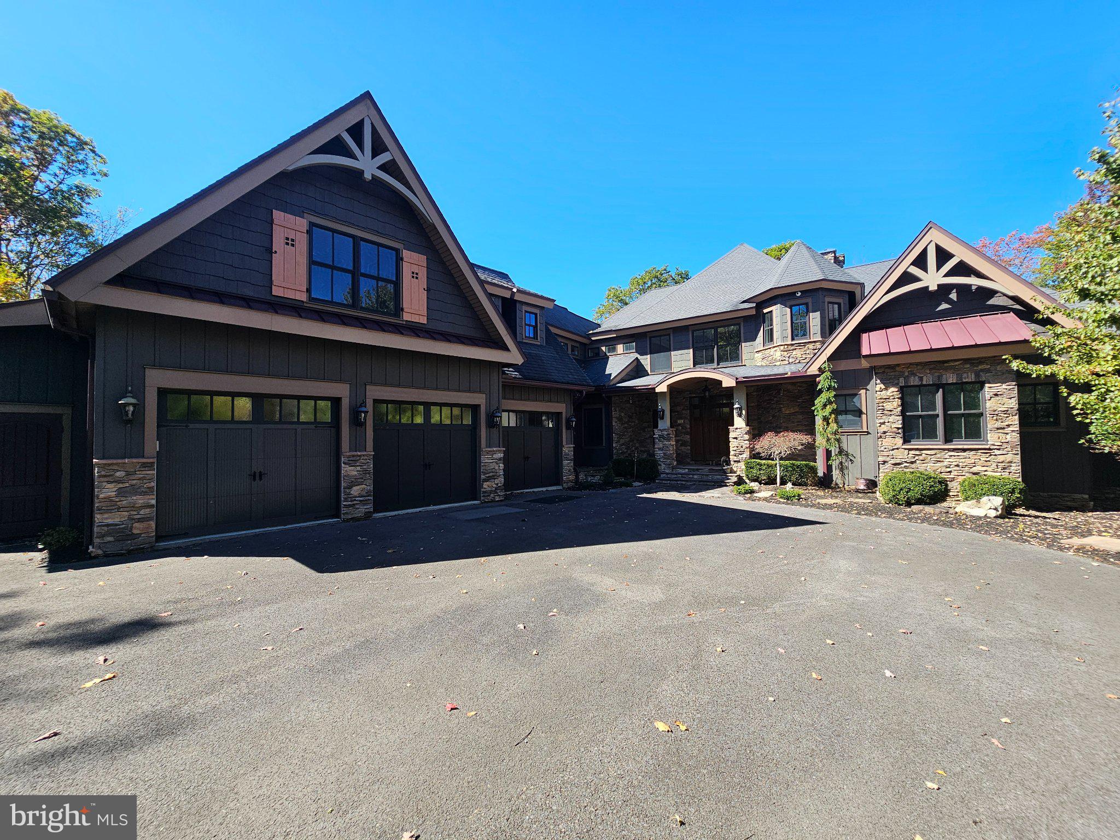
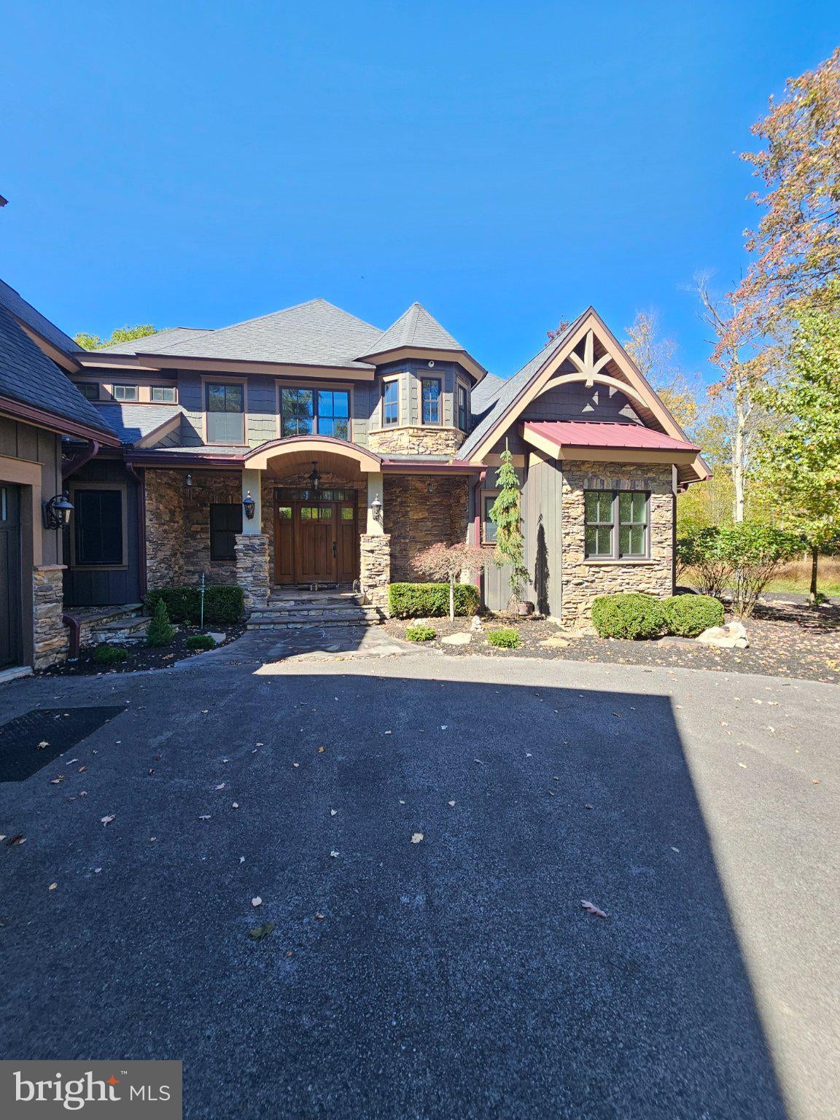
Enter an interest rate to see your estimated monthly payment.Nestled in the prestigious Lago Vista community, this exquisite Craftsman-style residence offers a harmonious blend of luxury and comfort, perfect for those seeking an elevated lifestyle. Spanning an impressive 7,088 square feet, this home boasts six spacious bedrooms and five and a half elegantly appointed bathrooms, ensuring ample space for relaxation and entertainment. Step inside to discover a thoughtfully designed interior that radiates warmth and sophistication. The open floor plan seamlessly connects the gourmet kitchen, featuring a six-burner stove, double ovens, and stainless steel appliances, to the inviting family room adorned with a cozy fireplace. The butler's pantry and walk-in closets add a touch of convenience, while crown moldings and recessed lighting enhance the home's refined aesthetic. Enjoy the tranquility of a soaking tub in the luxurious bathrooms, complemented by upgraded countertops and exquisite finishes throughout. The fully finished basement, complete with a connecting stairway, offers additional living space, perfect for a game room or home theater. With energy-efficient windows and an air filter system, comfort and sustainability are at the forefront of this home's design. Outside, the property is a true oasis, set on nearly two acres of beautifully landscaped grounds. The extensive hardscape features elegant water fountains and ambient exterior lighting, creating a serene atmosphere for outdoor gatherings. Enjoy breathtaking views of the adjacent golf course, serene lake, and majestic mountains from the comfort of your enclosed patio or terrace. This residence is not just a home; it's a lifestyle. Located adjacent to the stunning Deep Creek Lake, residents can indulge in a variety of water activities while enjoying the peaceful surroundings. The property also includes a three-car attached garage with additional storage, ensuring practicality meets luxury. With major renovations completed in 2025, this home is poised to elevate its already impressive stature. The Lago Vista community offers road maintenance and snow removal, allowing you to focus on enjoying your exquisite surroundings. Experience the perfect blend of luxury, comfort, and nature in this exceptional property, where every detail has been meticulously crafted to create a warm and inviting atmosphere. Embrace the lifestyle you deserve in this stunning residence.
| 14 hours ago | Listing first seen on site | |
| 14 hours ago | Listing updated with changes from the MLS® |

The real estate listing information is provided by Bright MLS is for the consumer's personal, non-commercial use and may not be used for any purpose other than to identify prospective properties consumer may be interested in purchasing. Any information relating to real estate for sale or lease referenced on this web site comes from the Internet Data Exchange (IDX) program of the Bright MLS. This web site references real estate listing(s) held by a brokerage firm other than the broker and/or agent who owns this web site. The accuracy of all information is deemed reliable but not guaranteed and should be personally verified through personal inspection by and/or with the appropriate professionals. Properties in listings may have been sold or may no longer be available. The data contained herein is copyrighted by Bright MLS and is protected by all applicable copyright laws. Any unauthorized collection or dissemination of this information is in violation of copyright laws and is strictly prohibited. Copyright © 2020 Bright MLS. All rights reserved.
Did you know? You can invite friends and family to your search. They can join your search, rate and discuss listings with you.