












111 HIGH VIEW ROADSWANTON, MD 21561
Mortgage Calculator
Monthly Payment (Est.)
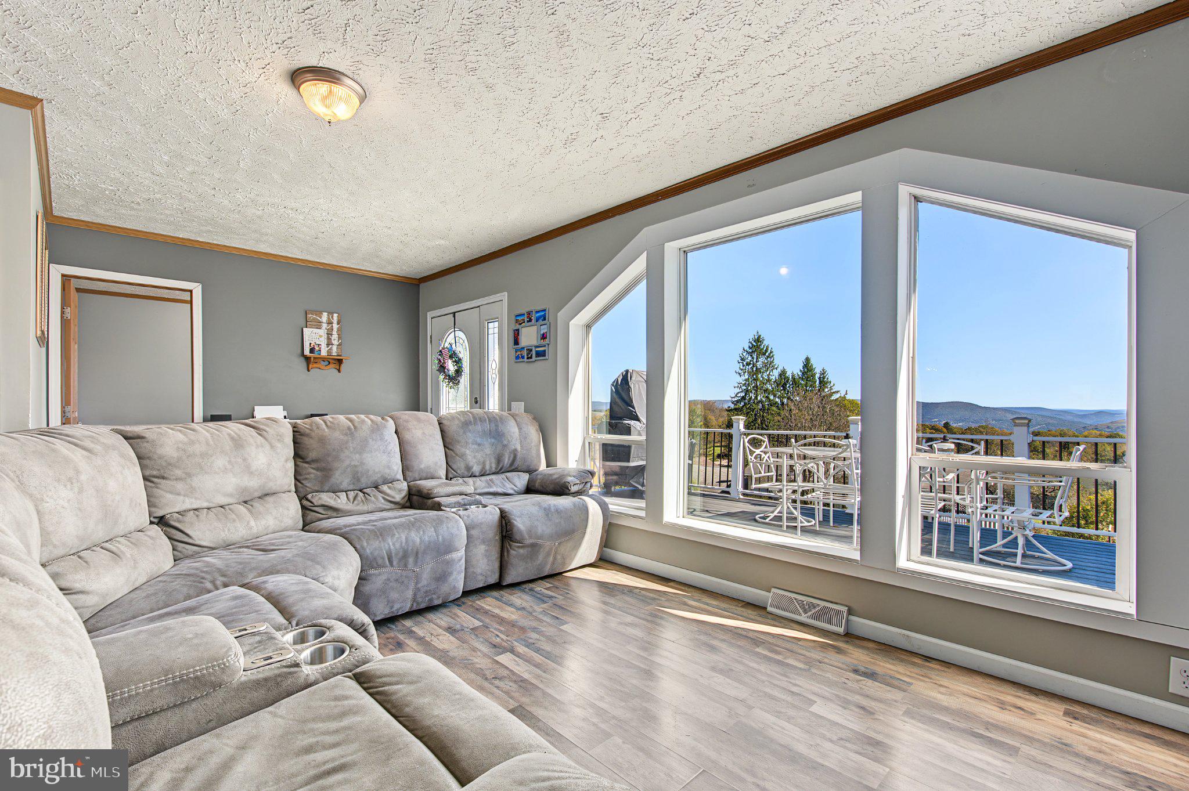
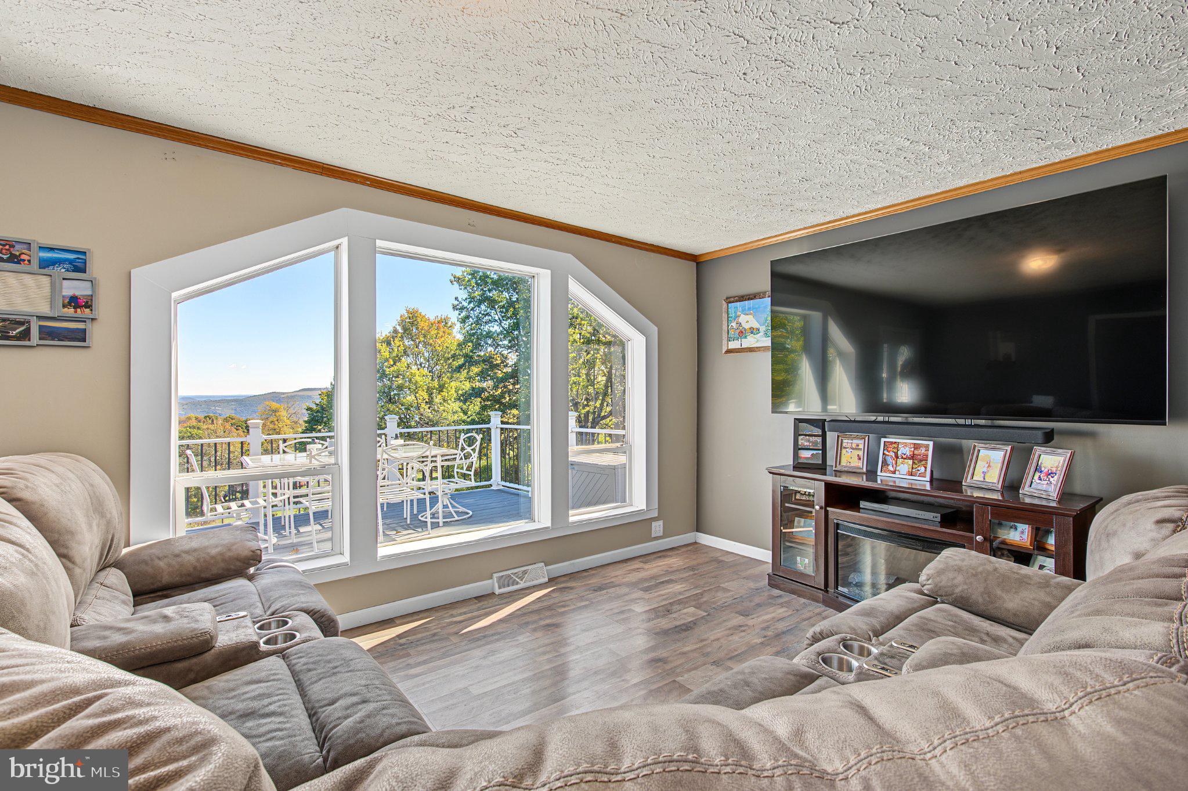
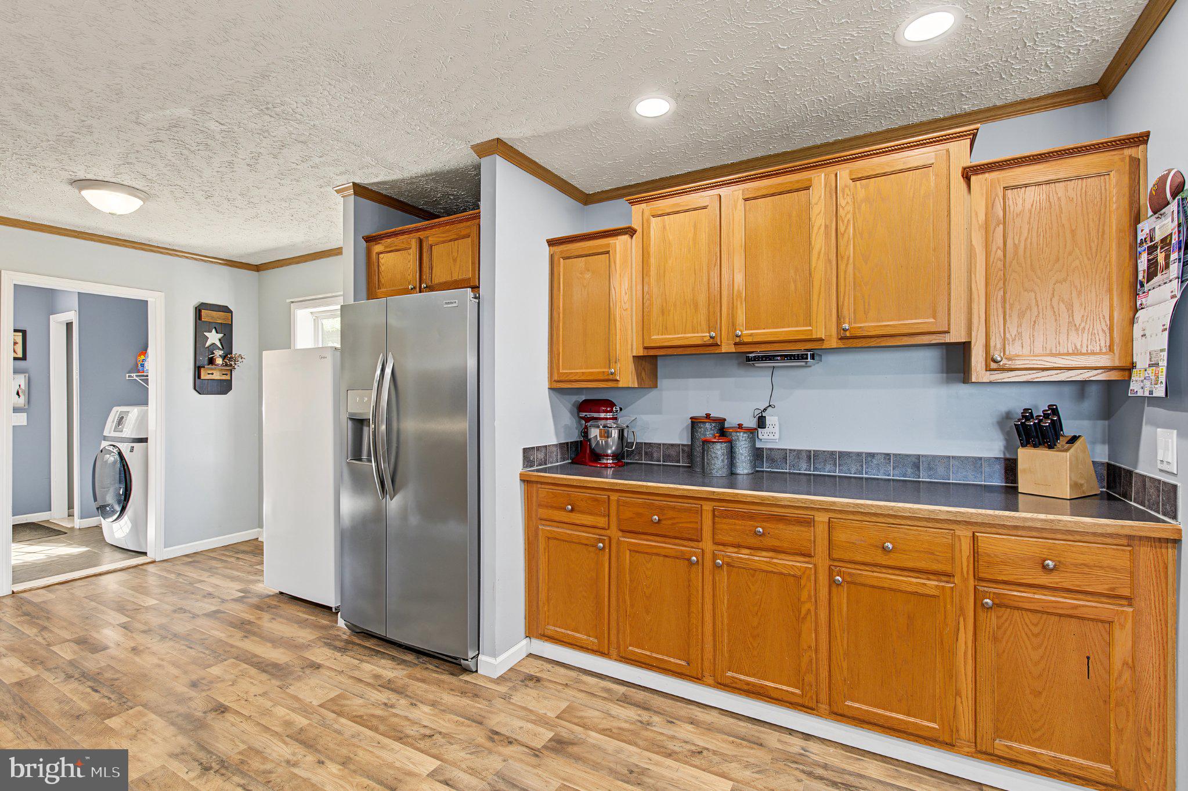
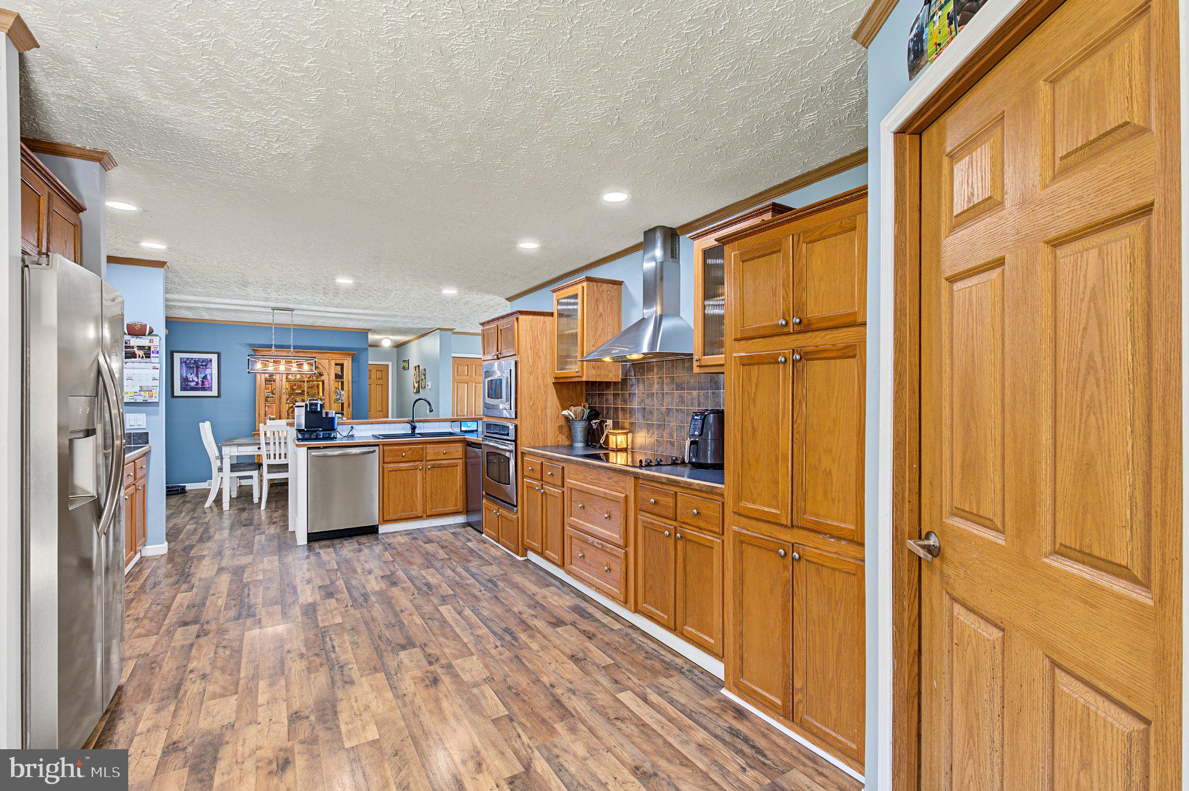
Enter an interest rate to see your estimated monthly payment.Impressive 3/4BR, 2BA rancher with HUGE mountain views! Very well-maintained home in a private country / residential setting with mature trees and plenty of yard space. Massive basement for storage or expansion, brand-new roof (June 2026), Trex decks & porches and a paver patio with a TV hookup. Inside, a custom tile entry opens to a spacious kitchen and mudroom. The recently remodeled primary suite has a walk-in closet and a bath with a soaking tub and stand-up shower. The lower level is partially finished, framed for more living space, and currently used as a bedroom. It has built-in tool storage, its own mini-split, and a 100-amp subpanel tied to the 200-amp main upstairs. Both panels are generator-ready with interlocks and transfer switches. Multiple heat + AC sources - forced air, a heat pump with AC coils (2024), a heat-pump water heater, and pellet heat in basement. A shed sits on the property, and nearly all appliances have been replaced in the last five years. Starlink is already in place as a reliable, high speed internet option.
| 11 hours ago | Listing first seen on site | |
| 11 hours ago | Listing updated with changes from the MLS® |

The real estate listing information is provided by Bright MLS is for the consumer's personal, non-commercial use and may not be used for any purpose other than to identify prospective properties consumer may be interested in purchasing. Any information relating to real estate for sale or lease referenced on this web site comes from the Internet Data Exchange (IDX) program of the Bright MLS. This web site references real estate listing(s) held by a brokerage firm other than the broker and/or agent who owns this web site. The accuracy of all information is deemed reliable but not guaranteed and should be personally verified through personal inspection by and/or with the appropriate professionals. Properties in listings may have been sold or may no longer be available. The data contained herein is copyrighted by Bright MLS and is protected by all applicable copyright laws. Any unauthorized collection or dissemination of this information is in violation of copyright laws and is strictly prohibited. Copyright © 2020 Bright MLS. All rights reserved.
Did you know? You can invite friends and family to your search. They can join your search, rate and discuss listings with you.