












290 MARSH HILL ROAD 305CMCHENRY, MD 21541

Mortgage Calculator
Monthly Payment (Est.)
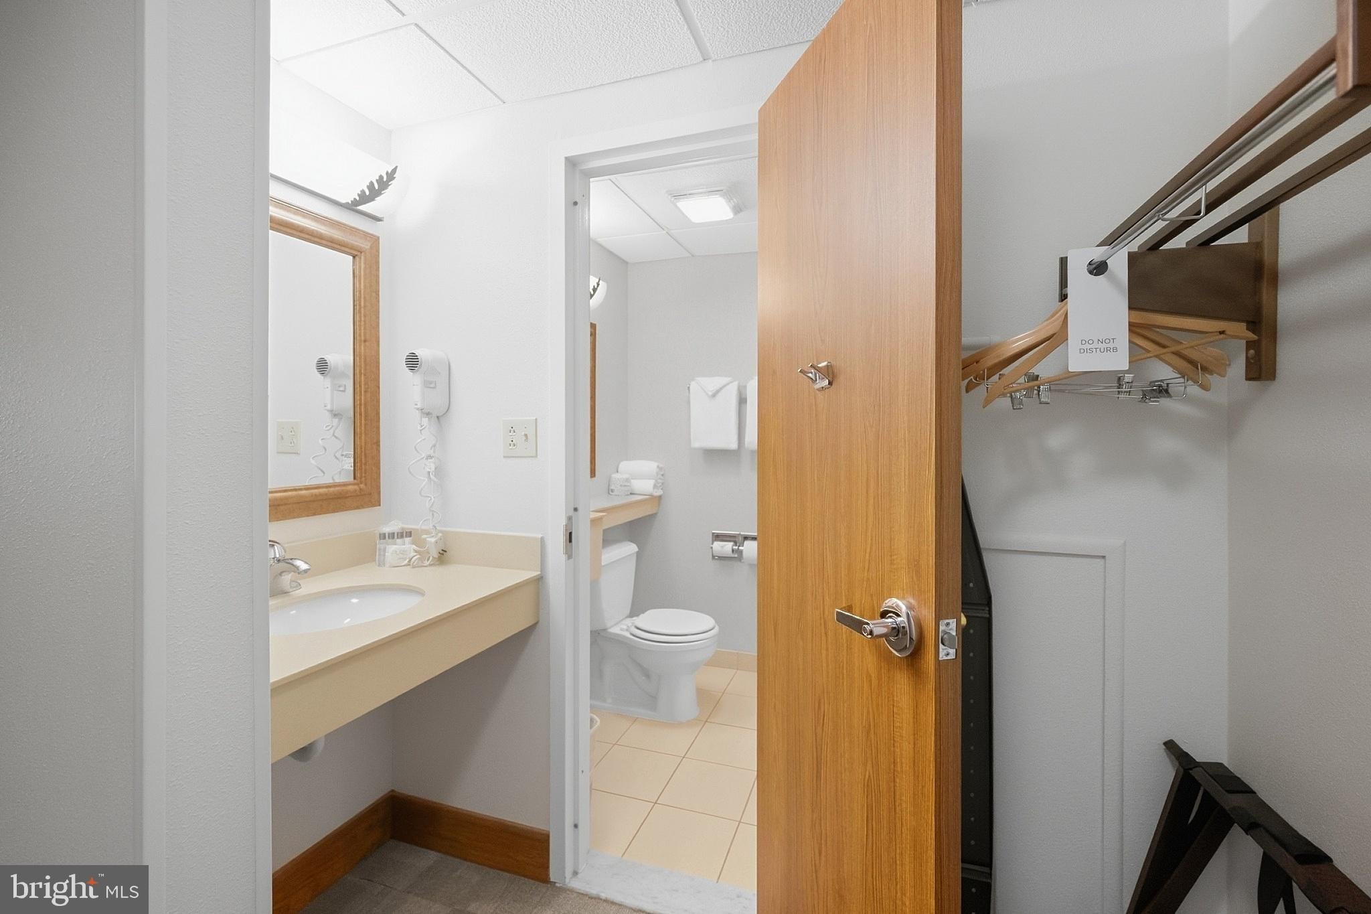
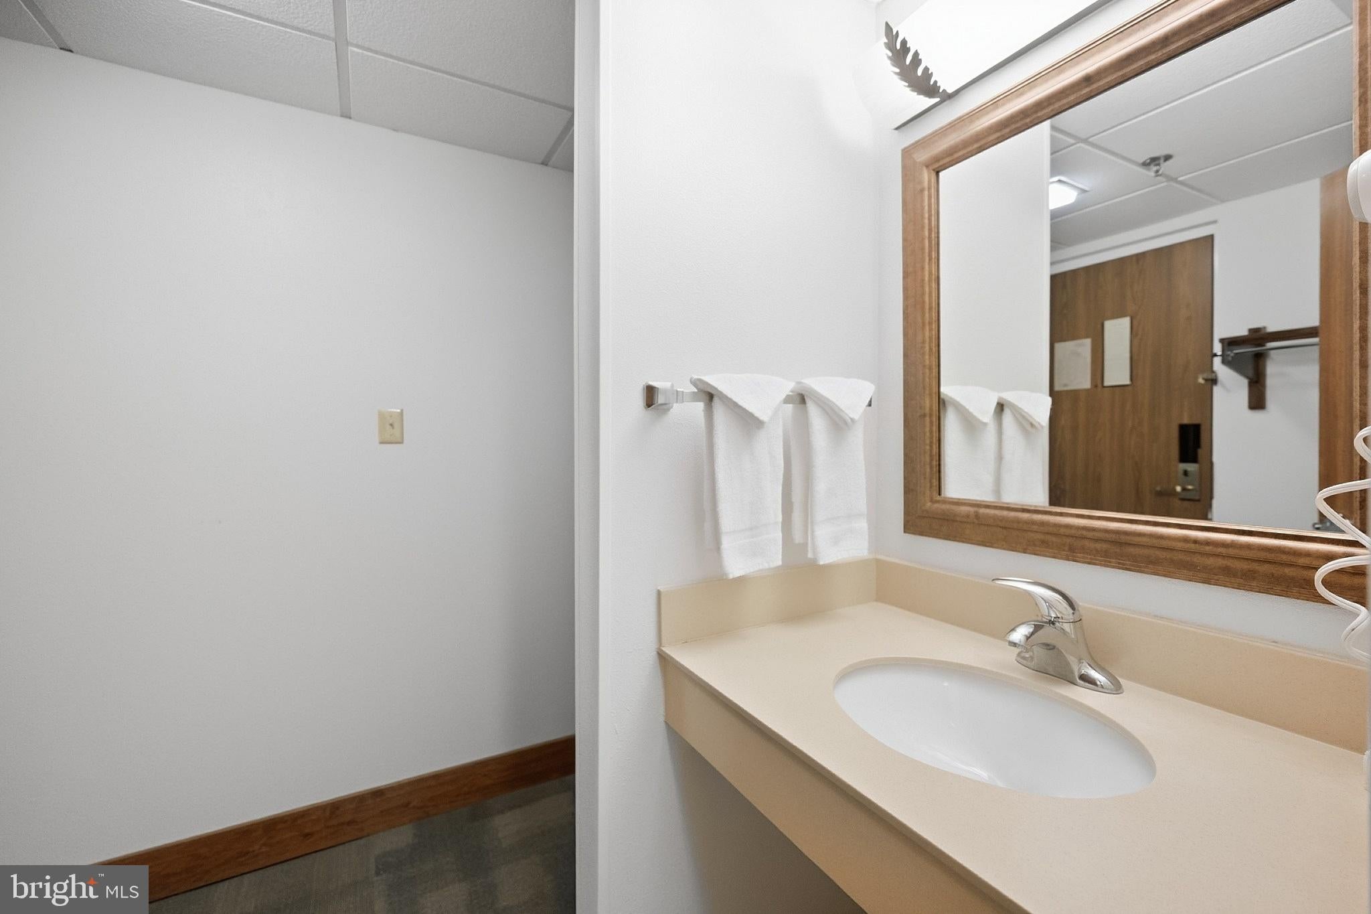
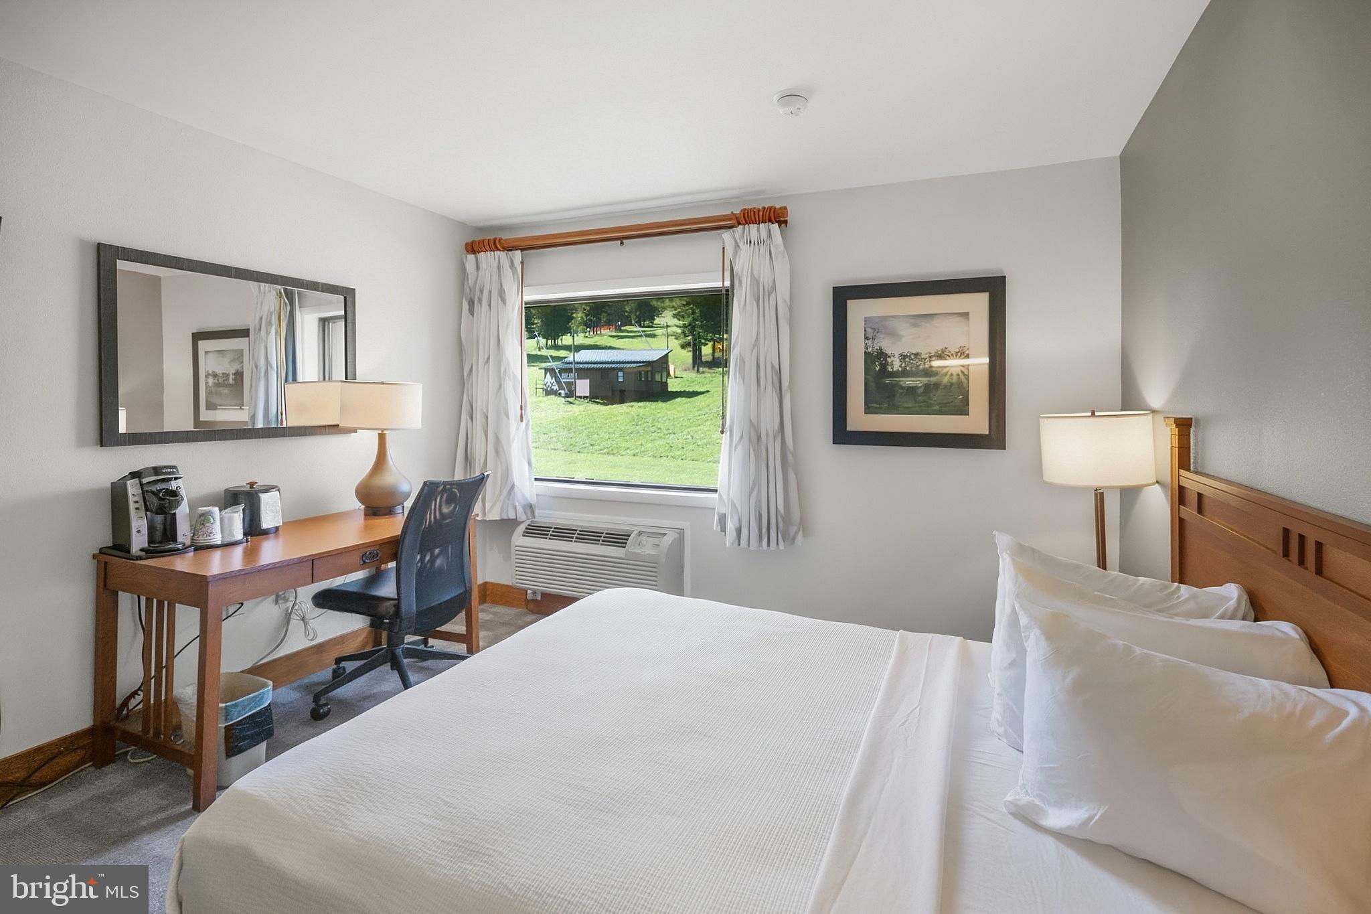
$240Enjoy direct views of Squirrel Cage from this desirable unit at The Lodges at Wisp, located in the “Village Inn” section! This property offers an excellent opportunity for a mountain getaway, with rental opportunities available through the on-site rental pool. An added owner benefit is that there are no condo fees while the unit remains in the rental pool, providing an attractive ownership advantage. Owners also enjoy ski and golf privileges, making it easy to take advantage of everything Wisp Resort has to offer. With skiing and snow sports in the winter and golf, hiking, boating, and other outdoor activities throughout the warmer months, this unit offers true year-round appeal. Just minutes from Deep Creek Lake and surrounded by all that Garrett County has to offer, this is an excellent opportunity to access the best of the mountain lifestyle while having the potential for rental income. This Wisp property is worth a look!
| 11 hours ago | Listing updated with changes from the MLS® | |
| 11 hours ago | Listing first seen on site |

The real estate listing information is provided by Bright MLS is for the consumer's personal, non-commercial use and may not be used for any purpose other than to identify prospective properties consumer may be interested in purchasing. Any information relating to real estate for sale or lease referenced on this web site comes from the Internet Data Exchange (IDX) program of the Bright MLS. This web site references real estate listing(s) held by a brokerage firm other than the broker and/or agent who owns this web site. The accuracy of all information is deemed reliable but not guaranteed and should be personally verified through personal inspection by and/or with the appropriate professionals. Properties in listings may have been sold or may no longer be available. The data contained herein is copyrighted by Bright MLS and is protected by all applicable copyright laws. Any unauthorized collection or dissemination of this information is in violation of copyright laws and is strictly prohibited. Copyright © 2020 Bright MLS. All rights reserved.
Did you know? You can invite friends and family to your search. They can join your search, rate and discuss listings with you.