












2747 MARSH HILL ROADMC HENRY, MD 21541
Mortgage Calculator
Monthly Payment (Est.)
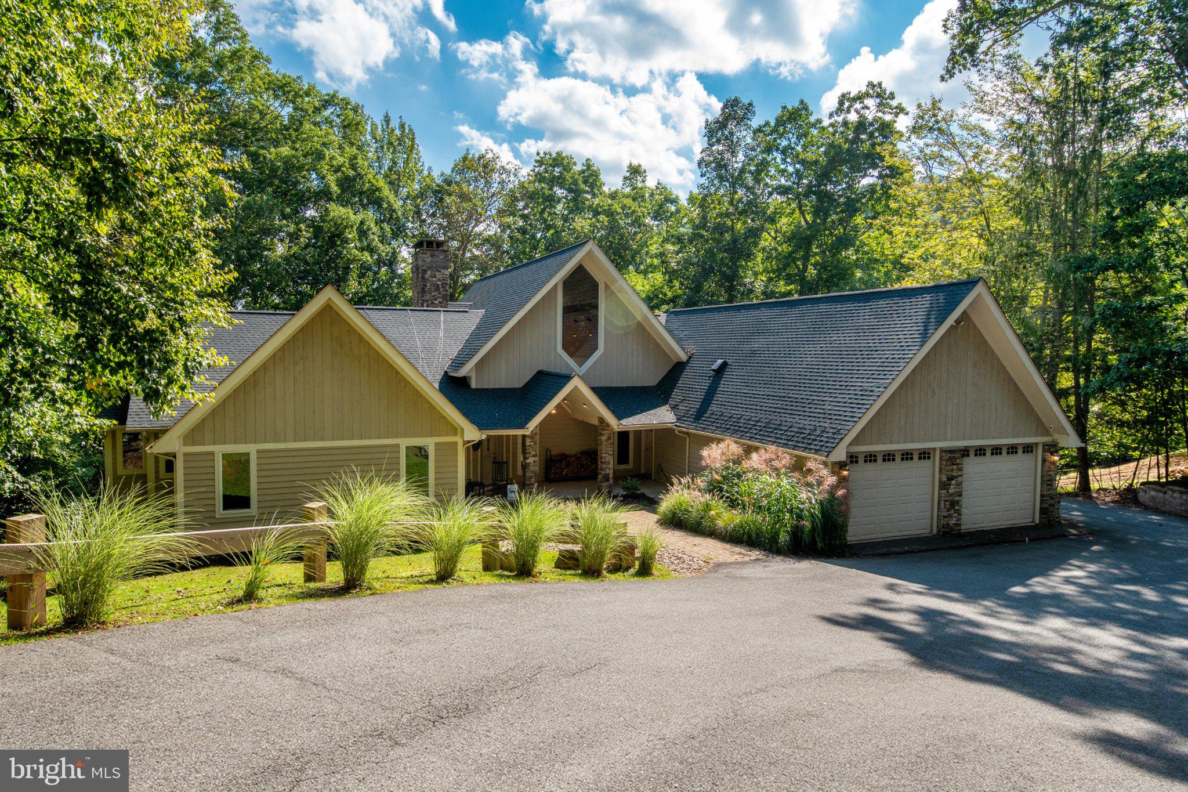
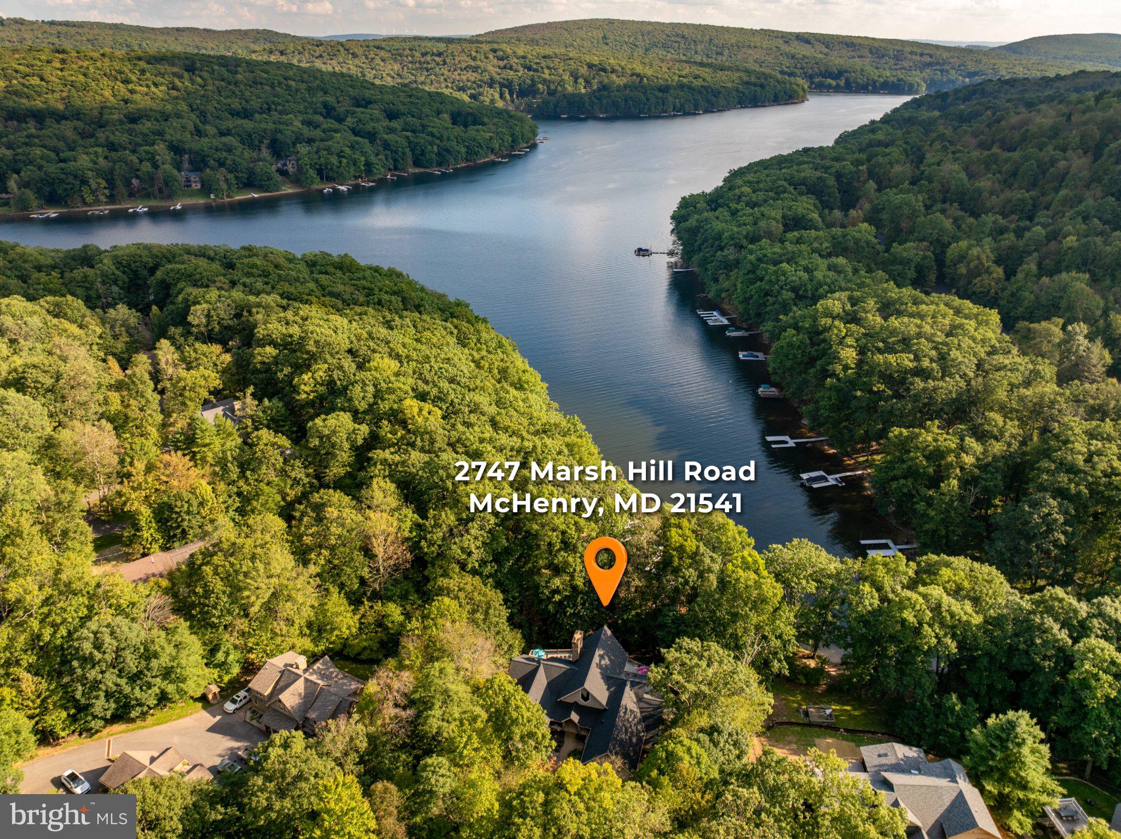
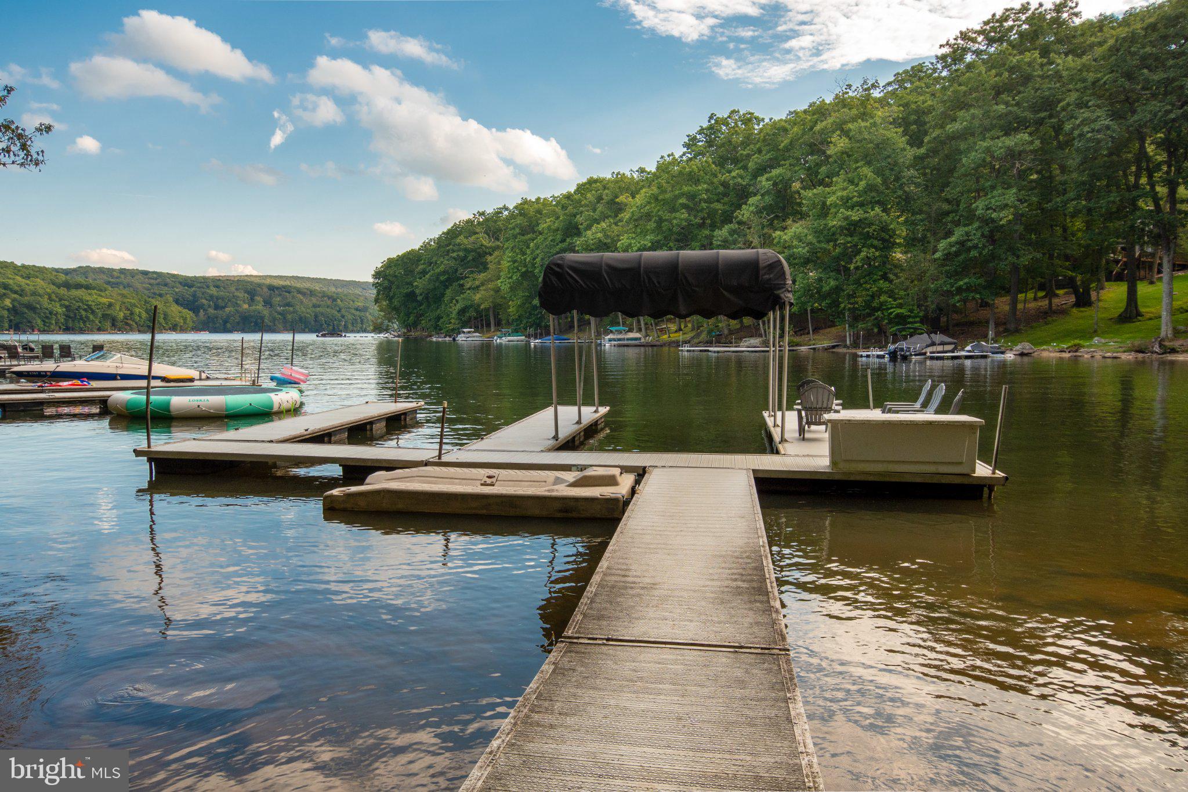
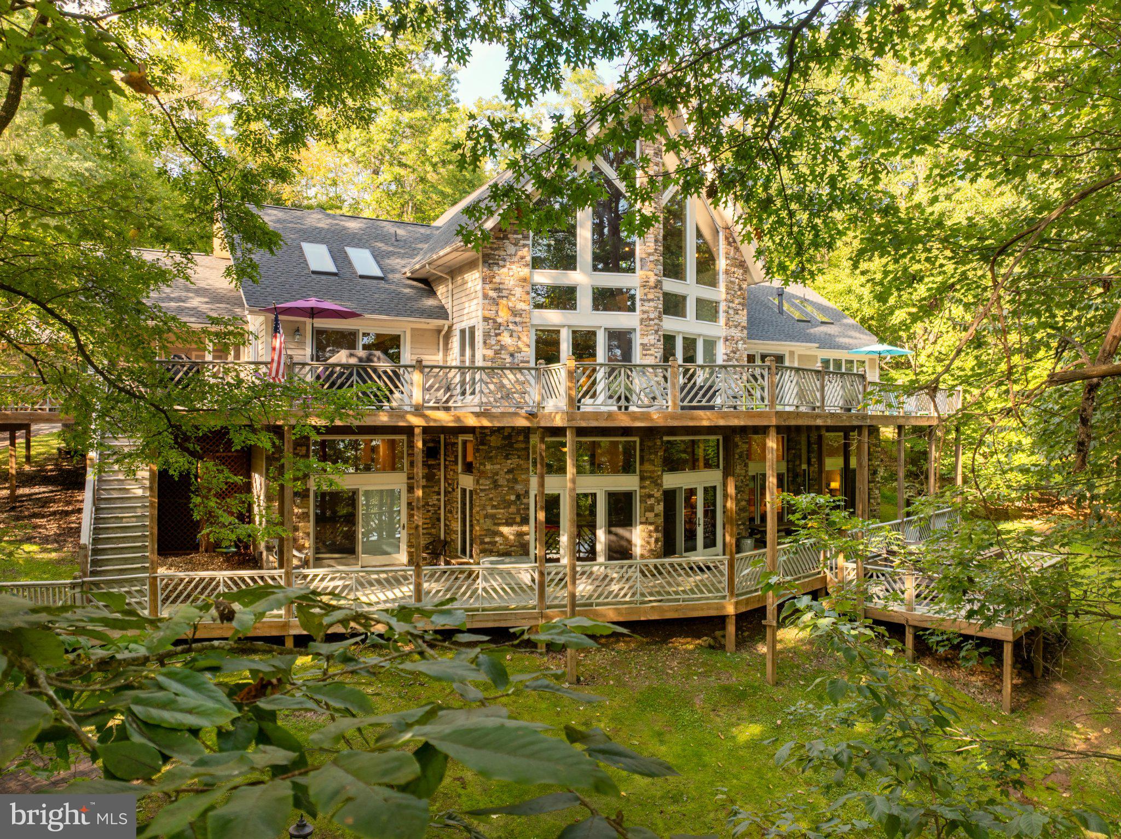
$12,314Stunning lakefront living awaits at this exceptional Deep Creek Lake retreat, offering 65 feet of prime waterfront, a private Type A dock, and a coveted minimal-wake cove. Designed to embrace the lake lifestyle, the expansive deck and dock enjoy full-day sunshine—perfect for boating, swimming, relaxing, and entertaining from morning through sunset. Inside, custom finishes, wide-plank wood floors, and two massive stone wood-burning fireplaces create a warm and sophisticated mountain-lake ambiance. The thoughtfully designed open-concept kitchen, dining, and great room provide an inviting gathering space for everyone. The chef’s gourmet kitchen features an abundance of workspace, three sinks, and a comfortable layout ideal for both everyday living and entertaining. The large eat-in bar adds another fun and distinctive gathering spot. One more thoughtful feature is the pet shower, right off the mudroom and two-car attached garage. With 6 bedrooms and 5½ baths, there is plenty of room for family and friends. And if overflow sleeping is needed, there is a sizeable upper level loft that also doubles as a great play/gaming area that the kids will love! The lower level is truly impressive, featuring 12-foot ceilings, generous living space, and sliders that walk-out to an expansive patio, hot tub deck, and fire pit. Two large decks extend the living space outdoors and offer multiple areas to enjoy the beautiful lake setting. Your family will never be bored here – from the lake, hot tub, game tables, fireplaces, playroom, and tennis court, your guests have many options for entertainment. The private tennis court could easily be converted to include pickleball and basketball and function as a sports court, with a storage shed and gazebo right beside. Situated at the end of the road, this property offers a peaceful, private setting with excellent opportunities for walking and hiking right from the home. From the sun-drenched canopy dock fit for two boats and minimal-wake cove to the expansive gathering spaces and custom craftsmanship, this is a remarkable Deep Creek Lake property designed for making memories year after year. Established vacation rental with impressive annual income “Fair Oaks on the Cove”.
| 16 hours ago | Listing first seen on site | |
| 16 hours ago | Listing updated with changes from the MLS® |

The real estate listing information is provided by Bright MLS is for the consumer's personal, non-commercial use and may not be used for any purpose other than to identify prospective properties consumer may be interested in purchasing. Any information relating to real estate for sale or lease referenced on this web site comes from the Internet Data Exchange (IDX) program of the Bright MLS. This web site references real estate listing(s) held by a brokerage firm other than the broker and/or agent who owns this web site. The accuracy of all information is deemed reliable but not guaranteed and should be personally verified through personal inspection by and/or with the appropriate professionals. Properties in listings may have been sold or may no longer be available. The data contained herein is copyrighted by Bright MLS and is protected by all applicable copyright laws. Any unauthorized collection or dissemination of this information is in violation of copyright laws and is strictly prohibited. Copyright © 2020 Bright MLS. All rights reserved.