












60 JOANS LANEMC HENRY, MD 21541
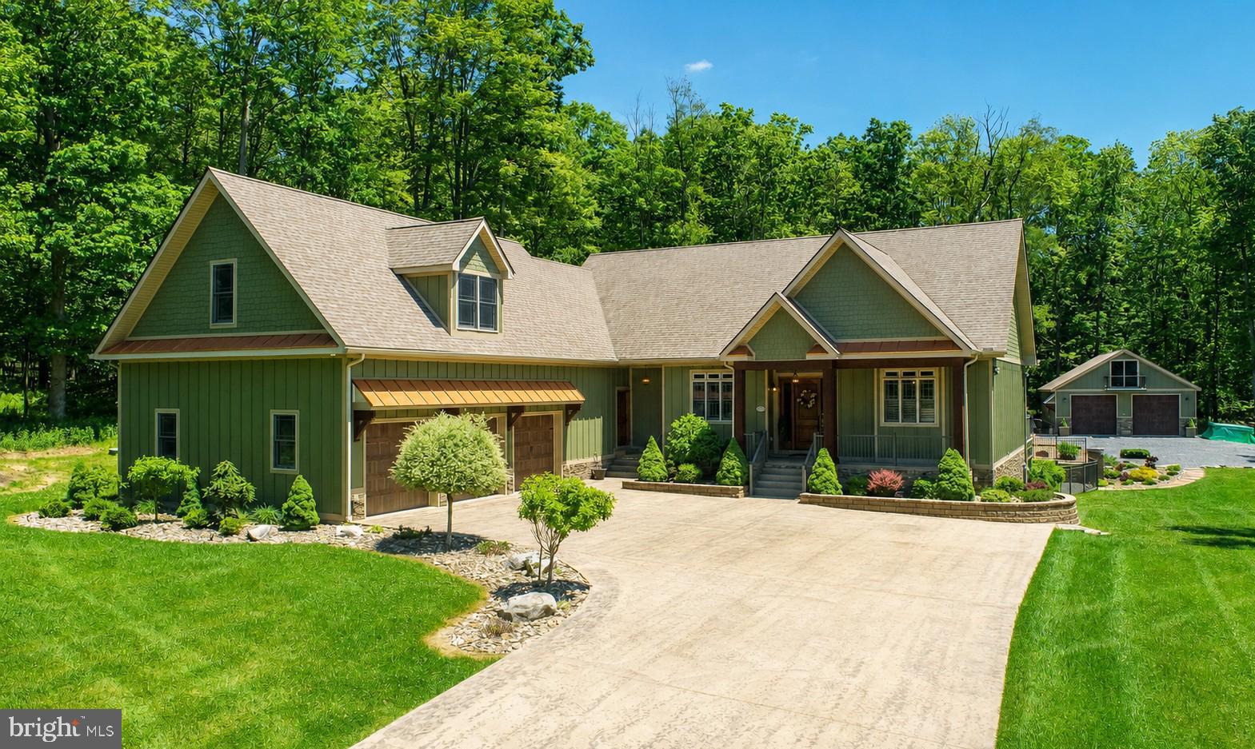
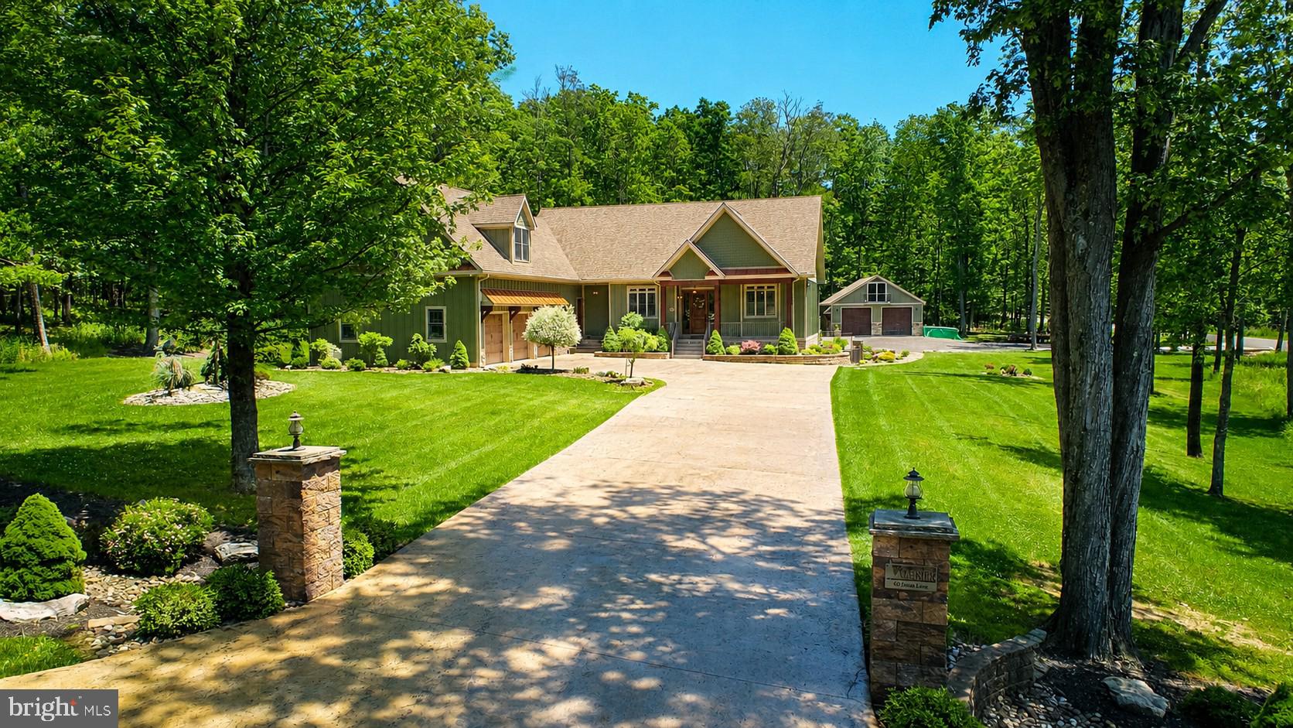
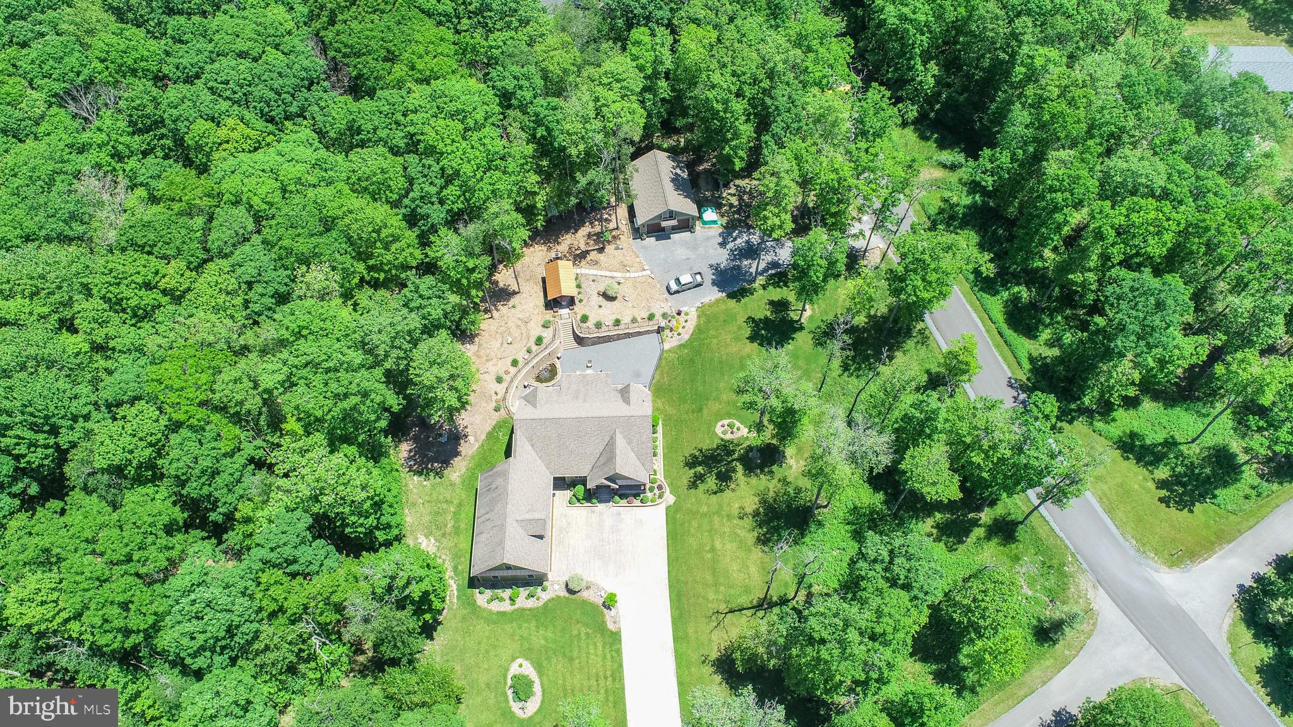
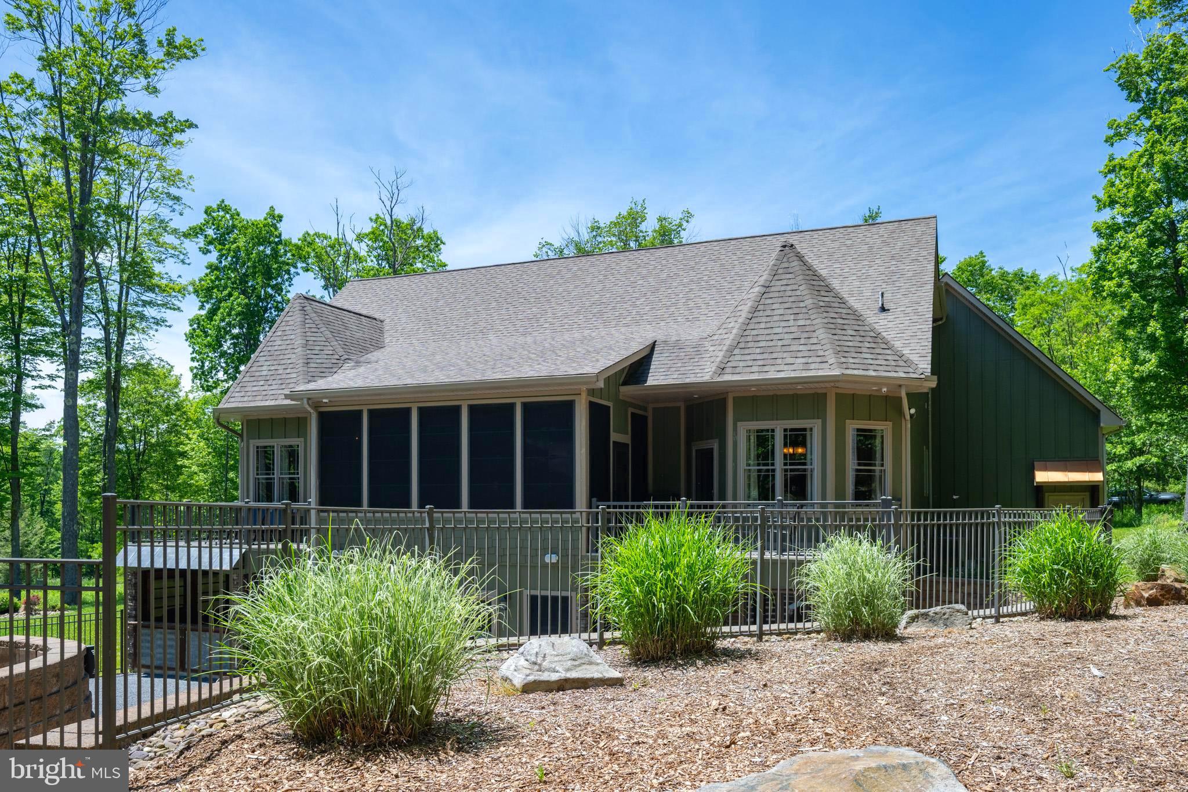
Exceptional craftsmanship and rustic charm come together at this beautifully built 3-bedroom, 2-bath home in McHenry. Thoughtfully designed with high-end finishes throughout, the home features three fireplaces, a dedicated home movie theater, and spacious living areas that blend comfort and character. Outdoor living is equally impressive, offering a gazebo with a fireplace and wood fire oven, a separate firepit area, a small pond, and plenty of space to relax and entertain. The attached 3-car garage includes unfinished upper-level space with potential for additional living area, storage, or a workshop, while the detached 2-car garage provides even more flexibility. Conveniently located just minutes from Deep Creek Lake, Wisp Resort, golf courses, restaurants, and area attractions, this exceptional property offers the perfect balance of privacy, luxury, and accessibility. Additionally, this property sits just outside the Deep Creek Lake Watershed Zoning area. A rare opportunity to own a truly unique property with quality construction, and endless possibilities. Call today to schedule a private showing!
| 2 weeks ago | Listing updated with changes from the MLS® | |
| 4 weeks ago | Status changed to Active | |
| 4 weeks ago | Listing first seen on site |

The real estate listing information is provided by Bright MLS is for the consumer's personal, non-commercial use and may not be used for any purpose other than to identify prospective properties consumer may be interested in purchasing. Any information relating to real estate for sale or lease referenced on this web site comes from the Internet Data Exchange (IDX) program of the Bright MLS. This web site references real estate listing(s) held by a brokerage firm other than the broker and/or agent who owns this web site. The accuracy of all information is deemed reliable but not guaranteed and should be personally verified through personal inspection by and/or with the appropriate professionals. Properties in listings may have been sold or may no longer be available. The data contained herein is copyrighted by Bright MLS and is protected by all applicable copyright laws. Any unauthorized collection or dissemination of this information is in violation of copyright laws and is strictly prohibited. Copyright © 2020 Bright MLS. All rights reserved.
Did you know? You can invite friends and family to your search. They can join your search, rate and discuss listings with you.