












1988 MARSH HILL ROADMC HENRY, MD 21541
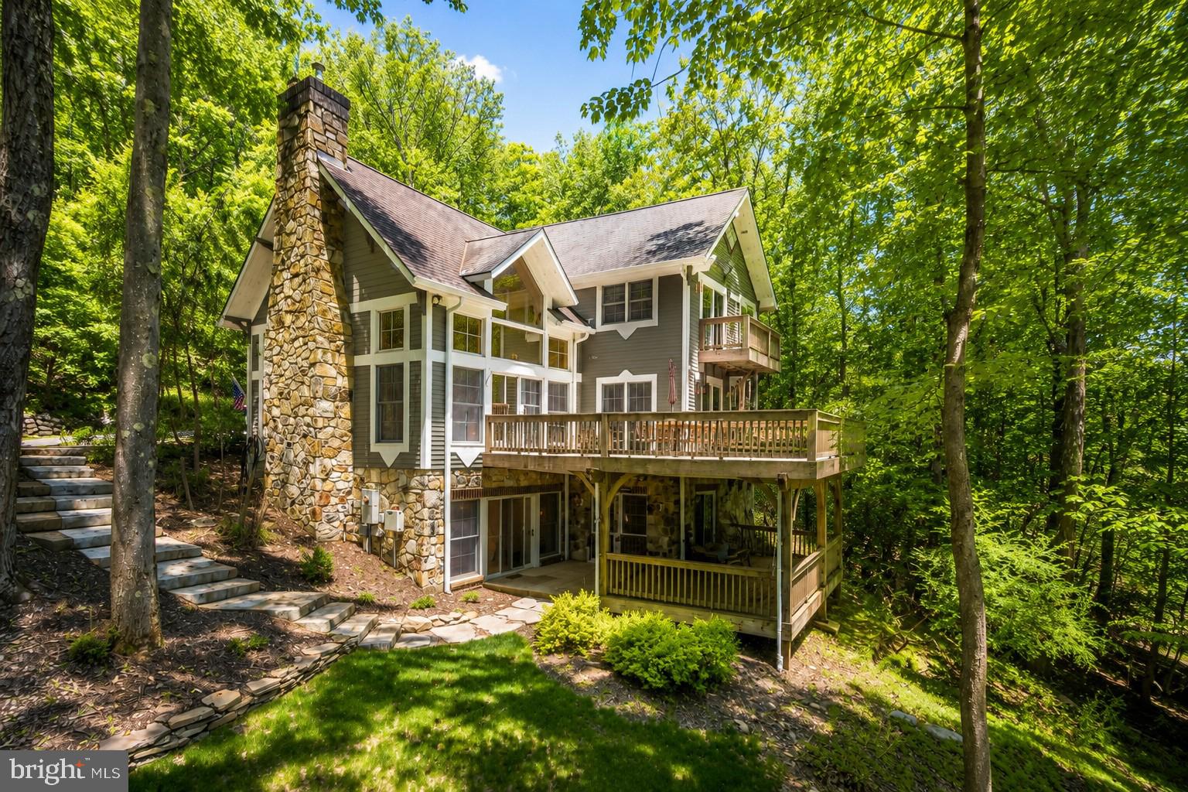
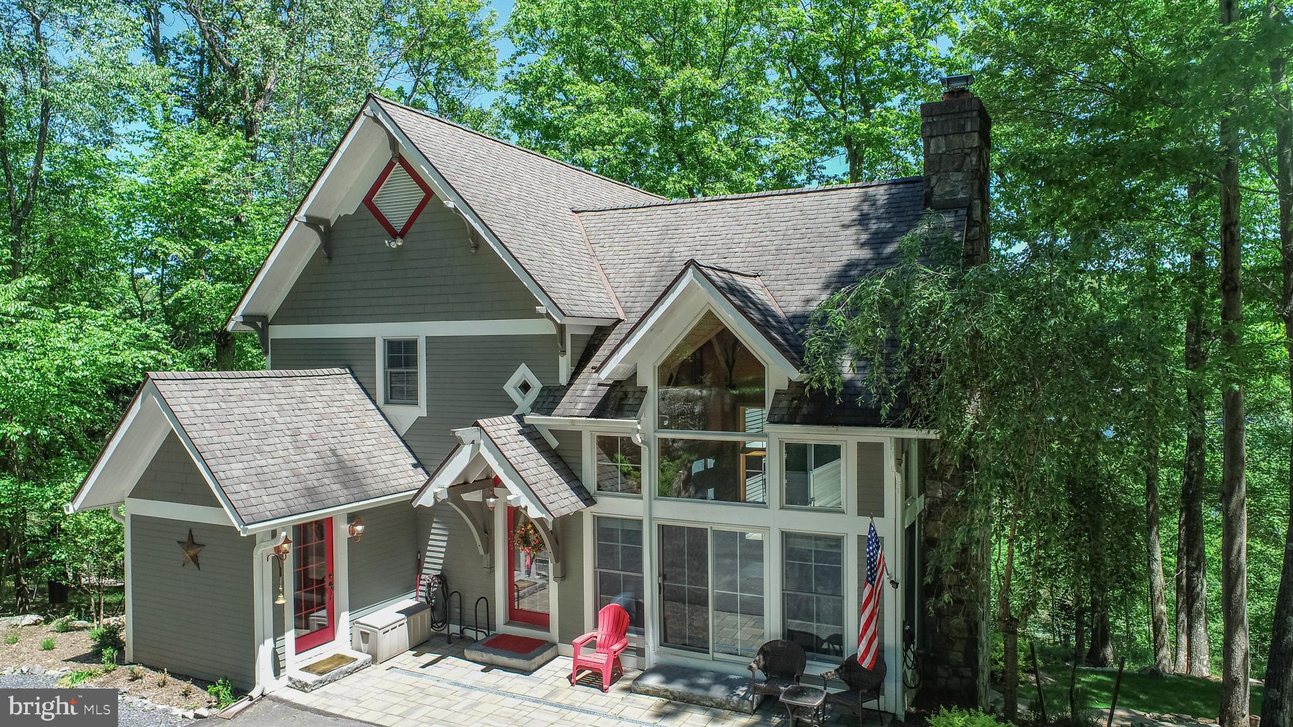
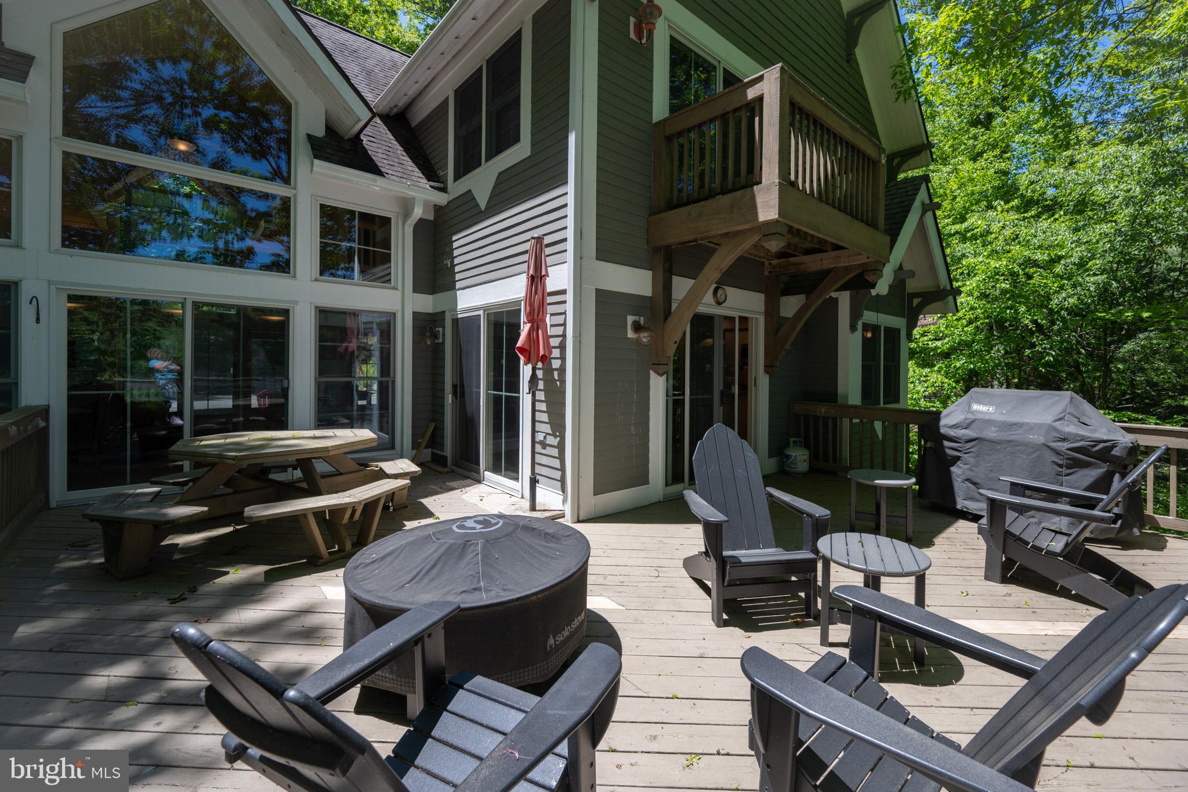
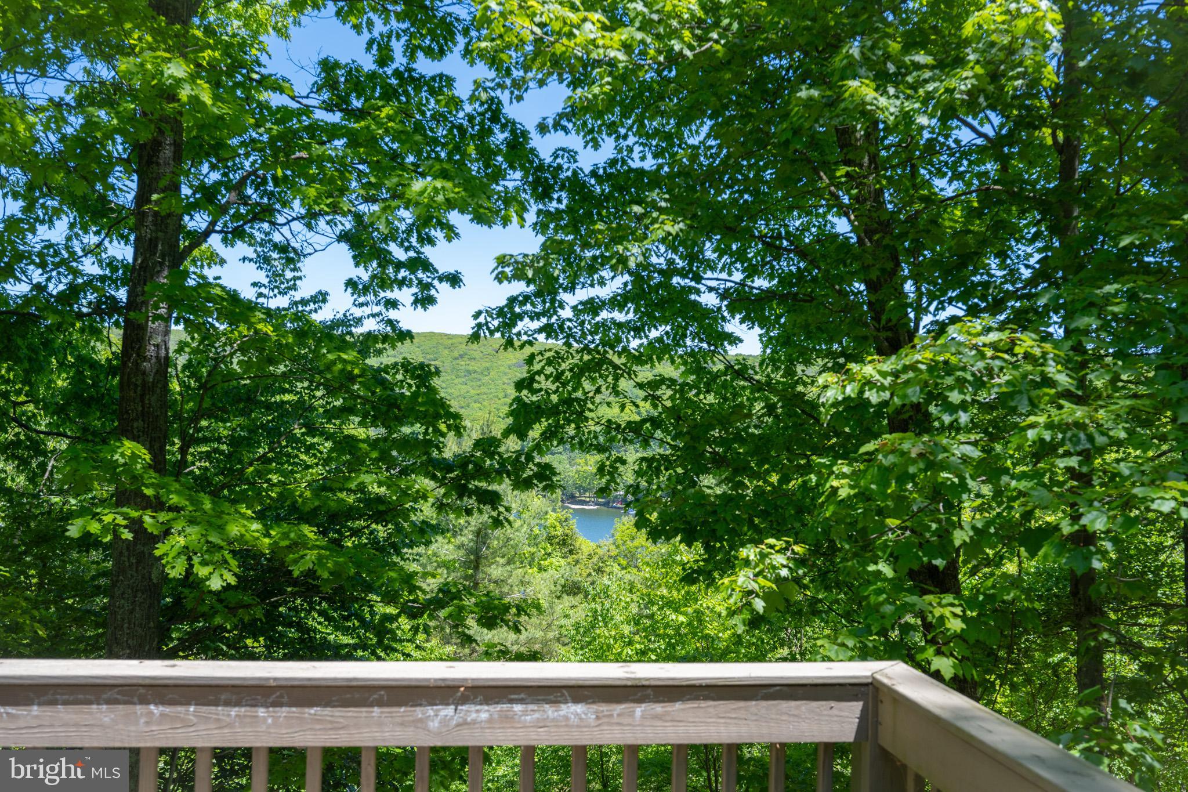
Experience the best of Deep Creek Lake living in this beautifully crafted mountain home at Waterside at Wisp, complete with lake access and a dedicated dock slip. Built by Gosnell Builders in 2002, this 4-bedroom, 3.5-bath residence showcases timeless Craftsman-style design, soaring windows in the great room, and a thoughtfully designed floor plan tailored for mountain and lake living. The custom kitchen features granite countertops, abundant cabinetry, and flows seamlessly into the main living areas, creating an ideal space for gathering and entertaining. The main-level great room is highlighted by a stunning stone fireplace and dramatic wall of windows that fill the home with natural light and capture the mountain ambiance. Downstairs, the spacious family room has a new Harmon wood pellet stove, creating a warm and inviting space for relaxing, entertaining, or gathering after a day on the lake or slopes. Practical features abound, including a spacious mudroom, oversized pantry, and exceptional storage throughout the home. Every detail was designed with both comfort and functionality in mind. Offered fully furnished and completely turnkey. Outside, you'll find meticulously maintained landscaping, extensive hardscaping, and a storage shed that enhances both functionality and curb appeal and a custom tree fort. Ideally located just minutes from Wisp Resort, Deep Creek Lake, restaurants, shopping, and all that McHenry has to offer, this property combines convenience, craftsmanship, and recreation in one exceptional package. Whether you're seeking a full-time residence, vacation retreat, or investment property, this home is ready to enjoy in every season.
| yesterday | Listing updated with changes from the MLS® | |
| a week ago | Status changed to Active | |
| a week ago | Listing first seen on site |

The real estate listing information is provided by Bright MLS is for the consumer's personal, non-commercial use and may not be used for any purpose other than to identify prospective properties consumer may be interested in purchasing. Any information relating to real estate for sale or lease referenced on this web site comes from the Internet Data Exchange (IDX) program of the Bright MLS. This web site references real estate listing(s) held by a brokerage firm other than the broker and/or agent who owns this web site. The accuracy of all information is deemed reliable but not guaranteed and should be personally verified through personal inspection by and/or with the appropriate professionals. Properties in listings may have been sold or may no longer be available. The data contained herein is copyrighted by Bright MLS and is protected by all applicable copyright laws. Any unauthorized collection or dissemination of this information is in violation of copyright laws and is strictly prohibited. Copyright © 2020 Bright MLS. All rights reserved.
Did you know? You can invite friends and family to your search. They can join your search, rate and discuss listings with you.