












2250 MARSH HILL ROADMC HENRY, MD 21541
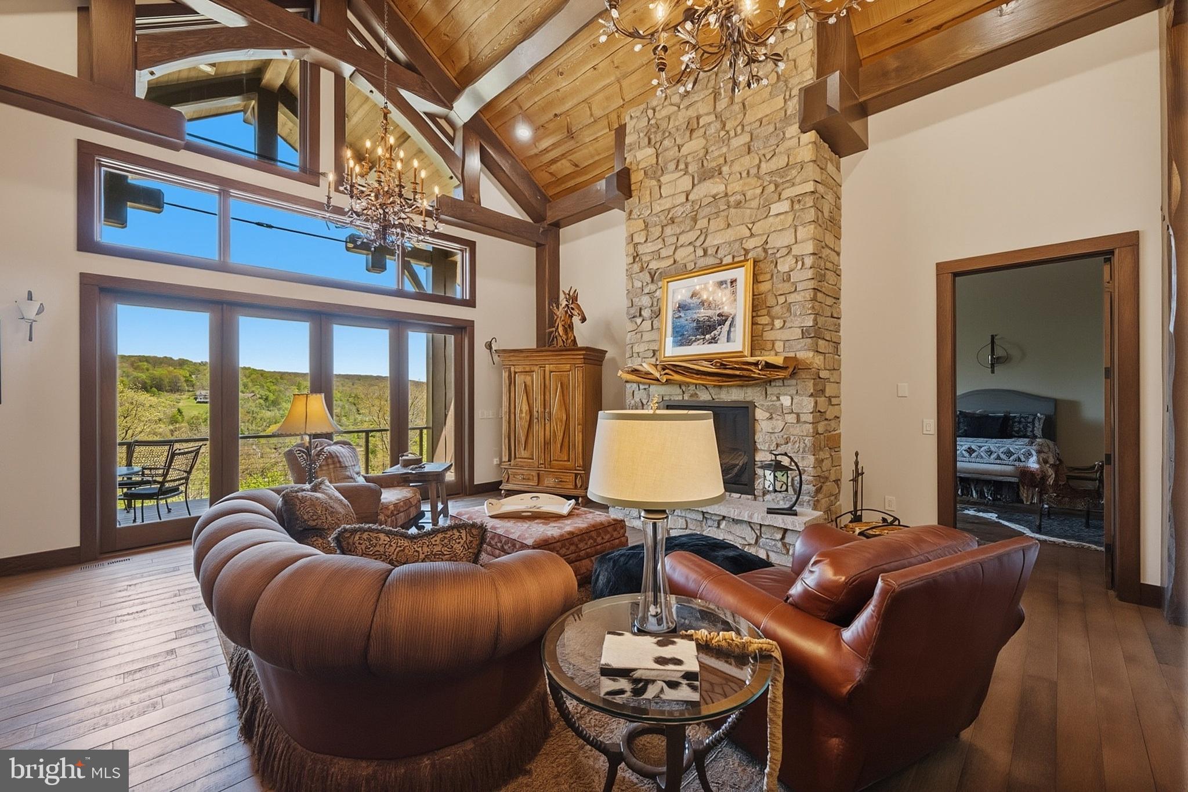
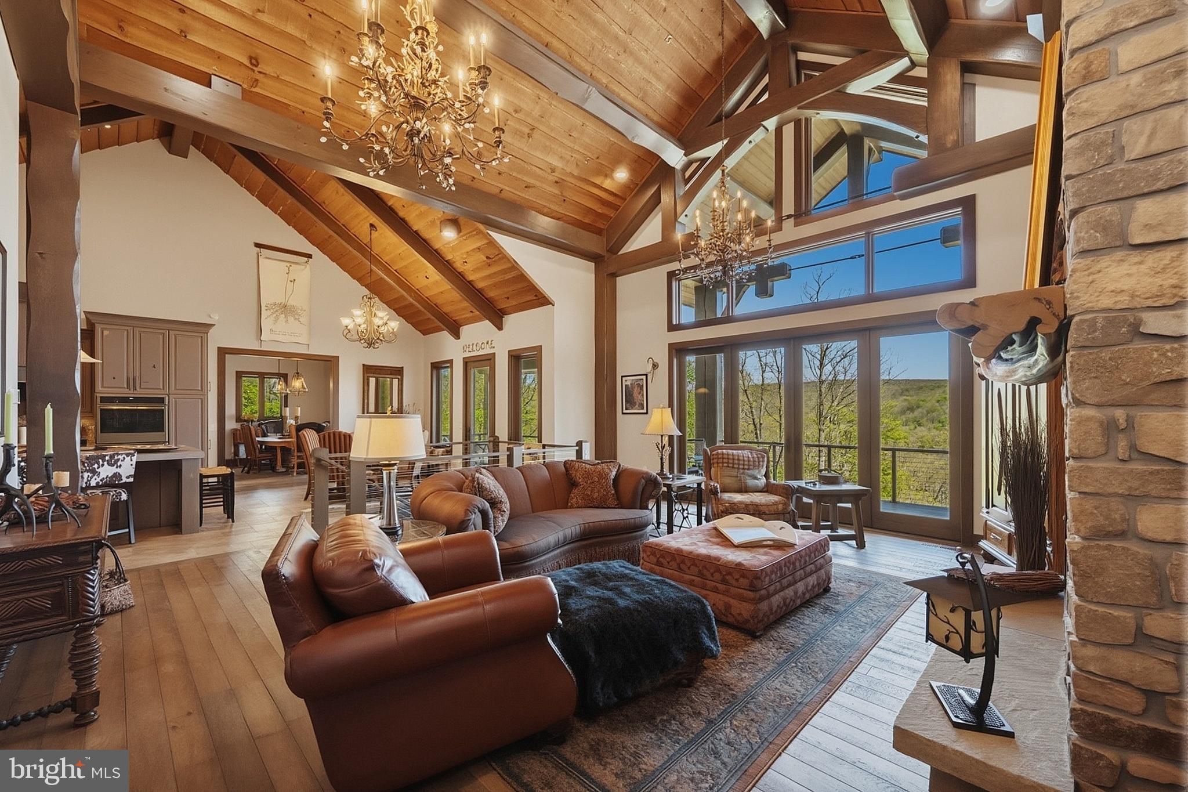
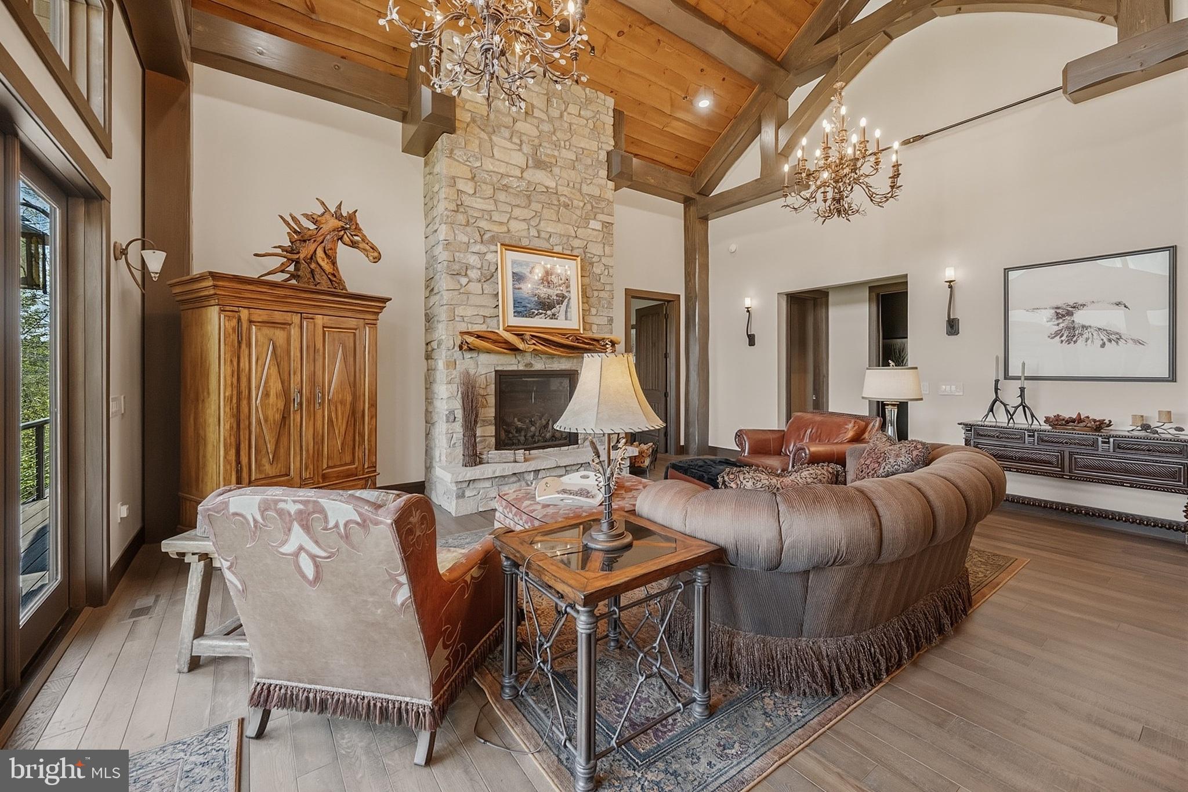
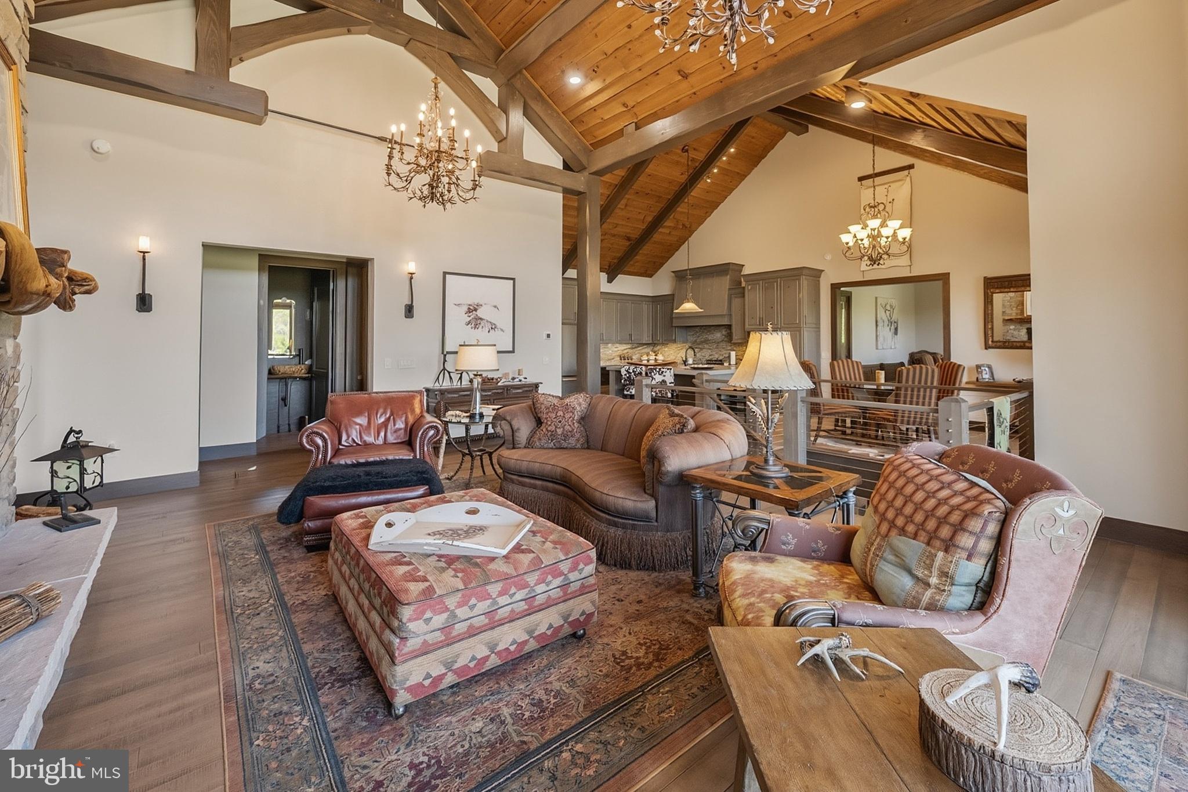
Completed in 2020, this extraordinary custom-built Deep Creek Lake retreat offers the perfect blend of luxury craftsmanship, year-round recreation, and breathtaking lake views! Ideally situated just minutes from Wisp Resort and accompanied by nearby lake access with a dedicated boat slip, this exceptional vacation home is designed for both entertaining and relaxing in every season. Featuring four spacious bedroom suites, each with its own private full bath, plus two additional half baths, the home delivers comfort and privacy for family and guests alike. Thoughtfully designed with custom Douglas Fir timbers, tongue-and-groove ceilings, live-edge wood details, and premium finishes throughout, every space showcases exceptional attention to detail. The main living areas are highlighted by soaring ceilings reaching over 24 feet, dramatic walls of glass framing expansive lake views, and stunning natural stone fireplaces with Mendota gas inserts. The gourmet kitchen is a showpiece, featuring an oversized quartz island, custom cabinetry, farmhouse copper sink, induction cooktop, double convection ovens, pantry, marble breakfast/game table, and GE appliances. Luxury continues throughout the home with heated concrete flooring, custom wood flooring, Anderson windows and doors, tankless hot water, remote-controlled Honeywell HVAC, extensive designer lighting, and structural insulated panel construction for superior energy efficiency. Each bedroom suite offers its own unique character with custom cabinetry, upscale tile work, vessel sinks, glass shower enclosures, and spa-inspired finishes. The primary suite features distressed cobblestone flooring, ledger stone accents, dual LaCava sinks, and a luxurious honed travertine shower. Outdoor living is equally impressive with Trex decking, custom stone patios, natural bark siding, a custom 7-foot gas fire pit, and gas grill/generator readiness. Whether enjoying lake views from the deck, spending the day on the water from your nearby boat slip, or skiing just minutes away at Wisp Resort, this property offers an unparalleled Deep Creek Lake lifestyle. Additional premium features include Hardie Plank and natural stone exterior accents, IKO Armourshake roofing, custom cabinetry throughout, open-riser staircase with cable railings, custom fireplaces and built-ins, a second dishwasher, dedicated office space, and public water and sewer. A rare opportunity to own a one-of-a-kind luxury lake home where exceptional craftsmanship, modern amenities, and four-season recreation come together in one remarkable setting!
| 3 weeks ago | Listing updated with changes from the MLS® | |
| 3 weeks ago | Listing first seen on site |

The real estate listing information is provided by Bright MLS is for the consumer's personal, non-commercial use and may not be used for any purpose other than to identify prospective properties consumer may be interested in purchasing. Any information relating to real estate for sale or lease referenced on this web site comes from the Internet Data Exchange (IDX) program of the Bright MLS. This web site references real estate listing(s) held by a brokerage firm other than the broker and/or agent who owns this web site. The accuracy of all information is deemed reliable but not guaranteed and should be personally verified through personal inspection by and/or with the appropriate professionals. Properties in listings may have been sold or may no longer be available. The data contained herein is copyrighted by Bright MLS and is protected by all applicable copyright laws. Any unauthorized collection or dissemination of this information is in violation of copyright laws and is strictly prohibited. Copyright © 2020 Bright MLS. All rights reserved.
Did you know? You can invite friends and family to your search. They can join your search, rate and discuss listings with you.