












985 N CAMP ROADMC HENRY, MD 21541
Mortgage Calculator
Monthly Payment (Est.)
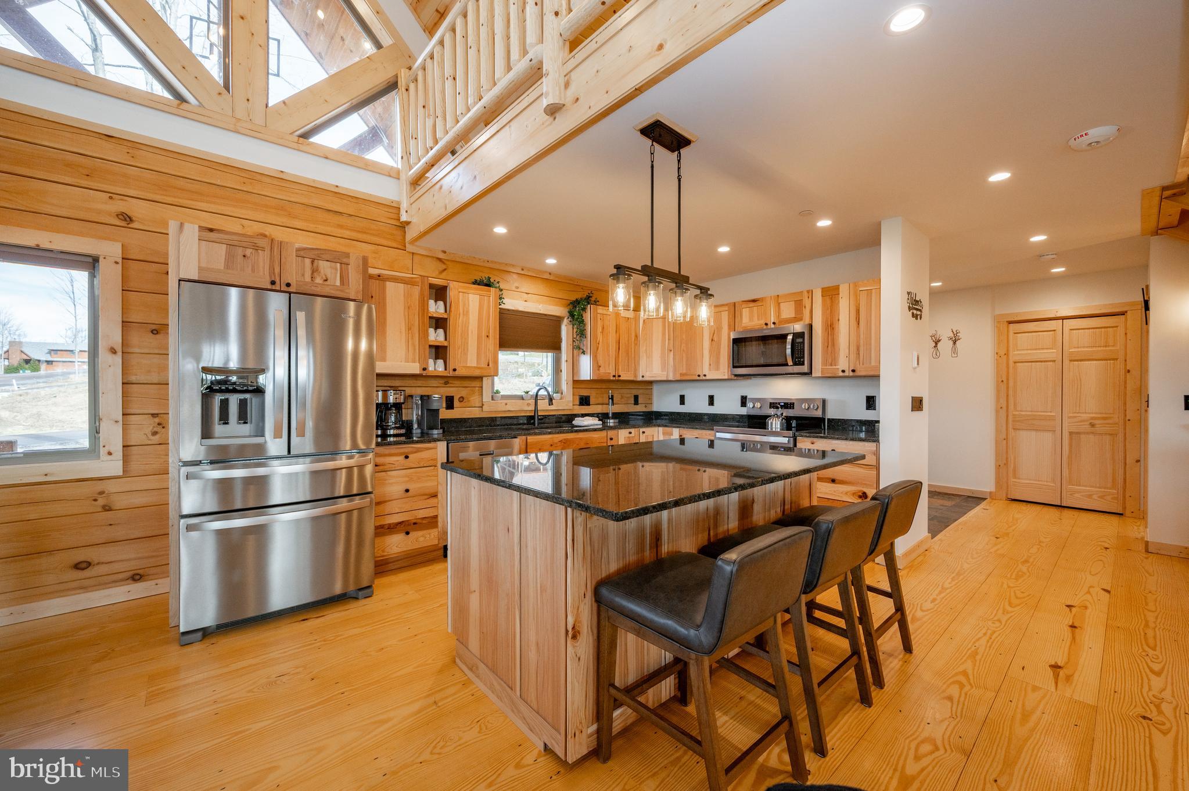
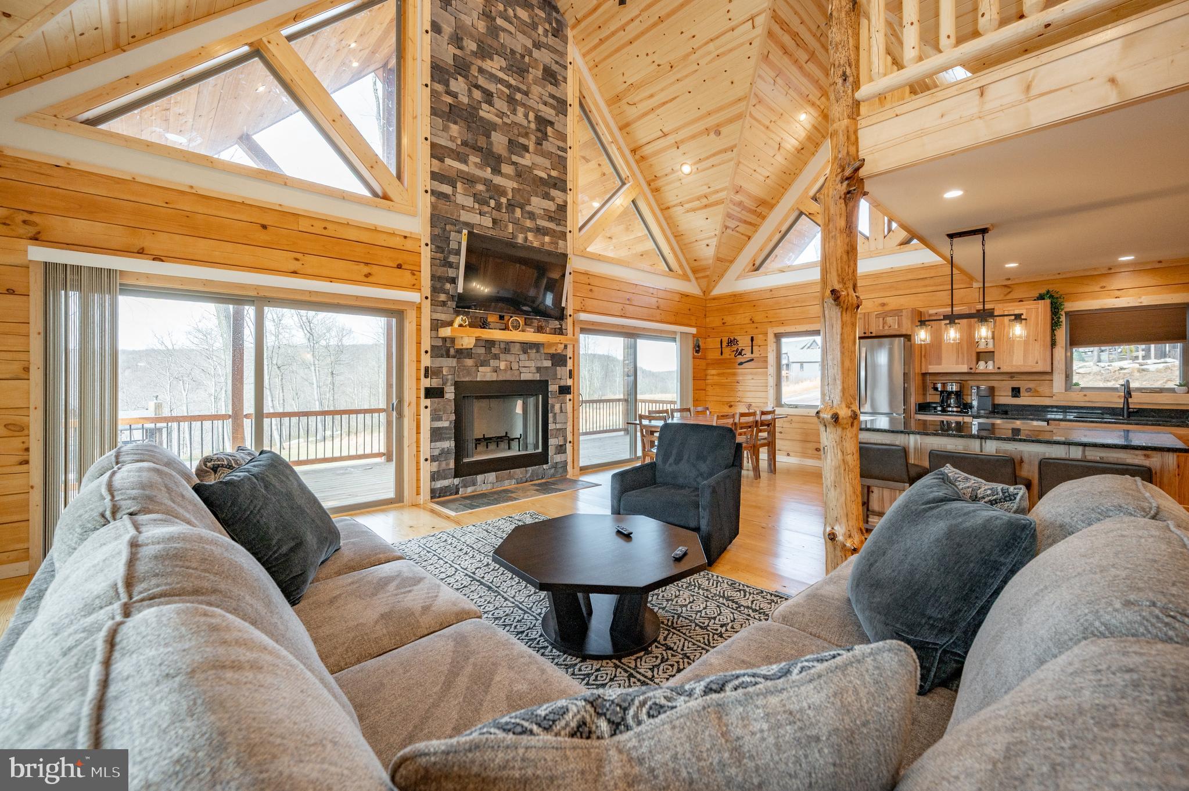
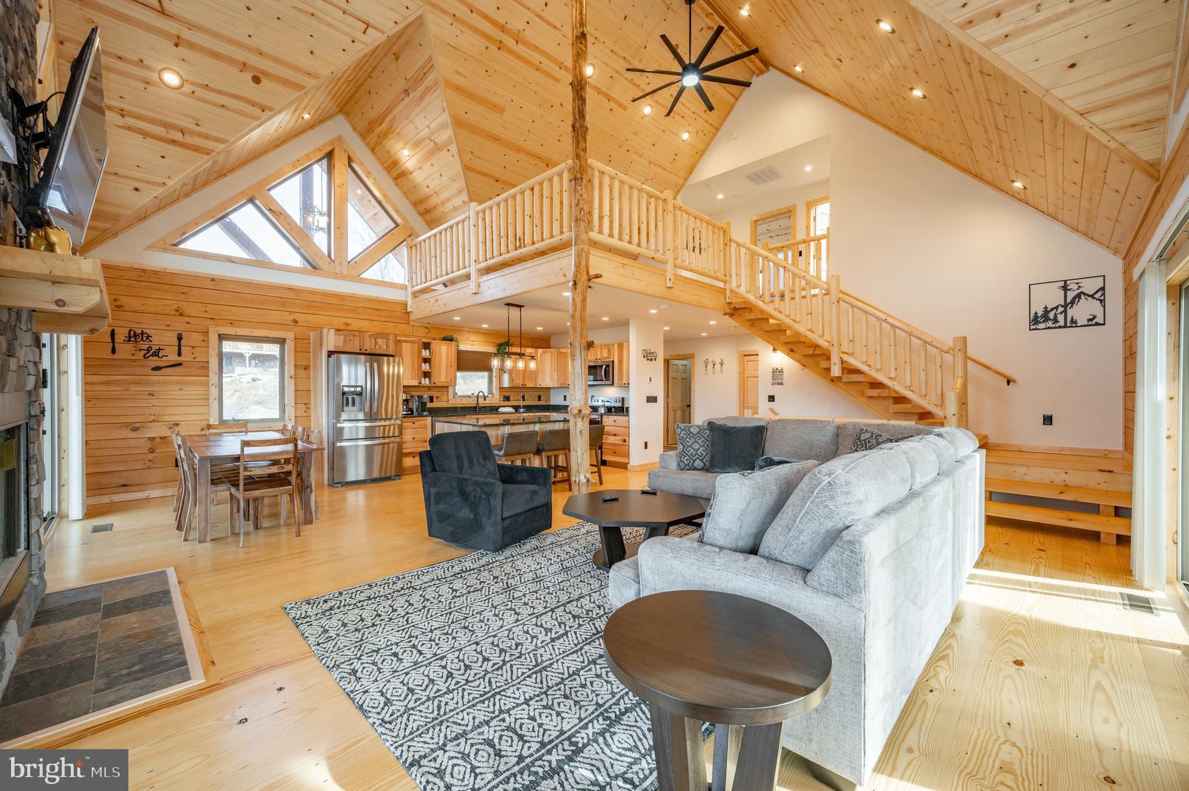
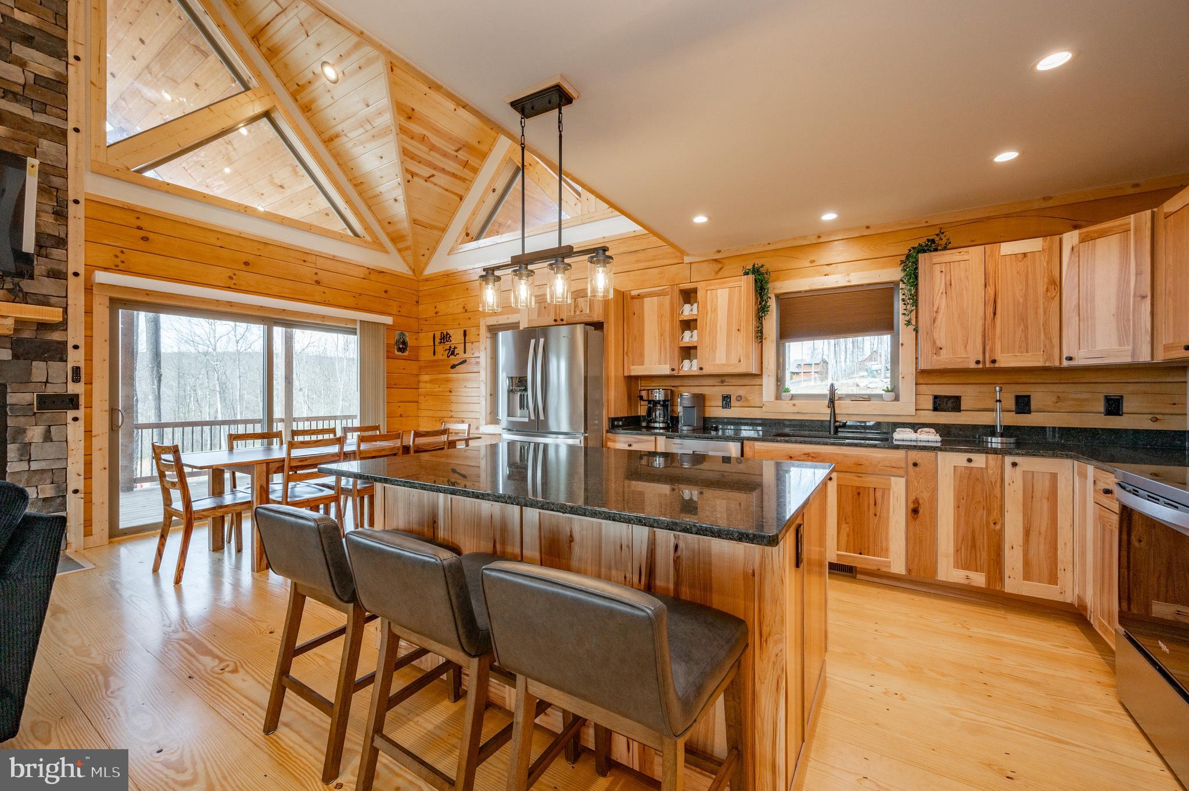
$5,931Newly completed in 2025, this stunning 5-bedroom, 5.5-bath mountain retreat blends upscale finishes with the natural beauty of Deep Creek Lake. Located in the sought-after North Camp community atop Wisp Mountain, the home offers spacious open-concept living designed for both relaxation and entertaining. Warm wood accents, soaring ceilings, and a beautiful stone fireplace create an inviting atmosphere throughout the main level. Well-appointed kitchen flows seamlessly into the main gathering areas, while multiple living spaces provide plenty of room for family and guests. After a day enjoying nearby skiing, hiking, golf, and Deep Creek Lake activities, unwind in the private hot tub or gather around the covered outdoor fireplace. Ideally situated just minutes from Wisp Resort, Deep Creek Lake, State Parks, and countless year-round recreation opportunities, this property offers the perfect balance of luxury, comfort, and adventure in the heart of Garrett County.
| 2 months ago | Listing updated with changes from the MLS® | |
| 4 months ago | Listing first seen on site |

The real estate listing information is provided by Bright MLS is for the consumer's personal, non-commercial use and may not be used for any purpose other than to identify prospective properties consumer may be interested in purchasing. Any information relating to real estate for sale or lease referenced on this web site comes from the Internet Data Exchange (IDX) program of the Bright MLS. This web site references real estate listing(s) held by a brokerage firm other than the broker and/or agent who owns this web site. The accuracy of all information is deemed reliable but not guaranteed and should be personally verified through personal inspection by and/or with the appropriate professionals. Properties in listings may have been sold or may no longer be available. The data contained herein is copyrighted by Bright MLS and is protected by all applicable copyright laws. Any unauthorized collection or dissemination of this information is in violation of copyright laws and is strictly prohibited. Copyright © 2020 Bright MLS. All rights reserved.
Did you know? You can invite friends and family to your search. They can join your search, rate and discuss listings with you.