Save
Ask
Hide
Share
$1,425,000

152 RIDGE RUN ROAD
MC HENRY, MD 21541

Townhouse|Sold 09/02/2026
6
Beds
6
Total Baths
5
Full Baths
1
Partial Bath
4,044
SqFt
$352
/SqFt
2022
Built
Subdivision:
RIDGE RUN AT NORTH CAMP
County:
GARRETT
Listing courtesy of Railey Realty, Inc.
Bought with Michael N Kennedy of Railey Realty, Inc. (301) 387-2000
Call Now: 443-318-4514
Is this the listing for you? We can help make it yours.
443-318-4514
152 RIDGE RUN ROAD152 RIDGE RUN ROAD152 RIDGE RUN ROAD152 RIDGE RUN ROAD
Save
Ask
Hide
Share

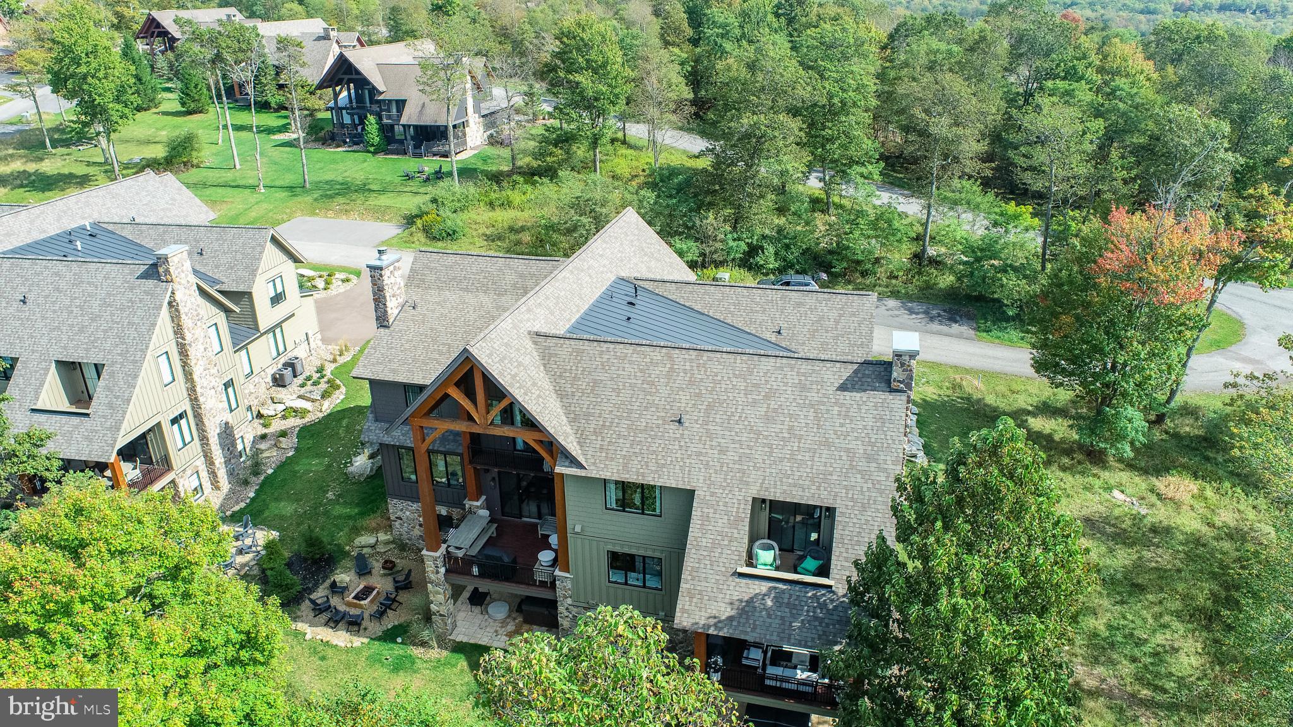
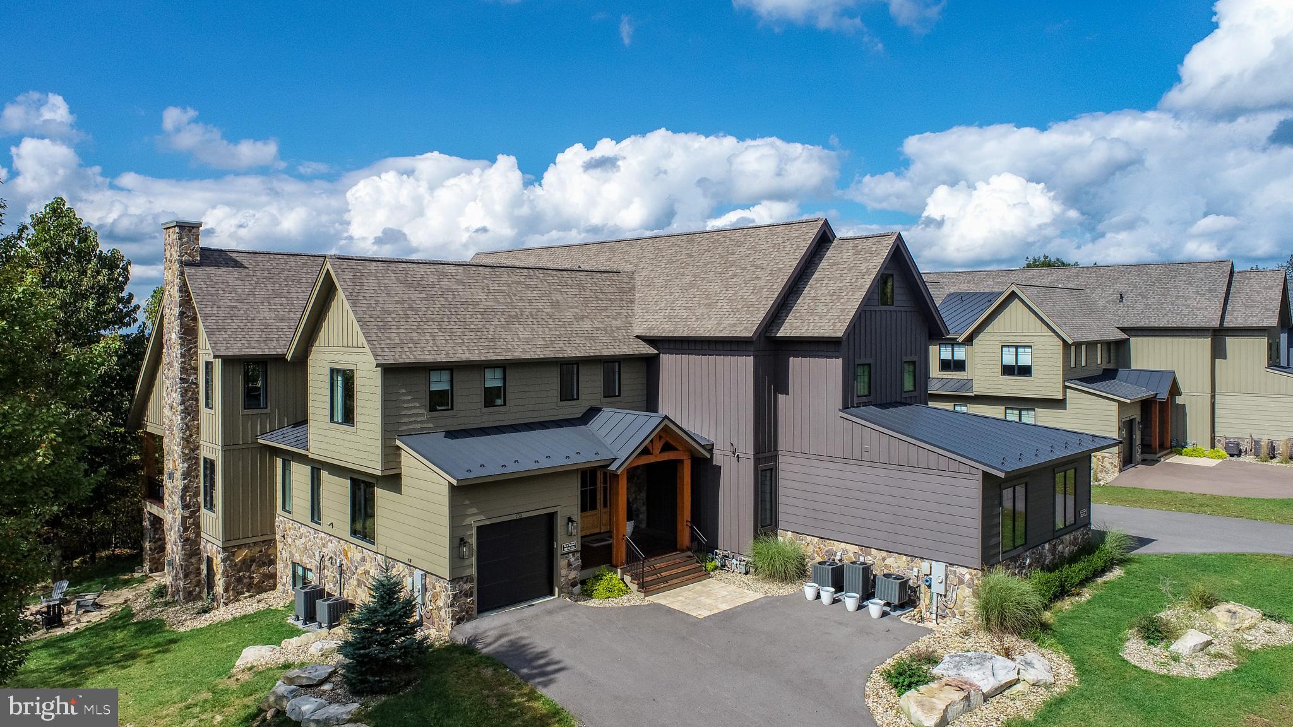
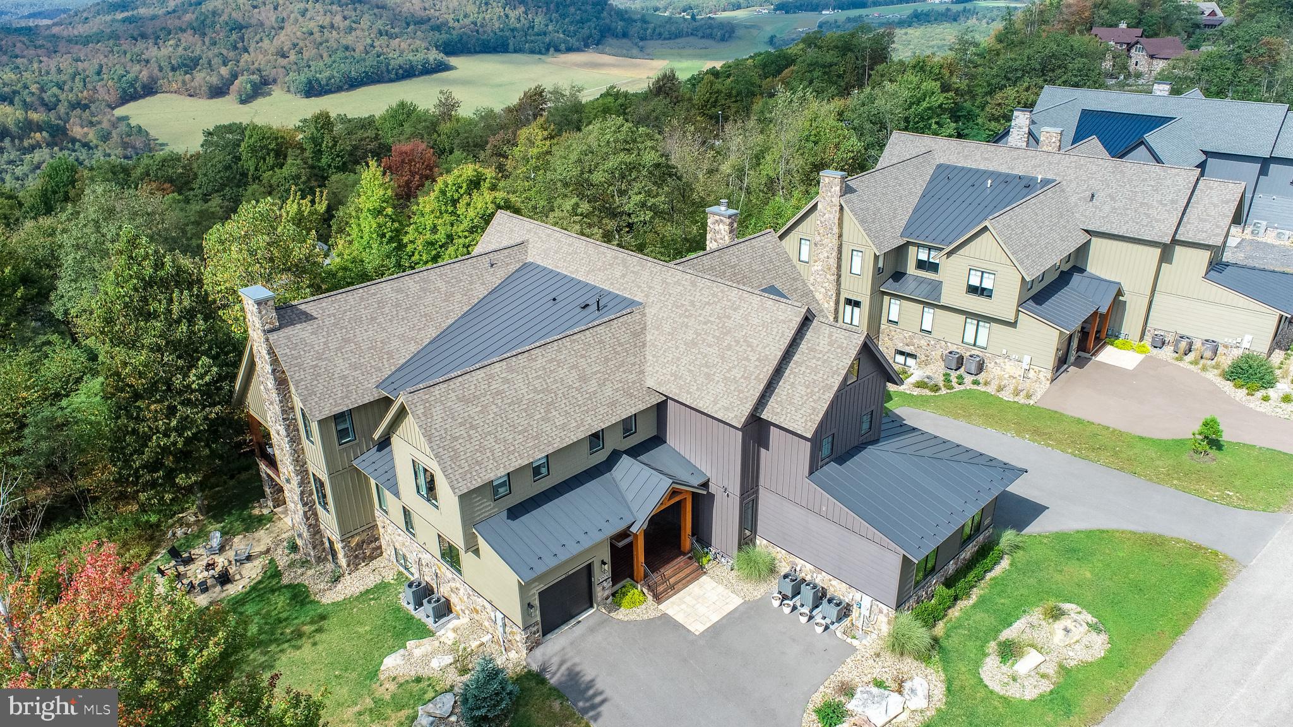
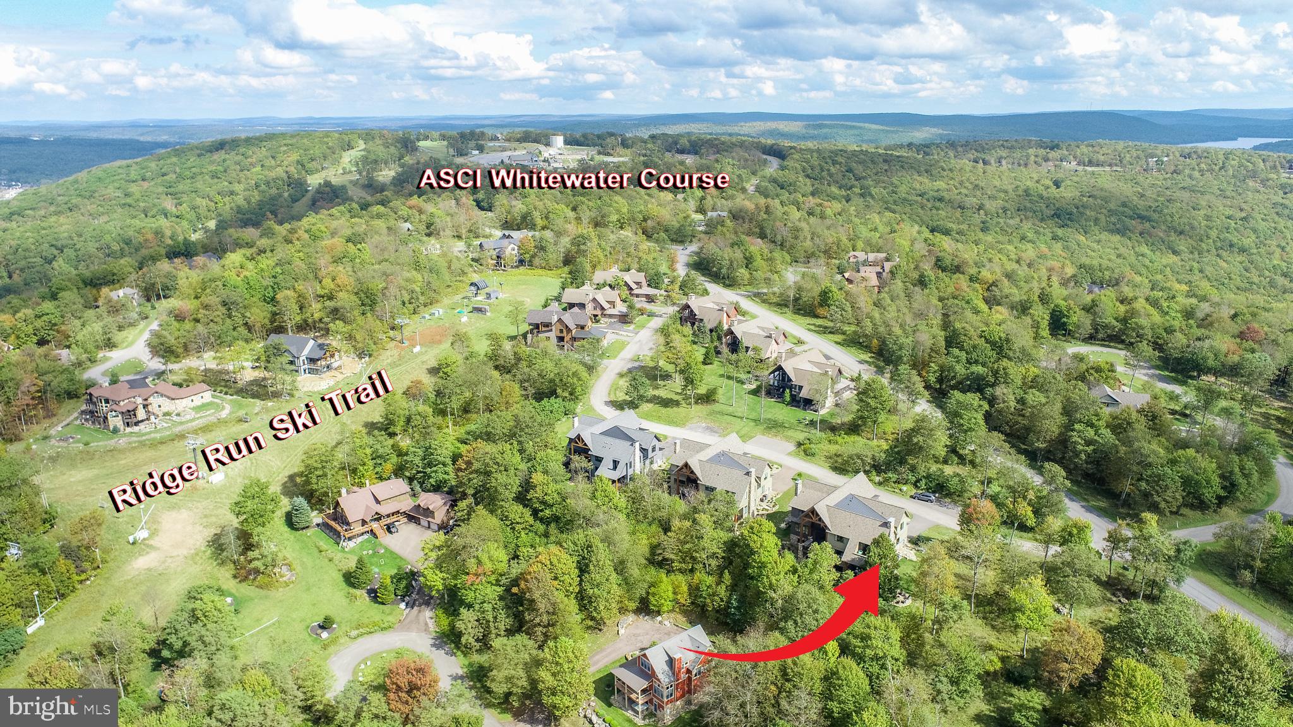
Ski Access Chalet atop Wisp Resort - “Top of the Rock” delivers pure mountain luxury, spanning three levels with 6 bedrooms, 5.5 baths, and over 4,000 square feet of elegant living space. Ski-access villa in the exclusive Ridge Run community, blending modern finishes with rustic touches like exposed beams, gas fireplaces, and walls of glass framing year-round mountain views. The gourmet kitchen with island seating, open dining, and great room design sets the stage for both entertaining and everyday comfort, while the recreation room with wet bar and pool table extends the fun downstairs. Step out to the hot tub or gather around the firepit under starlit skies. Ski-in/ski-out to Chairlift #7 making winter seamless, while summer brings hiking, biking, golf, lake adventures, and the Adventure Sports Center just minutes away. From spa-like baths to expansive decks, every detail of this 2022 build was crafted for ease, style, and unforgettable gatherings. Call today for details!

Save
Ask
Hide
Share
Listing Snapshot
Bedrooms 
6
Total Baths 
6
Full Baths 
5
Partial Baths 
1
Inside Area (SqFt) 
4,044 sqft
Lot Size 
0.08 Acres
Year Built 
2022
MLS® Number 
MDGA2010476
Status 
Sold
Property Tax 
$9,465
HOA/Condo/Coop Fees 
$93.83 monthly
Sq Ft Source 
Assessor
Friends & Family
Recent Activity
3 hours agoListing updated with changes from the MLS®
General Features
Acres 
0.08
Attached Garage 
Yes
Foundation 
Permanent
Garage 
Yes
Garage Spaces 
1
Levels 
Three Or More
Parking 
GarageDrivewayAttached
Parking Spaces 
1
Property Sub Type 
Townhouse
Sewer 
Public Sewer
Special Circumstances 
Standard
SqFt Above 
2744
SqFt Below 
1300
SqFt Total 
4100
Style 
Villa
Water Source 
Public
Zoning 
LR
Interior Features
Appliances 
OvenCooktopElectric Water HeaterDryerWasherDishwasherFreezerHumidifierDisposalMicrowaveRefrigeratorIce Maker
Basement 
FinishedWalk-Out Access
Cooling 
Central AirElectric
Fireplace 
Yes
Fireplace Features 
Gas
Fireplaces 
2
Flooring 
Carpet
Furnished 
Furnished
Heating 
PropaneForced Air
Interior 
Kitchen IslandRecessed LightingBarOpen Floorplan
Laundry Features 
Laundry RoomMain Level
Main Level Bedrooms 
1
Spa 
Yes
Window Features 
Window CoveringsScreensWindow Treatments
Bathroom 1 
Bathroom 3 
Bedroom 1 
Bedroom 3 
Bedroom 4 
Dining Room 
Level - Main
Family Room 
Foyer 
Level - Main
Game Room 
Features - Wet Bar
Half Bath 
Level - Main
Kitchen 
Level - Main
Laundry 
Level - Main
Living Room 
Level - Main
Loft 
Primary Bathroom 
Level - Main
Primary Bedroom 
Save
Ask
Hide
Share
Exterior Features
Construction Details 
Frame
Patio And Porch 
Deck
Pool Features 
None
Spa 
Yes
View 
Mountain(s)
Waterview 
Mountain(s)
Windows/Doors 
Window CoveringsScreensWindow Treatments
Community Features
Association Dues 
1126
HOA Fee Frequency 
Annually
School District 
GARRETT COUNTY PUBLIC SCHOOLS
Schools
School District
GARRETT COUNTY PUBLIC SCHOOLS
Elementary School
CALL SCHOOL BOARD
Middle School
NORTHERN
High School
NORTHERN GARRETT HIGH
Neighborhood & Commute
Source: Walkscore
Disclosure: Community information and market data powered by Constellation Data Labs. Information is deemed reliable but not guaranteed.
Save
Ask
Hide
Share