


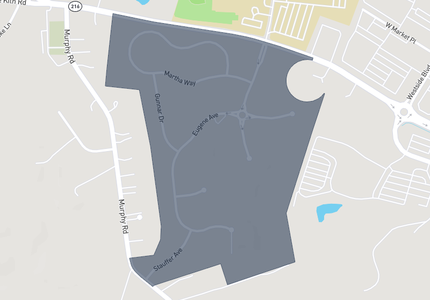
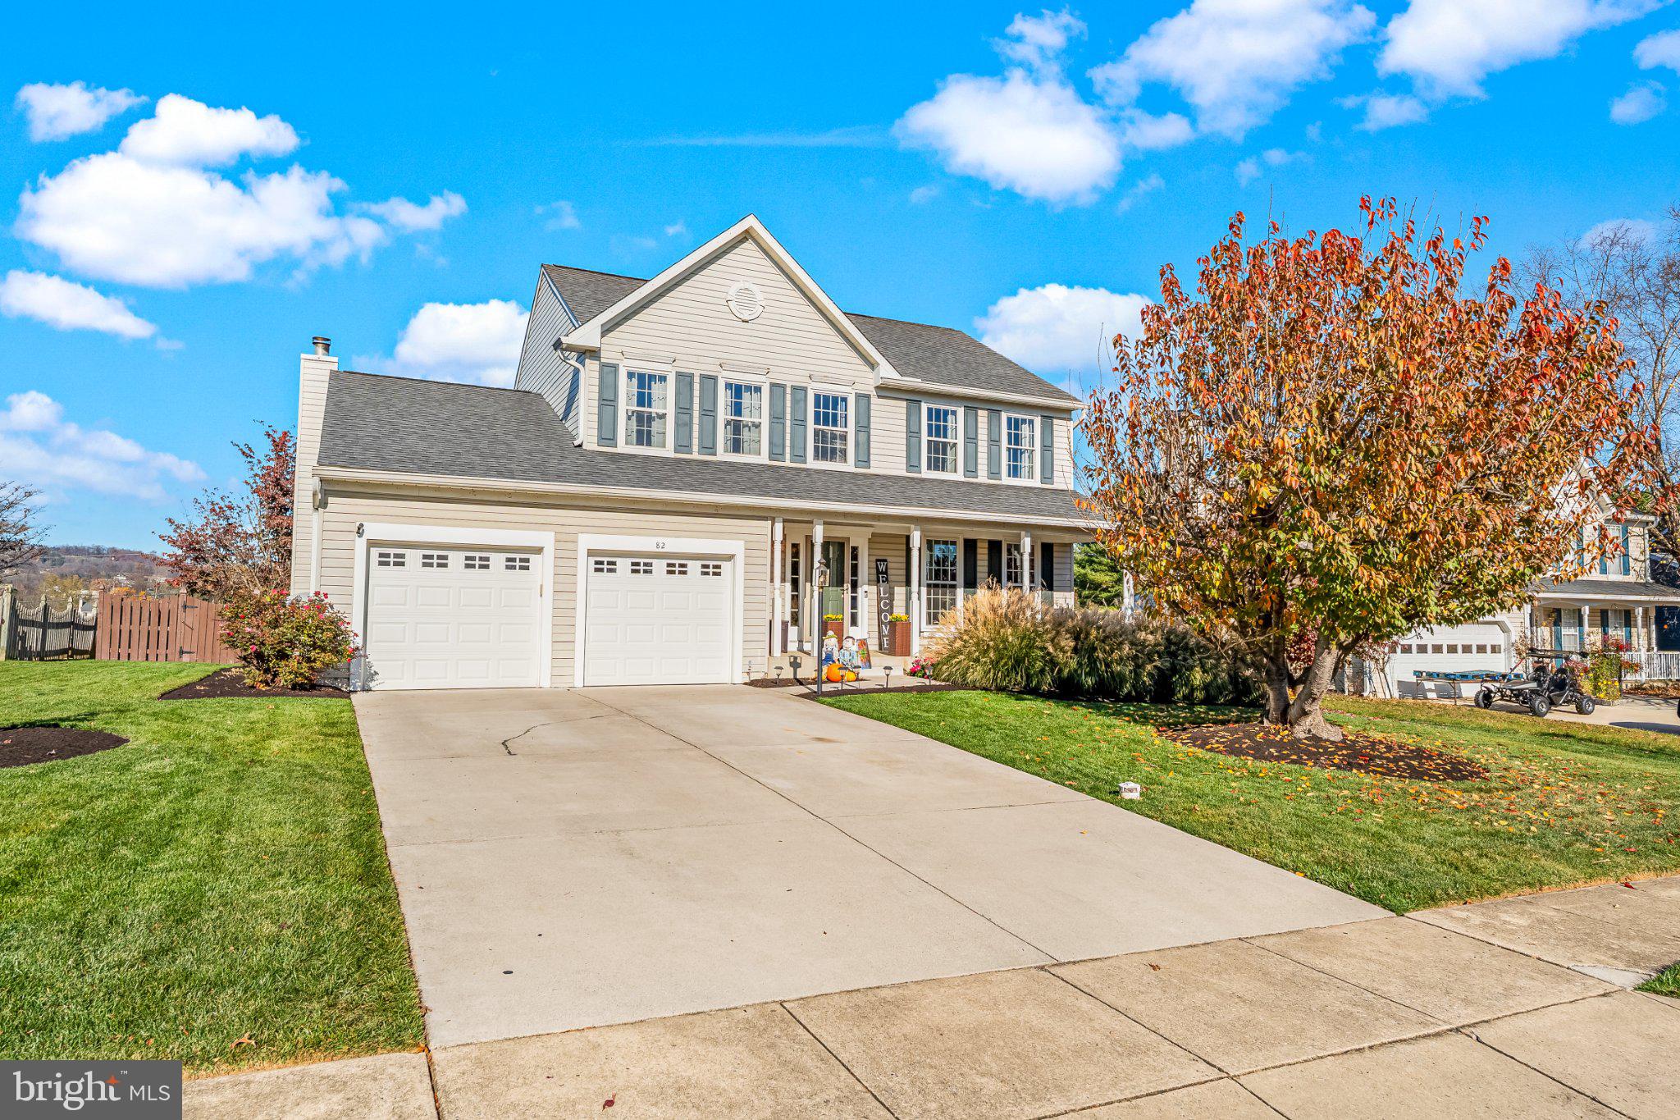
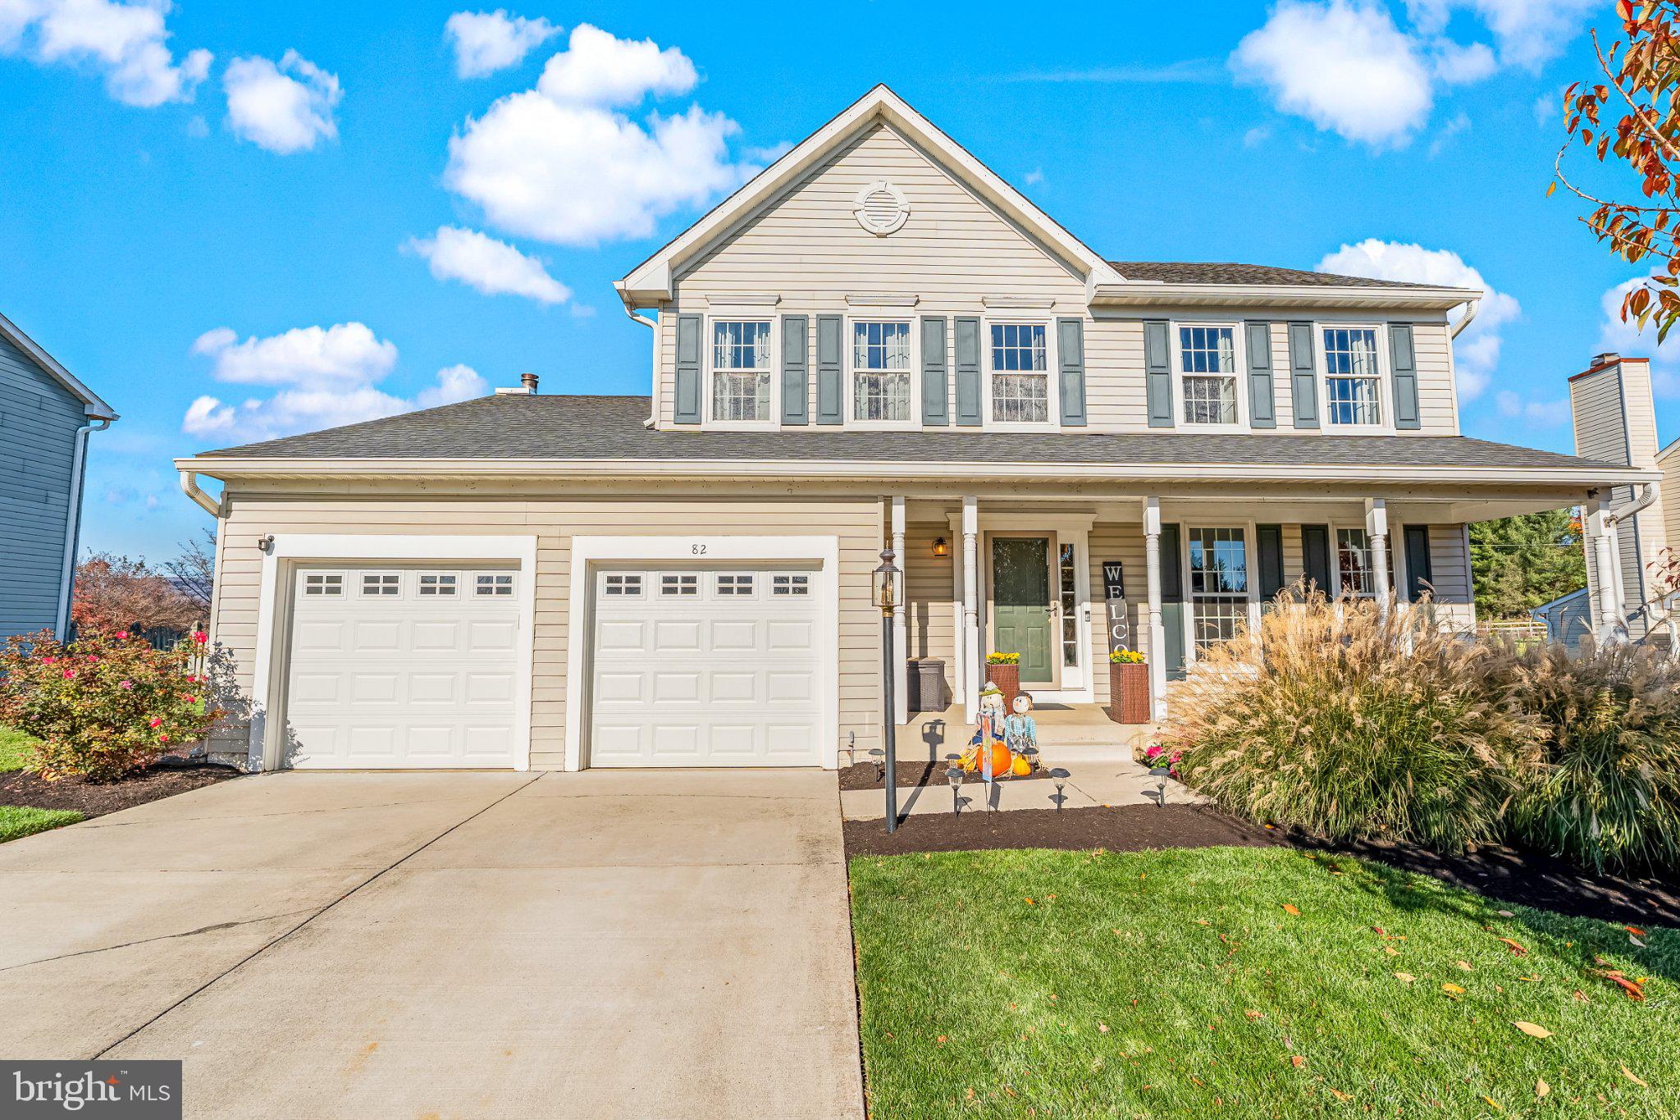
82 ASHLEY COURTMYERSVILLE, MD 21773
Mortgage Calculator
Monthly Payment (Est.)
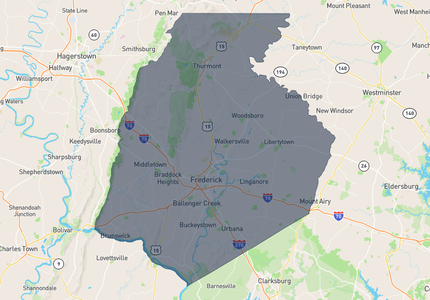
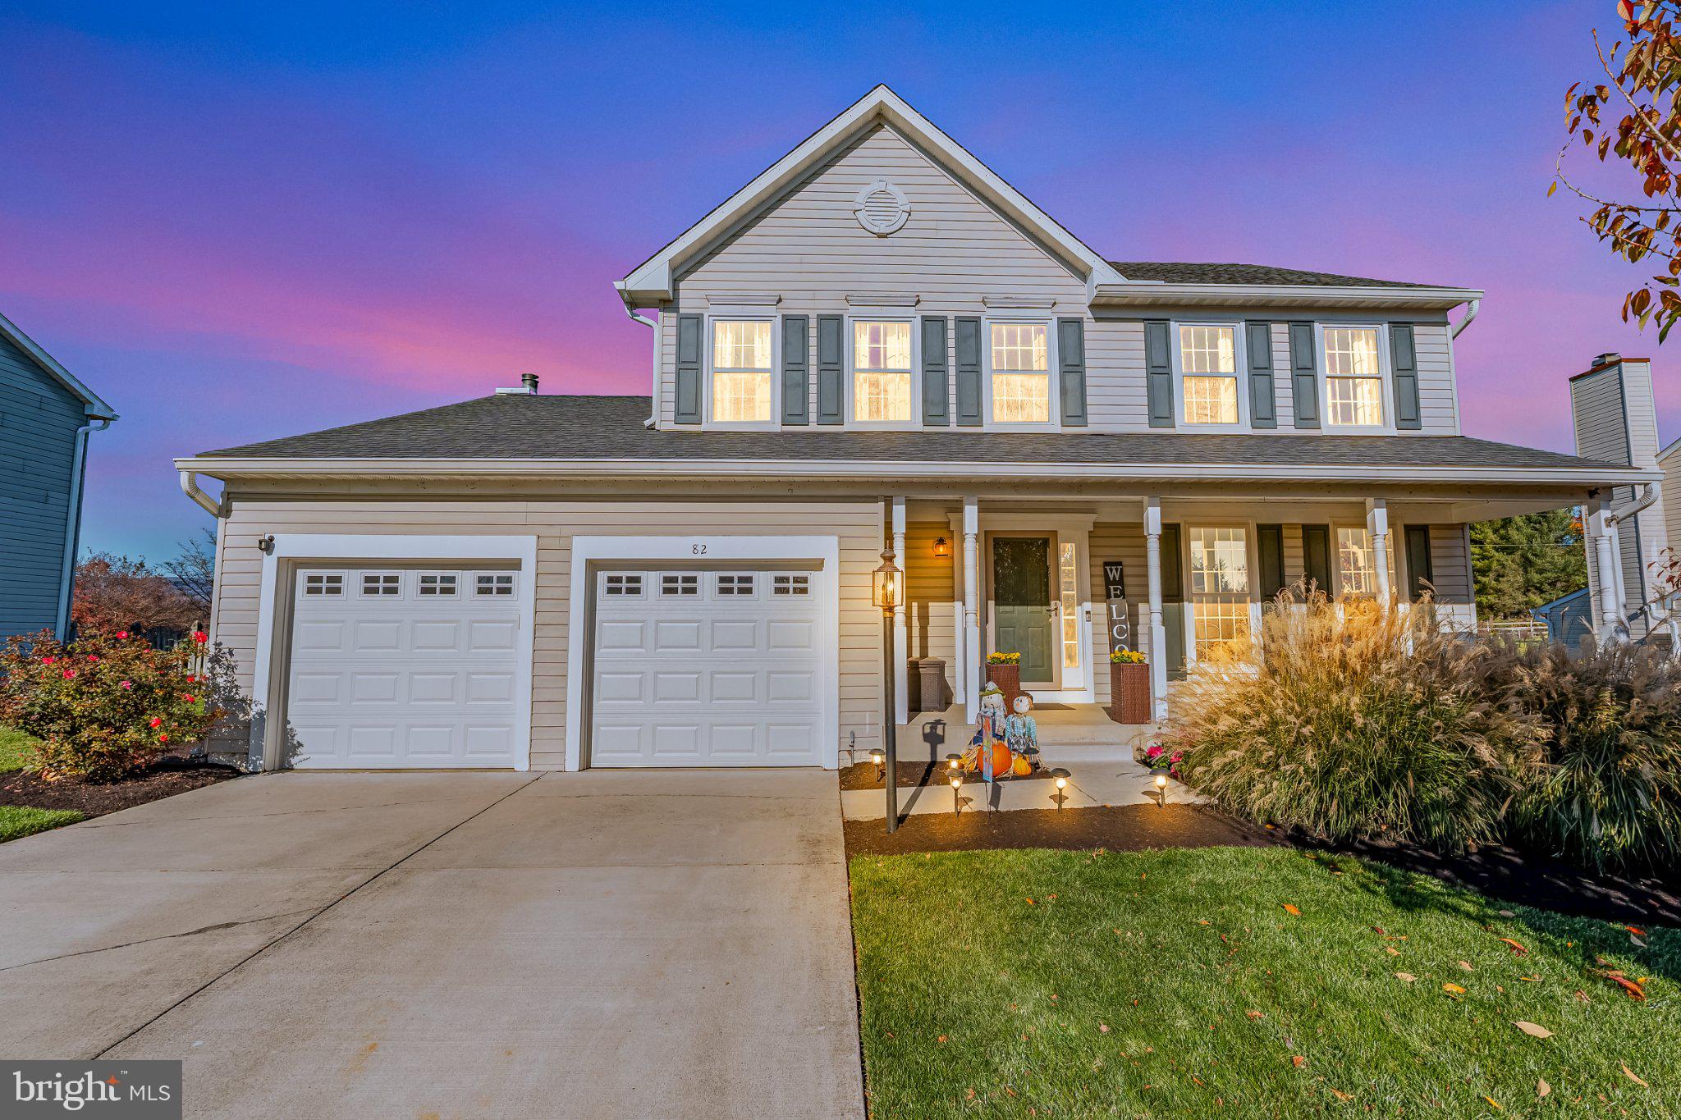
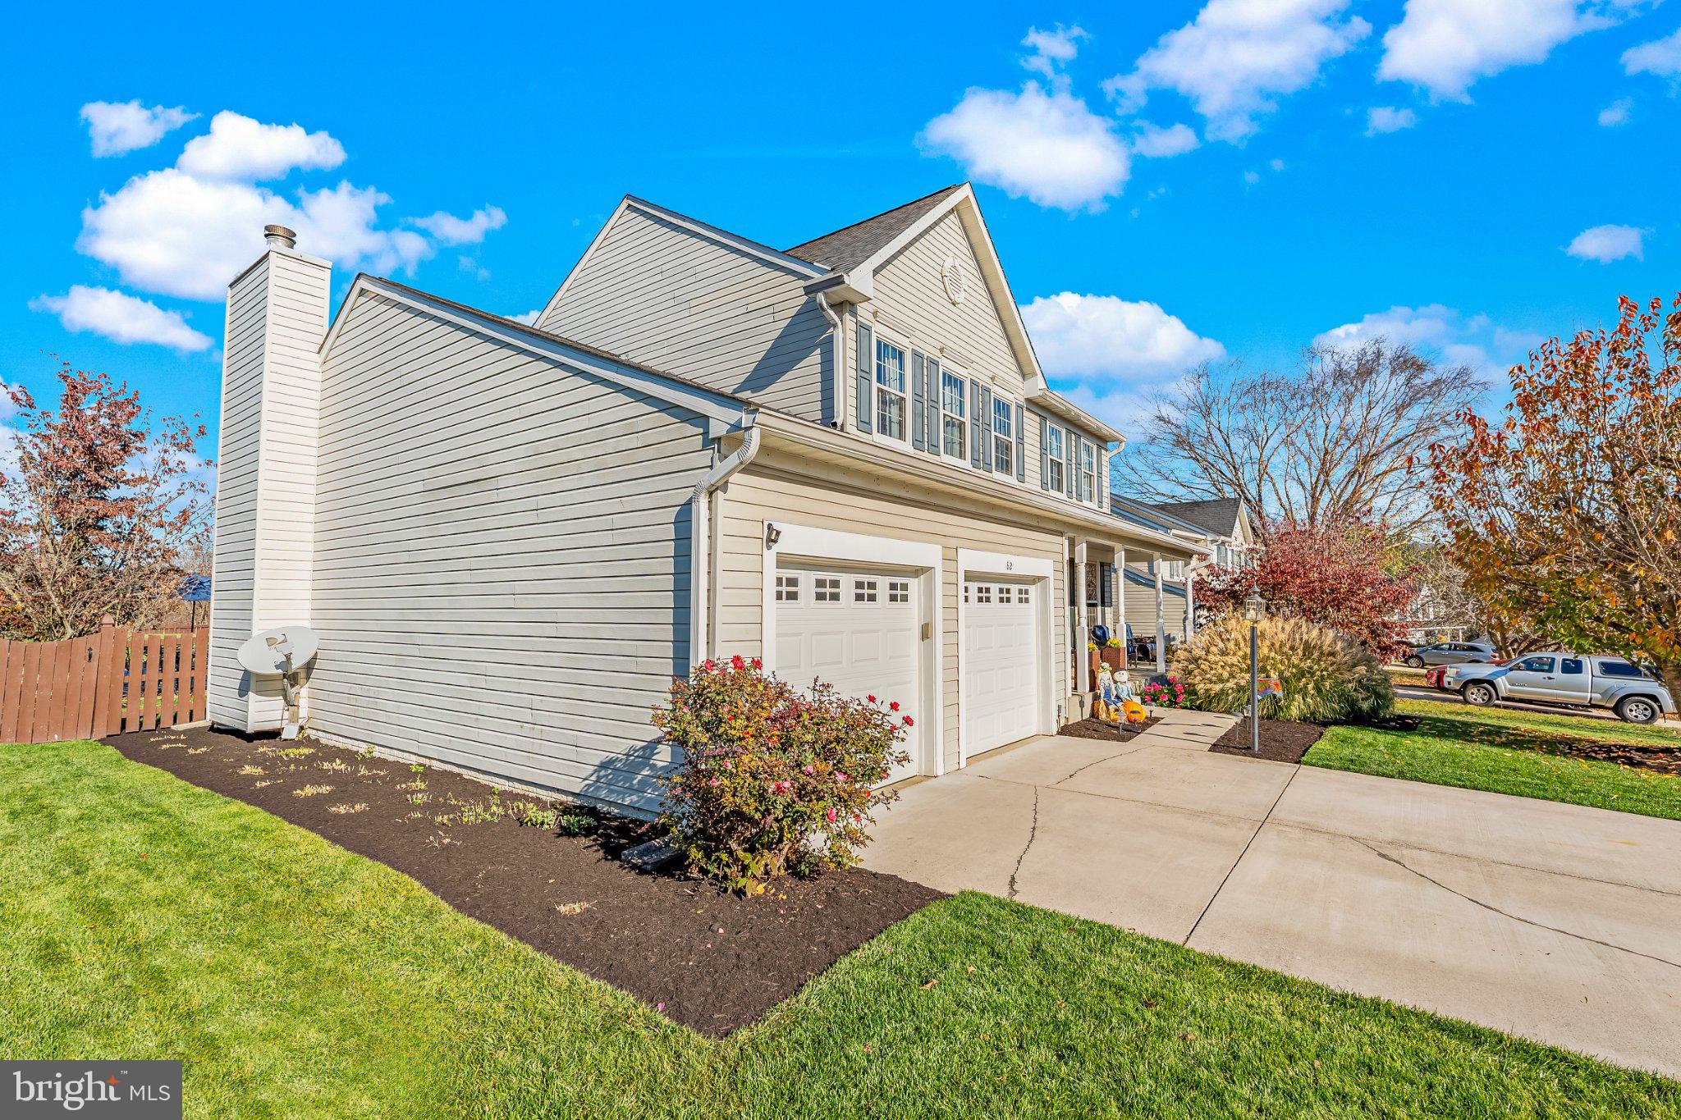
Enter an interest rate to see your estimated monthly payment.Welcome to this beautifully maintained Colonial in Myersville, offering fully renovated Primary Bath and Kitchen, spacious living areas, and exceptional outdoor amenities! A charming covered front porch, attractive landscaping, and attached two-car garage create an inviting first impression. Inside, engineered hardwood flooring extends throughout the main level, complemented by crown molding, abundant natural light, and comfortable living and dining spaces. The family room features skylights that fill the space with natural light, while the upgraded kitchen offers functionality and style. The main-level powder room features a distinctive vessel sink and attractive finishes. Upstairs, the primary bathroom features luxurious heated flooring, while the upper-level full bathroom is enhanced by skylights that provide additional natural light. Carpeting installed just one year ago adds comfort to the stairways. The basement offers additional versatile living space with hardwood laminate flooring and an upgraded bathroom, ideal for recreation, entertaining, or a home office. A dedicated laundry room with overhead cabinetry provides additional convenience. Major improvements include HVAC replacement in November 2016, replacement windows in 2016, and a roof replacement in 2016. The attached two-car garage also features an electric vehicle charging station! Step outside to your own backyard retreat! The expansive, fully fenced yard features a beautiful in-ground swimming pool surrounded by a generous concrete deck with plenty of room for lounging and entertaining. Multiple outdoor seating areas, including a gazebo-style retreat, provide inviting spaces for dining and relaxation. Mature trees, attractive landscaping, scenic countryside views, and a detached storage shed complete this impressive outdoor setting. Community amenities include three acres of private open space, walking and jogging paths, and maintained common grounds. Residents also enjoy access to the neighboring 37-acre Myersville Greenway Trails. Nearby Doub's Meadow Park and Middletown Park offer additional outdoor recreation, while Musket Ridge Golf Club and Maryland National Golf Club provide convenient golfing opportunities. Combining modern conveniences, valuable updates, beautiful outdoor living spaces, and access to scenic community amenities, this Myersville home offers an exceptional opportunity to enjoy comfortable living both indoors and out!
| 12 hours ago | Listing updated with changes from the MLS | |
| 12 hours ago | Listing first seen on site |

The real estate listing information is provided by Bright MLS is for the consumer's personal, non-commercial use and may not be used for any purpose other than to identify prospective properties consumer may be interested in purchasing. Any information relating to real estate for sale or lease referenced on this web site comes from the Internet Data Exchange (IDX) program of the Bright MLS. This web site references real estate listing(s) held by a brokerage firm other than the broker and/or agent who owns this web site. The accuracy of all information is deemed reliable but not guaranteed and should be personally verified through personal inspection by and/or with the appropriate professionals. Properties in listings may have been sold or may no longer be available. The data contained herein is copyrighted by Bright MLS and is protected by all applicable copyright laws. Any unauthorized collection or dissemination of this information is in violation of copyright laws and is strictly prohibited. Copyright © 2020 Bright MLS. All rights reserved.
Did you know? You can invite friends and family to your search. They can join your search, rate and discuss listings with you.