












10521 EDWARDIAN LANE 142NEW MARKET, MD 21774
Mortgage Calculator
Monthly Payment (Est.)
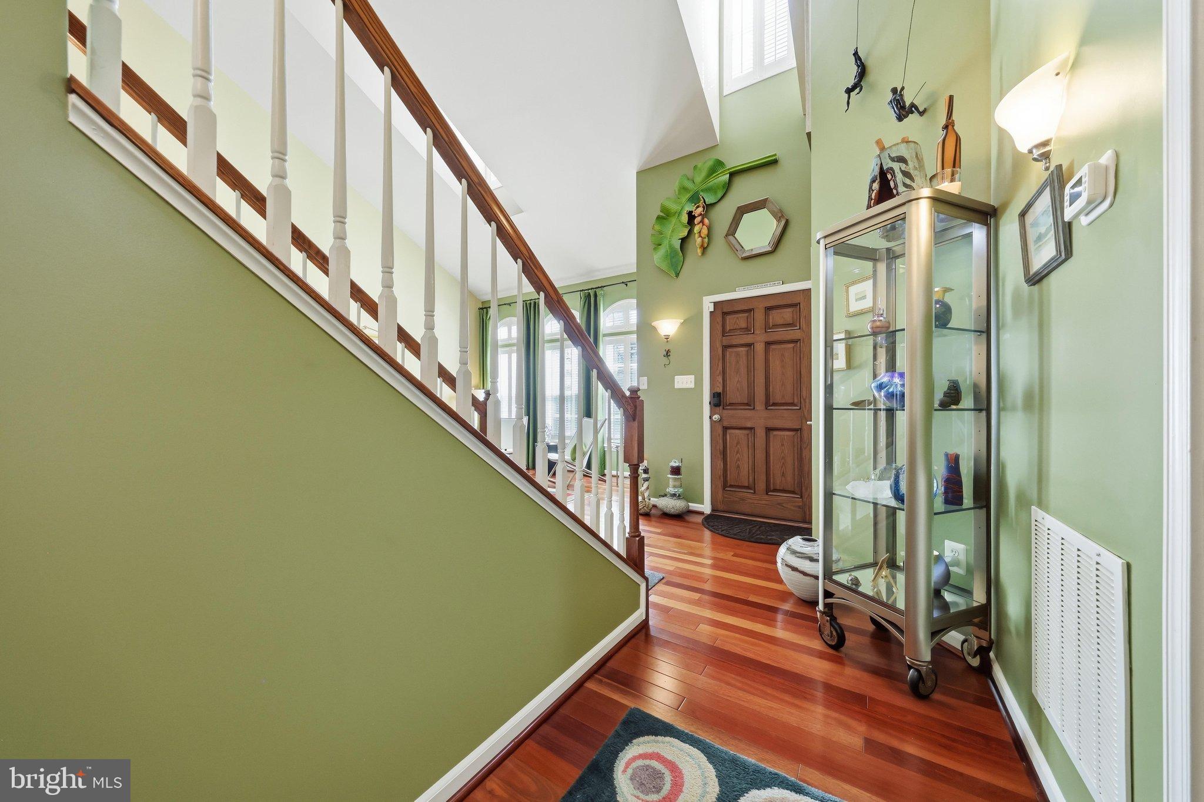
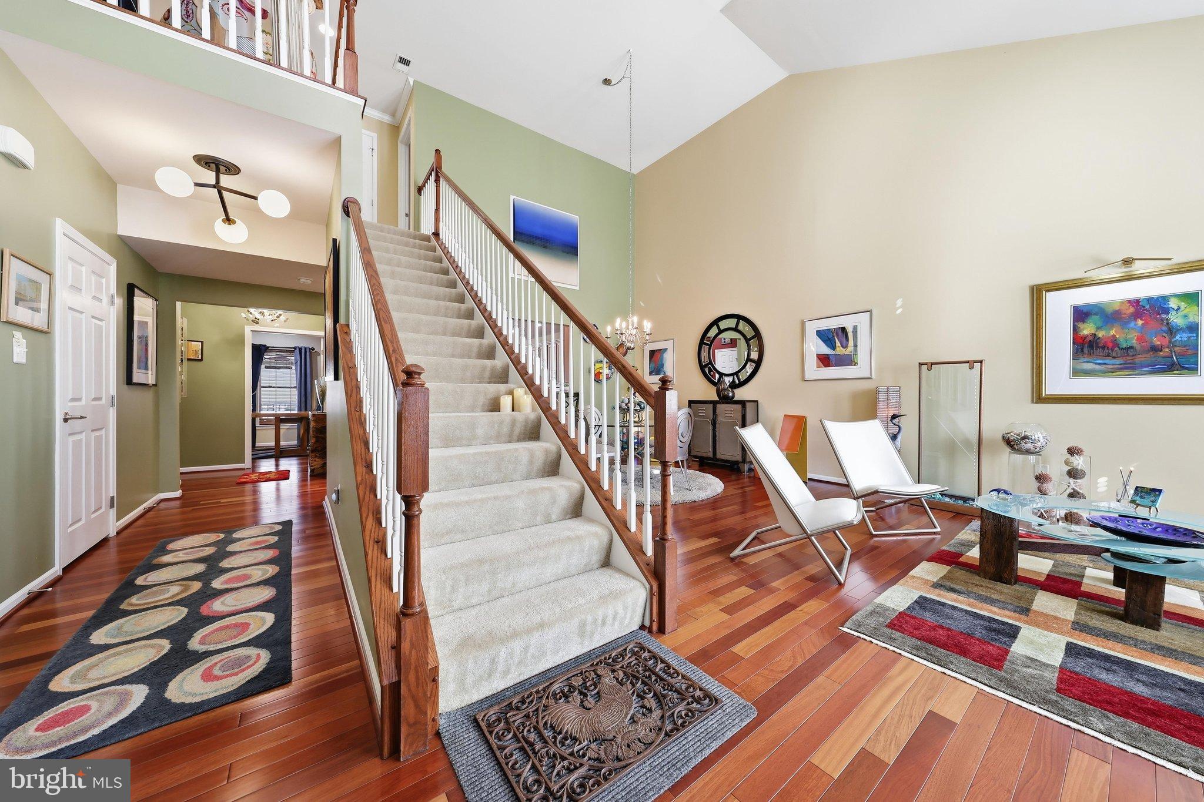
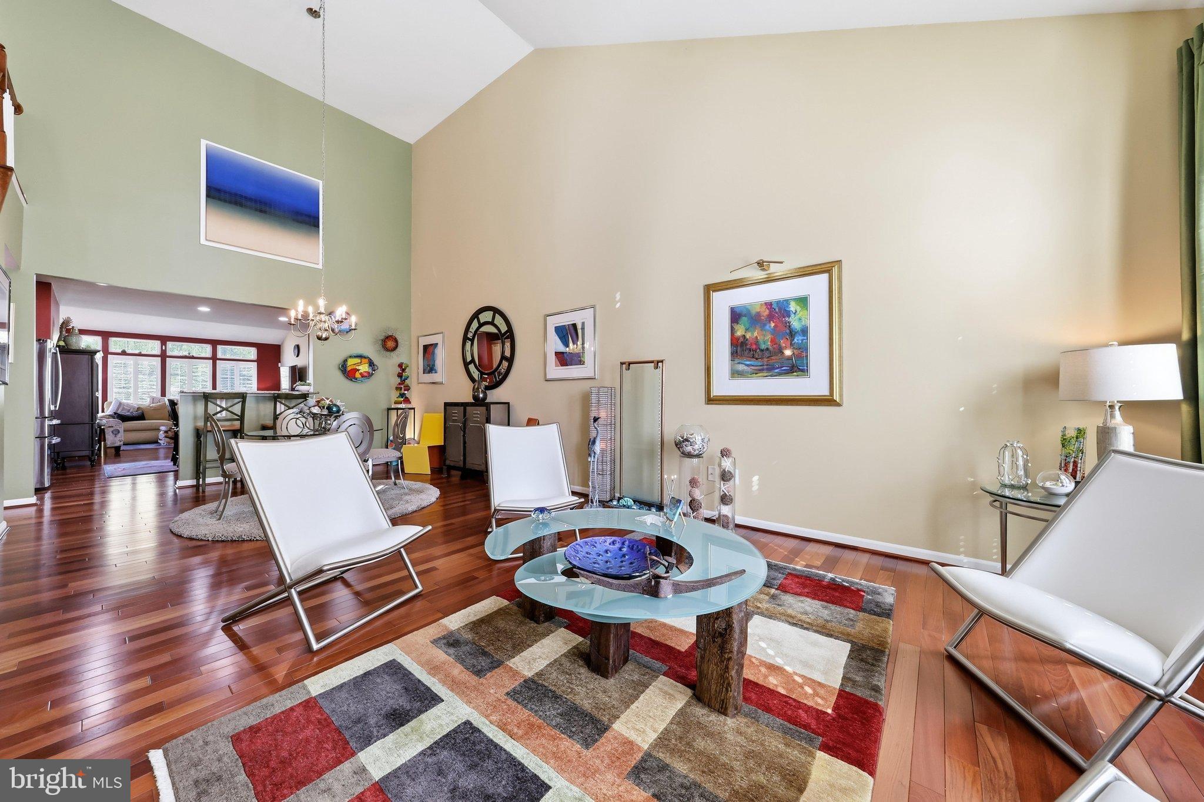
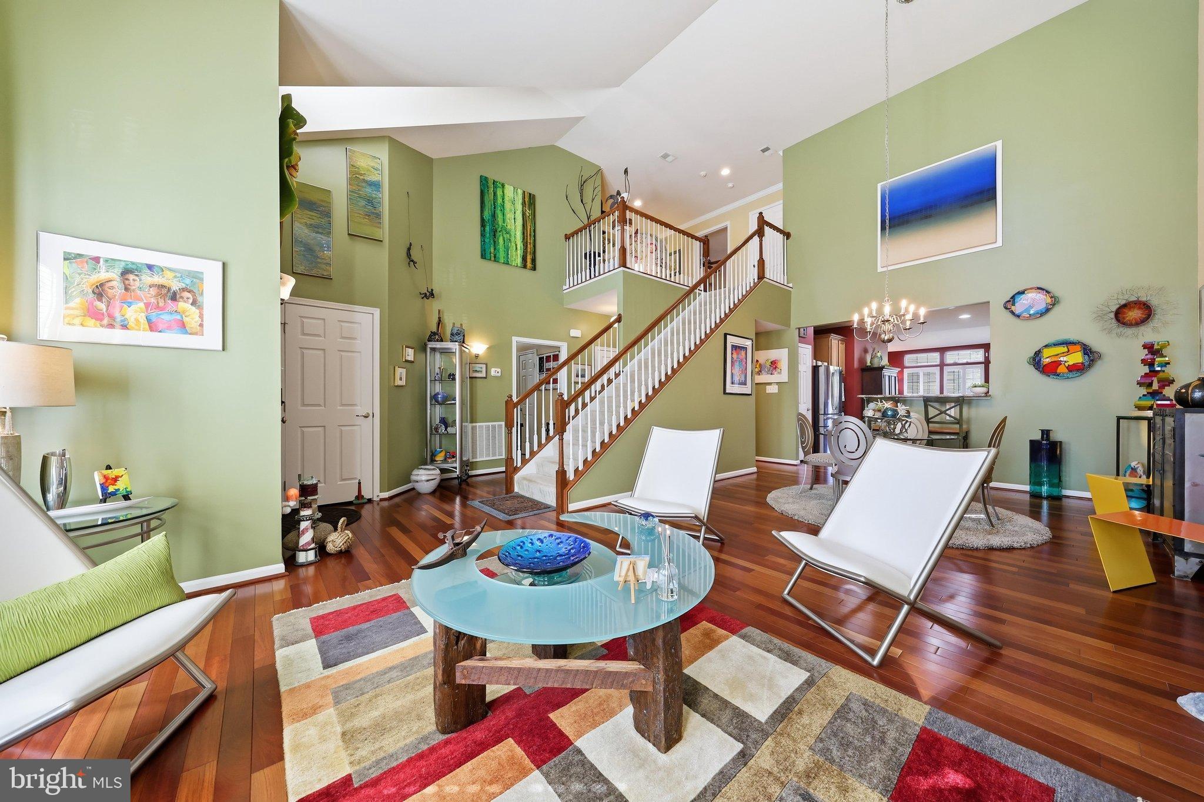
Enter an interest rate to see your estimated monthly payment.***OPEN HOUSE SUN 11/8 1:00-3:00*** Welcome to easy, low-maintenance living in this beautiful villa located in an established 55+ community in New Market, Maryland! Featuring a two-car garage, high ceilings, custom window shutters, and Brazilian cherry hardwood floors, this move-in-ready home offers an impressive 4,295 square feet of total space, including 2,549 square feet of finished living space plus an additional 1,746 square feet in the basement. The main level includes a spacious owner's suite with painted walls (no wallpaper), a luxury en-suite bathroom, and two walk-in closets. All bedrooms feature walk-in closets, providing plenty of storage. You'll also find a convenient main-level office or den, perfect for working from home or as a quiet retreat. The large kitchen offers an abundance of granite countertops, a cooktop, wall ovens, stainless steel appliances, a quartz backsplash and island with power. A newer refrigerator and microwave add to the kitchen's appeal. Just off the kitchen, the morning room provides additional space for a kitchen table or a comfortable sitting area. Step outside onto the deck, complete with a retractable awning, and enjoy pleasant views of the community common area. Two dormer windows add character and natural light. A brand-new HVAC system adds peace of mind, while the condo fee takes care of many of the responsibilities that come with homeownership. Included services are lawn care, trash removal, snow removal from the driveway to the front door, driveway sealing, and exterior maintenance. Enjoy the community amenities, including pickleball courts, an outdoor swimming pool, and a fitness center. If you're looking for a well-maintained home, convenient main-level living, generous living space, and a low-maintenance lifestyle, this villa is ready for you to move right in!
| yesterday | Listing updated with changes from the MLS | |
| yesterday | Listing first seen on site |

The real estate listing information is provided by Bright MLS is for the consumer's personal, non-commercial use and may not be used for any purpose other than to identify prospective properties consumer may be interested in purchasing. Any information relating to real estate for sale or lease referenced on this web site comes from the Internet Data Exchange (IDX) program of the Bright MLS. This web site references real estate listing(s) held by a brokerage firm other than the broker and/or agent who owns this web site. The accuracy of all information is deemed reliable but not guaranteed and should be personally verified through personal inspection by and/or with the appropriate professionals. Properties in listings may have been sold or may no longer be available. The data contained herein is copyrighted by Bright MLS and is protected by all applicable copyright laws. Any unauthorized collection or dissemination of this information is in violation of copyright laws and is strictly prohibited. Copyright © 2020 Bright MLS. All rights reserved.