












10012 HARMONY ROADMYERSVILLE, MD 21773
Mortgage Calculator
Monthly Payment (Est.)
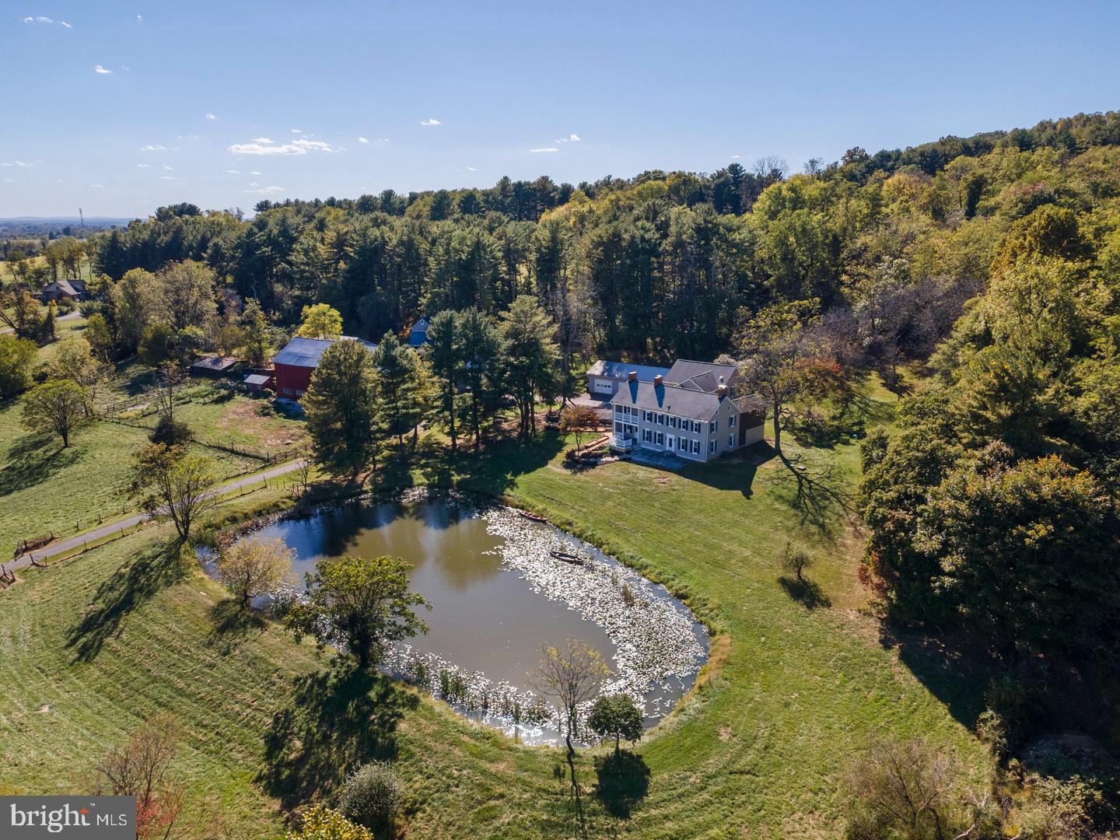
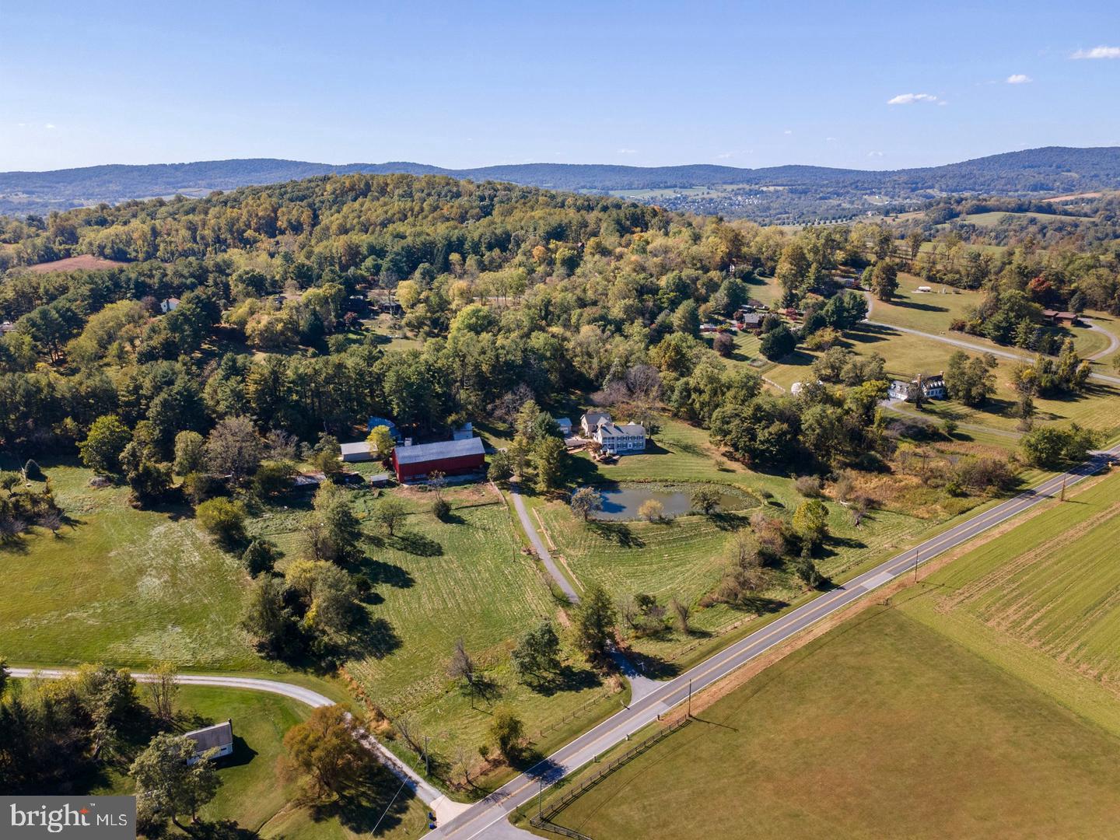
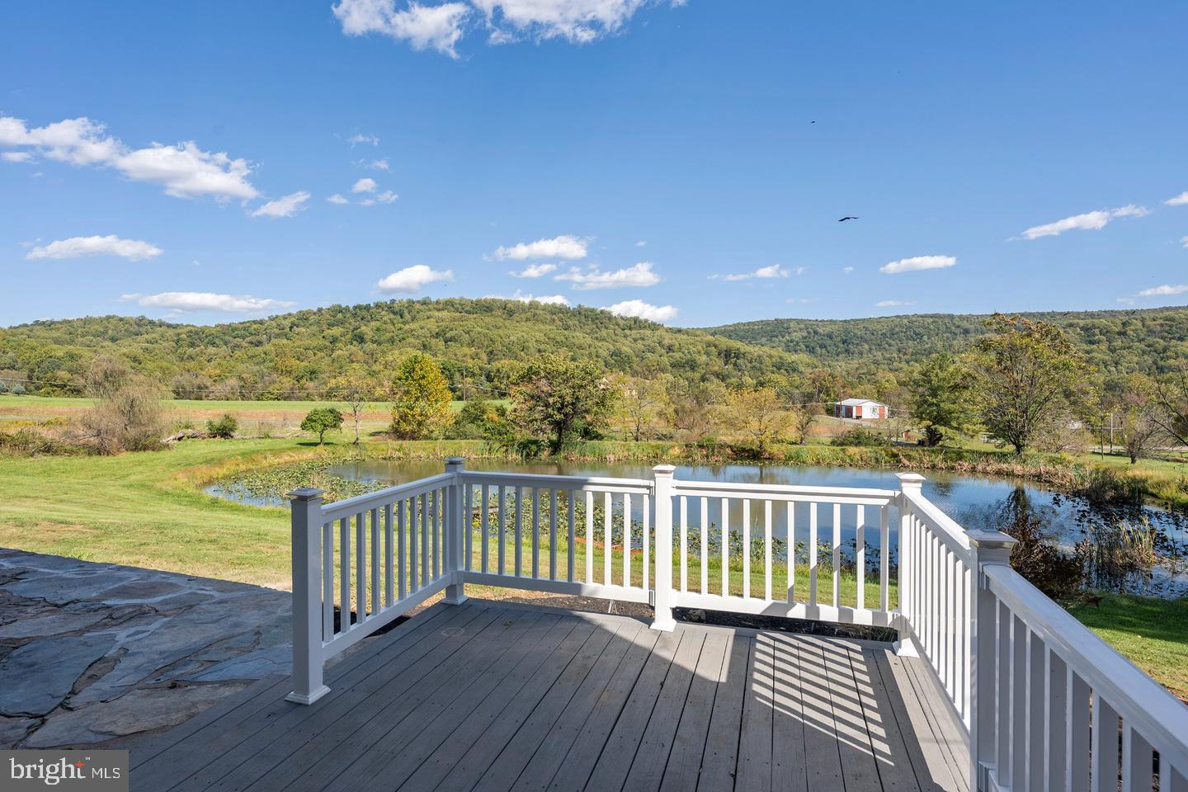
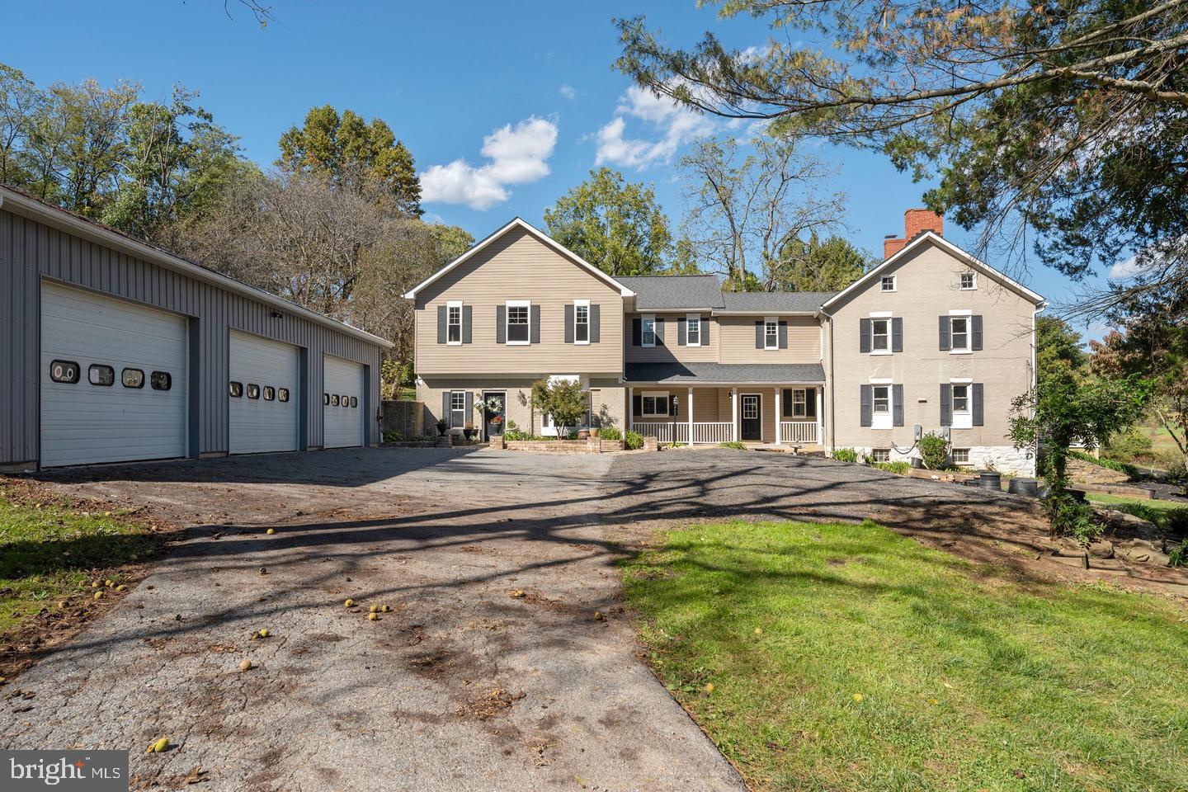
Enter an interest rate to see your estimated monthly payment.COMING SOON! The complete package. Two separate homes (adjoined) spanning 8 bedrooms and 6 baths with stunning mountain views, 8.75 acres, 3 detached garages, pond, large bank barn, and multiple other outbuildings with fenced paddocks. The main residence contains 6BR, 4.5BA, with a bedroom and full bath on the main level. The in law/second residence (attached by a breezeway) contains 2 bedrooms and 2.5 baths. Wonderful original, true to period touches throughout combined with custom and modern upgrades. Multi generational living, rental income, farmette, homestead, wedding venue, business opportunity, farm to table, B&B, garage space for 8+ vehicles and more - the world is your oyster at this truly dynamic, multi-faceted property brimming with opportunity.
| 5 days ago | Listing updated with changes from the MLS® | |
| 6 days ago | Status changed to Coming Soon | |
| 3 weeks ago | Listing first seen on site |

The real estate listing information is provided by Bright MLS is for the consumer's personal, non-commercial use and may not be used for any purpose other than to identify prospective properties consumer may be interested in purchasing. Any information relating to real estate for sale or lease referenced on this web site comes from the Internet Data Exchange (IDX) program of the Bright MLS. This web site references real estate listing(s) held by a brokerage firm other than the broker and/or agent who owns this web site. The accuracy of all information is deemed reliable but not guaranteed and should be personally verified through personal inspection by and/or with the appropriate professionals. Properties in listings may have been sold or may no longer be available. The data contained herein is copyrighted by Bright MLS and is protected by all applicable copyright laws. Any unauthorized collection or dissemination of this information is in violation of copyright laws and is strictly prohibited. Copyright © 2020 Bright MLS. All rights reserved.
Did you know? You can invite friends and family to your search. They can join your search, rate and discuss listings with you.