












212 LAYLA DRIVEMIDDLETOWN, MD 21769
Mortgage Calculator
Monthly Payment (Est.)
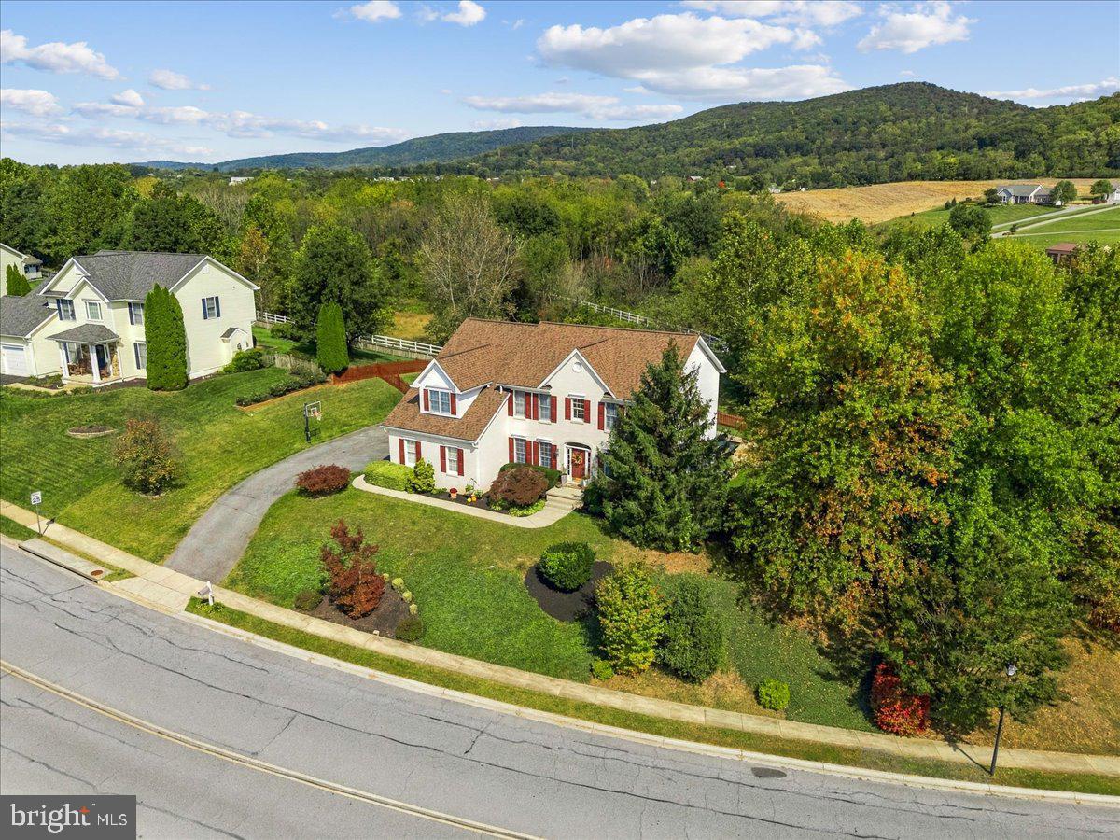
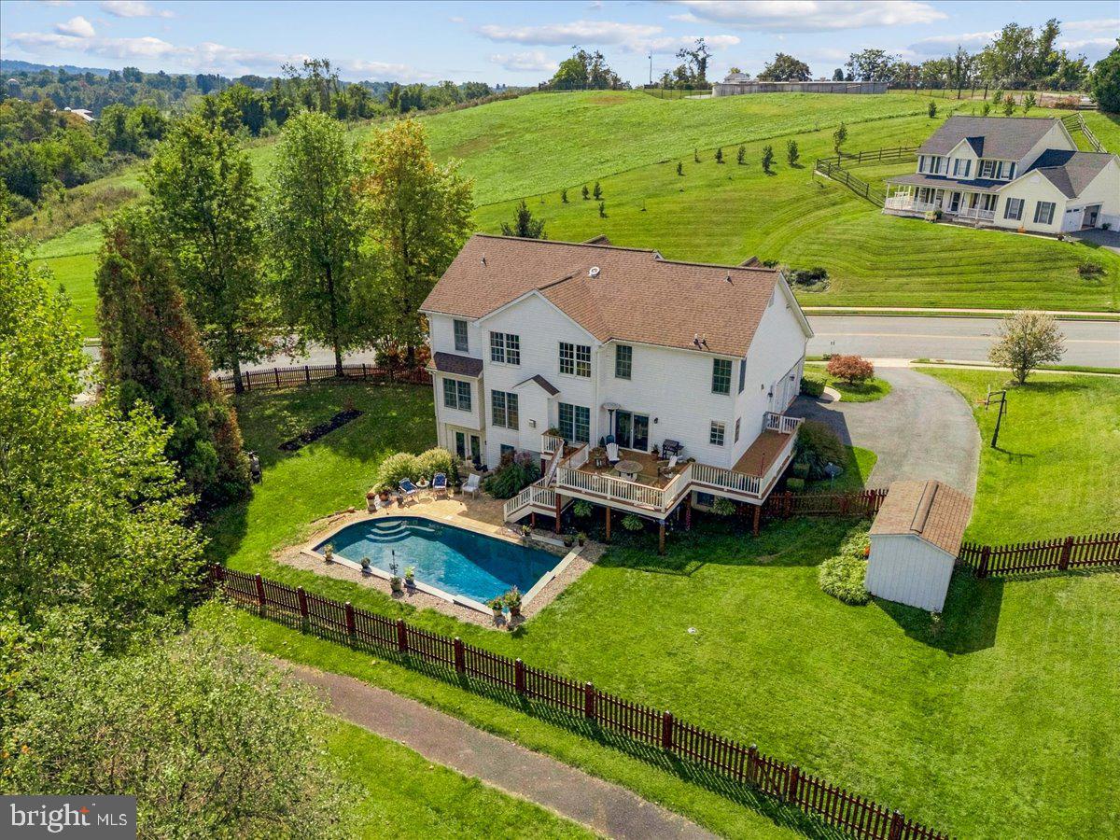
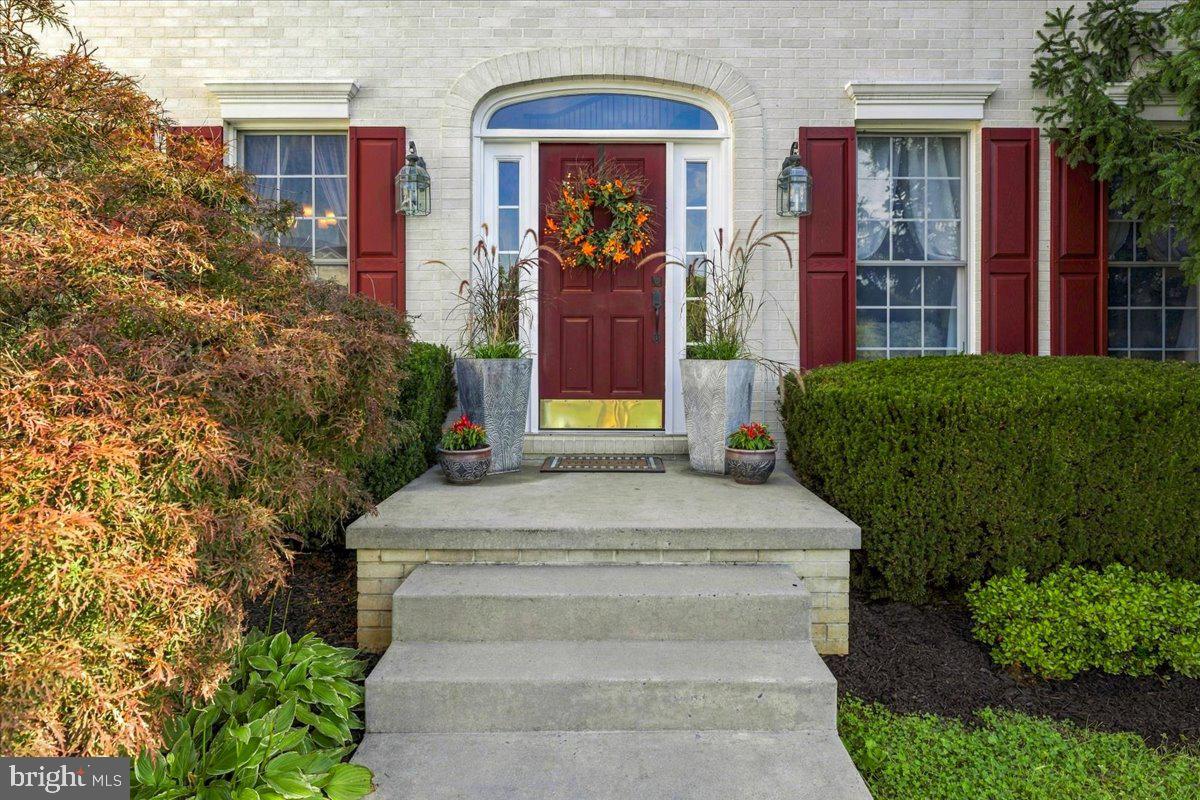
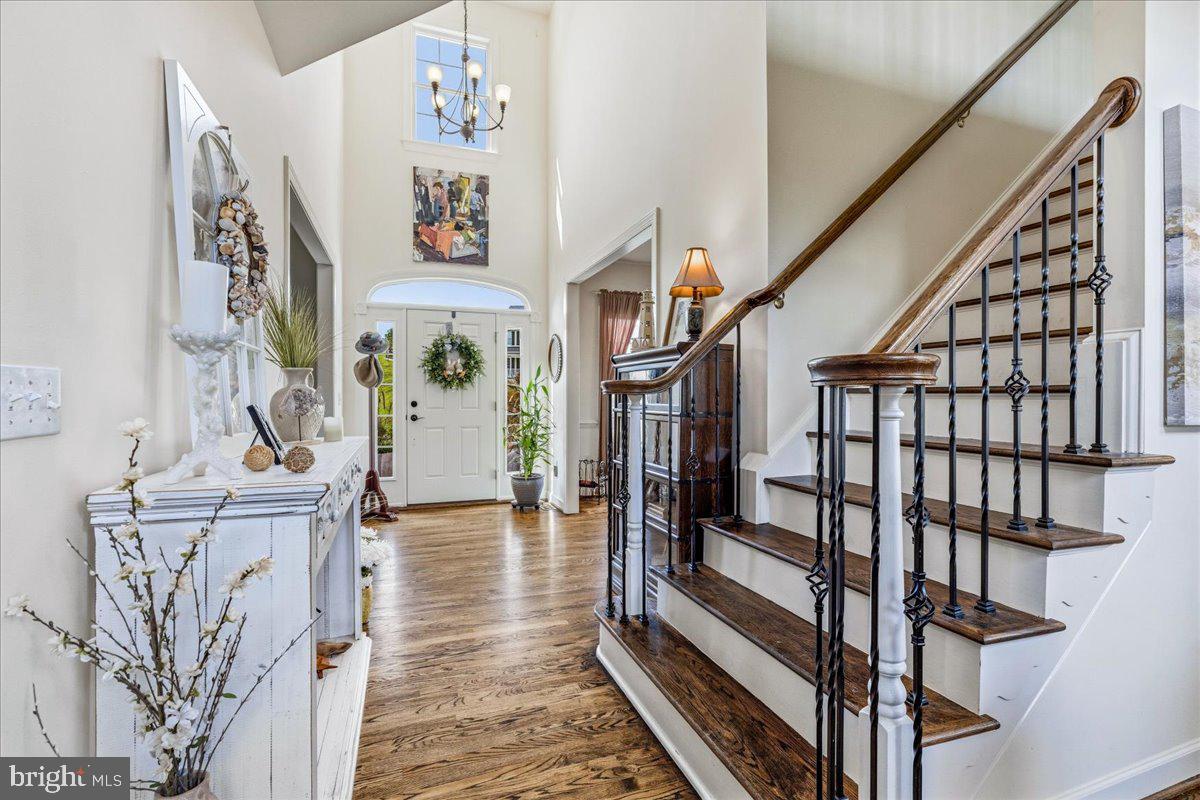
Enter an interest rate to see your estimated monthly payment.MOUNTAIN VIEWS, POOLSIDE LIVING & PRIVACY IN MIDDLETOWN. There’s something special about a home that gives you room to breathe, beautiful views, and a backyard that makes staying home feel like a getaway. Set high on a .46-acre corner lot in Foxfield at Middletown, this spacious Admar-built home offers approximately 3,252 square feet above grade, a full unfinished walkout lower level, beautiful views toward Braddock Mountain, and an outdoor setting designed to be enjoyed. LIGHT-FILLED LIVING & ROOM TO GATHER. Step inside to a light-filled floor plan where a dramatic two-story family room creates an impressive gathering space. The main level also offers separate living and dining rooms, a private home office, and a kitchen designed for everyday living and entertaining with quartz countertops, stainless-steel appliances, a center island, and butler’s pantry. Hardwood floors and the staircase were refinished in 2019, wrought-iron pickets add character, and remote-controlled Hunter Douglas blinds bring convenience to the living space. FOUR BEDROOMS & A PRIVATE PRIMARY RETREAT. Upstairs are four spacious bedrooms, including a generous primary suite with a private en-suite bath, soaking tub, and walk-in closet. Two York HVAC systems separately serve the main and upper levels, while a gas fireplace, main-level laundry, and side-load two-car garage with added overhead storage provide additional comfort and function. YOUR OWN BACKYARD ESCAPE. But it may be outside where this home becomes truly unforgettable. The large composite deck overlooks the fenced backyard and approximately 16’ x 34’ heated gunite saltwater pool, installed by Browning Pools & Spas in 2020. Built-in steps, underwater lighting, and a loveseat tucked into the deep end create your own private place to spend long summer afternoons. SUNSETS, SUMMER NIGHTS & EVEN FIREWORKS. As evening arrives, settle onto the deck and enjoy gorgeous sunsets over the surrounding landscape. And in the fall, there’s an unexpected bonus—you can even catch the nearby pumpkin patch fireworks right from the pool and deck. It’s a backyard designed not simply to look beautiful, but to be lived in and enjoyed. ROOM TO GROW. There’s plenty of room to grow, too. The full unfinished walkout lower level features high ceilings, three full-size windows overlooking the backyard, and a bathroom rough-in, offering tremendous potential for future living space while providing abundant storage today. THOUGHTFULLY MAINTAINED. A new roof was installed in 2021 with a transferable warranty, and the home has been thoughtfully maintained throughout the sellers’ ownership. THE MIDDLETOWN LIFESTYLE. Nearly half an acre, no HOA, Middletown schools, mountain views, gorgeous sunsets, and your own backyard pool—this is the kind of home that makes you want to stay awhile. *** full listing photos will be available 10/15, showings to begin 10/16, not before
| 13 hours ago | Listing first seen on site | |
| 13 hours ago | Listing updated with changes from the MLS® |

The real estate listing information is provided by Bright MLS is for the consumer's personal, non-commercial use and may not be used for any purpose other than to identify prospective properties consumer may be interested in purchasing. Any information relating to real estate for sale or lease referenced on this web site comes from the Internet Data Exchange (IDX) program of the Bright MLS. This web site references real estate listing(s) held by a brokerage firm other than the broker and/or agent who owns this web site. The accuracy of all information is deemed reliable but not guaranteed and should be personally verified through personal inspection by and/or with the appropriate professionals. Properties in listings may have been sold or may no longer be available. The data contained herein is copyrighted by Bright MLS and is protected by all applicable copyright laws. Any unauthorized collection or dissemination of this information is in violation of copyright laws and is strictly prohibited. Copyright © 2020 Bright MLS. All rights reserved.
Did you know? You can invite friends and family to your search. They can join your search, rate and discuss listings with you.