












7 MAIN STREETWALKERSVILLE, MD 21793
Mortgage Calculator
Monthly Payment (Est.)
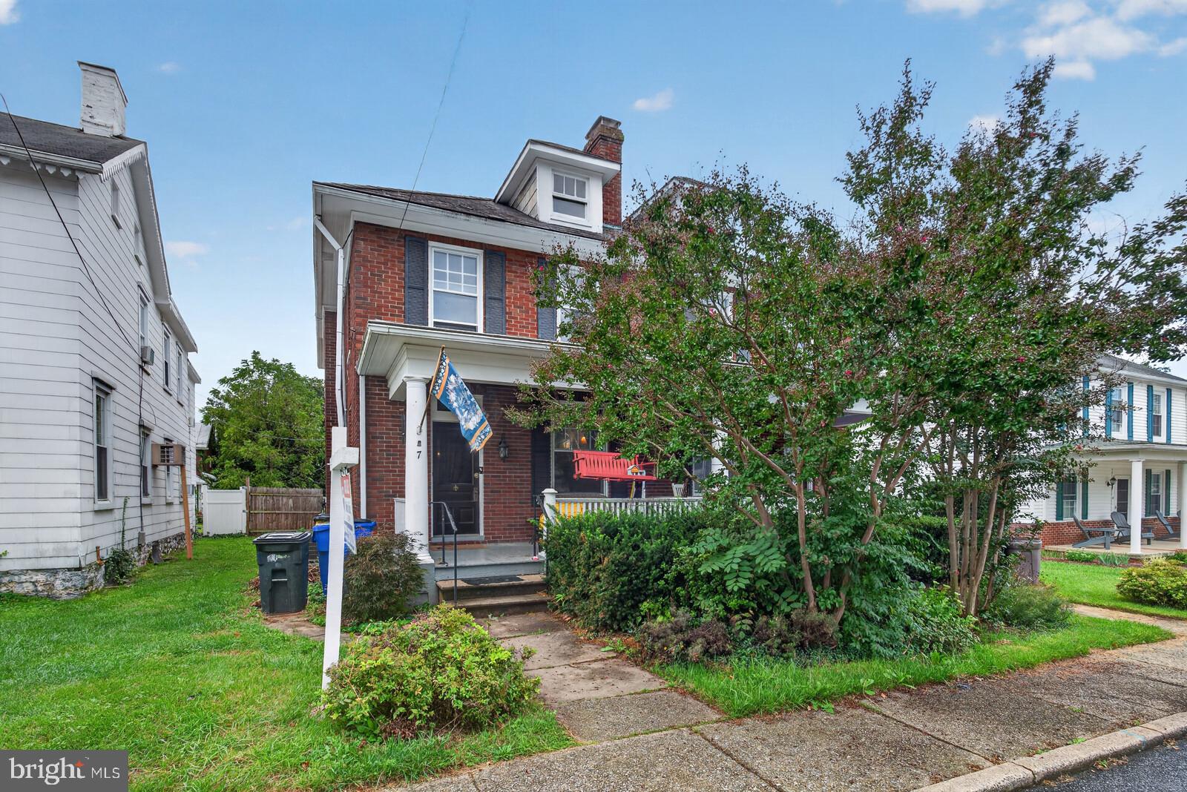
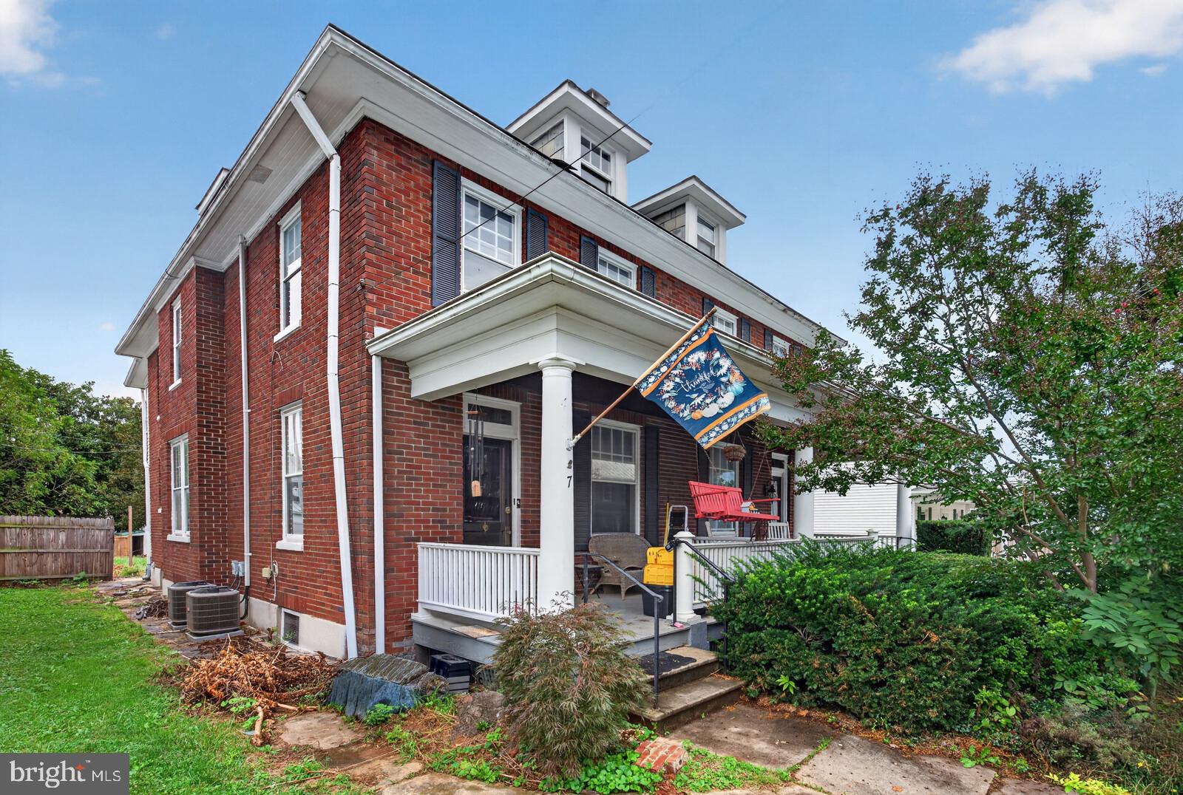
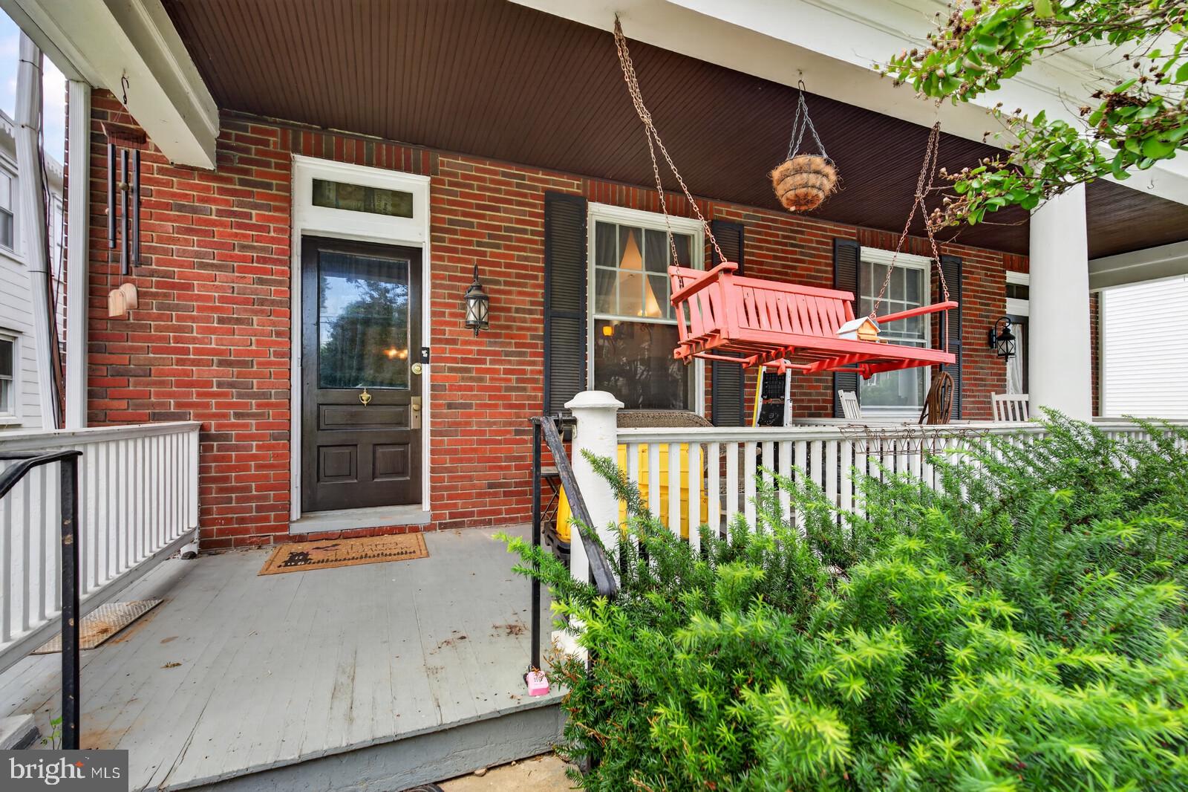
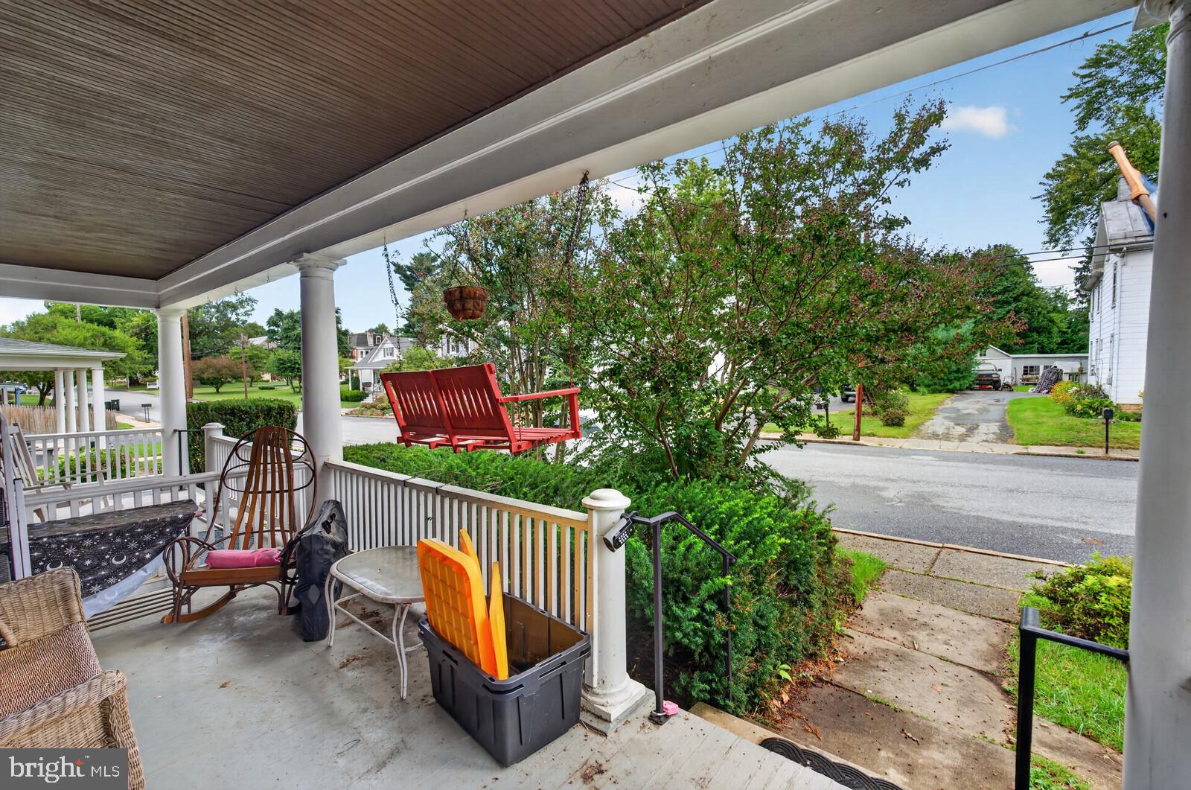
$1,597OPPORTUNITY KNOCKS IN WALKERSVILLE! If you’ve been waiting for a home you can make your own, this is it! This fixer-upper needs some love, but with a HUGE backyard, hardwood floors, generous room sizes, tons of potential AND an assumable loan opportunity, there is so much to work with here! Qualified buyers may have the opportunity to assume the seller’s existing loan and potentially get into this home with LESS THAN $50,000 DOWN and NO APPRAISAL REQUIRED! Assumption is subject to lender/servicer approval and qualification. NO FHA OR VA OFFERS. Location is a major bonus! Enjoy walkable Walkersville with groceries, gas, restaurants and everyday conveniences right at your fingertips. The adorable front porch welcomes you home and is just waiting to be brought back to life. Inside, you’ll find hardwood floors throughout the main level, a formal dining room with a beautiful corner hutch, a spacious kitchen with tons of cabinet storage and a pantry, and a main-level half bath. A gas fireplace is present but is NOT currently hooked up and conveys AS-IS. The first upper level offers THREE generously sized bedrooms and one full bathroom. Head up one more level and you’ll find a FOURTH bedroom, giving you plenty of options for a home office, guest room, playroom or additional living space. The unfinished basement houses the laundry and offers additional storage and potential. PLEASE NOTE: what may appear to be a “half bath” in the basement is ONLY A STALL SHOWER. There is NO toilet and NO sink. And then there’s the backyard — it is HUGE and has SO much potential! Create a garden, entertaining space, play area, firepit, or your own backyard oasis. Bring your ideas and make it yours! This home is being sold STRICTLY AS-IS. This is a fixer-upper and is priced and presented accordingly. Bring your vision, your contractor and your ideas — there is a ton of potential here for the buyer who is ready to give this home the love it deserves!
| 18 hours ago | Listing updated with changes from the MLS® | |
| 21 hours ago | Listing first seen on site |

The real estate listing information is provided by Bright MLS is for the consumer's personal, non-commercial use and may not be used for any purpose other than to identify prospective properties consumer may be interested in purchasing. Any information relating to real estate for sale or lease referenced on this web site comes from the Internet Data Exchange (IDX) program of the Bright MLS. This web site references real estate listing(s) held by a brokerage firm other than the broker and/or agent who owns this web site. The accuracy of all information is deemed reliable but not guaranteed and should be personally verified through personal inspection by and/or with the appropriate professionals. Properties in listings may have been sold or may no longer be available. The data contained herein is copyrighted by Bright MLS and is protected by all applicable copyright laws. Any unauthorized collection or dissemination of this information is in violation of copyright laws and is strictly prohibited. Copyright © 2020 Bright MLS. All rights reserved.
Did you know? You can invite friends and family to your search. They can join your search, rate and discuss listings with you.