












6434 LAKERIDGE DRIVENEW MARKET, MD 21774
Mortgage Calculator
Monthly Payment (Est.)
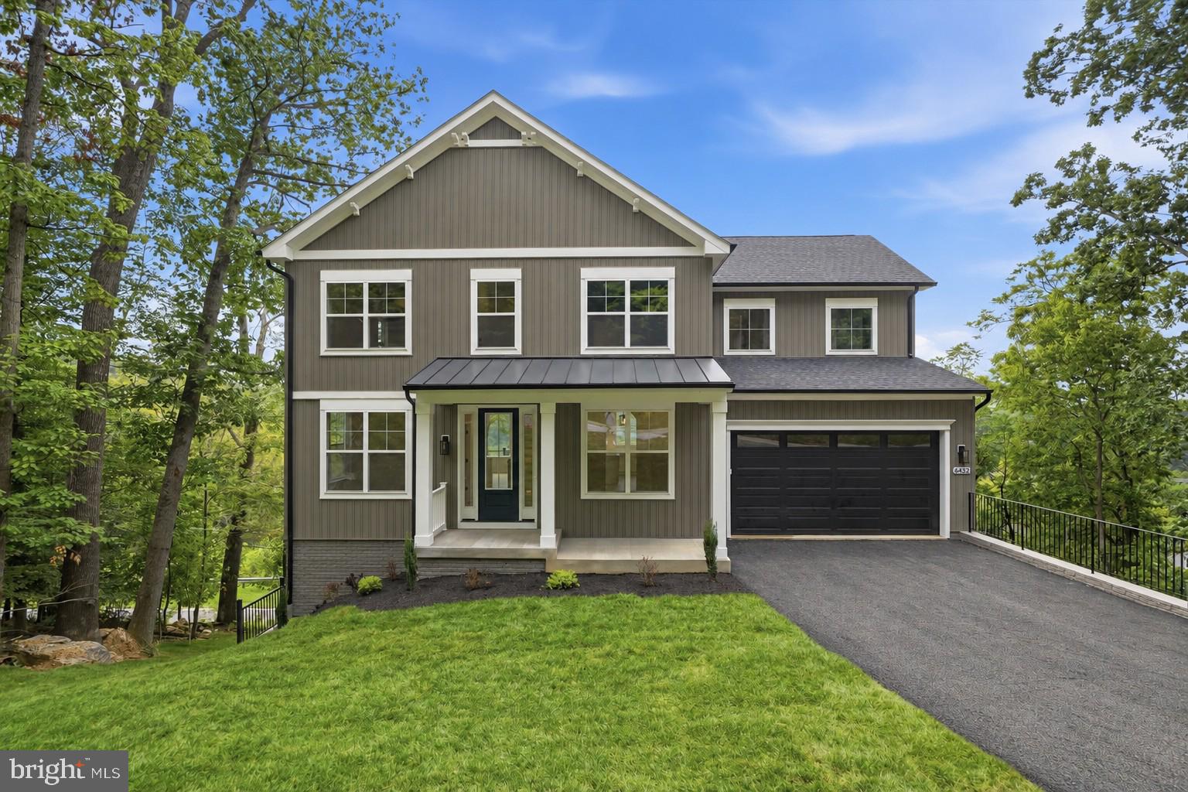
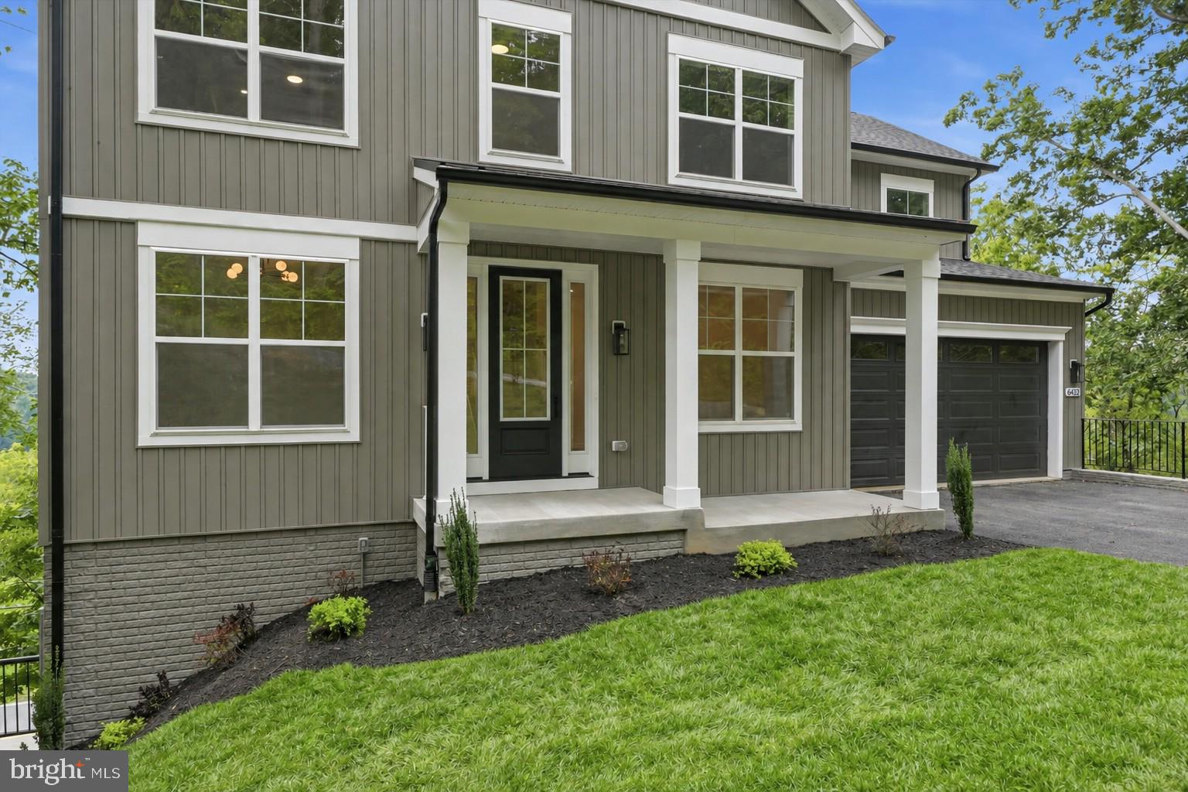
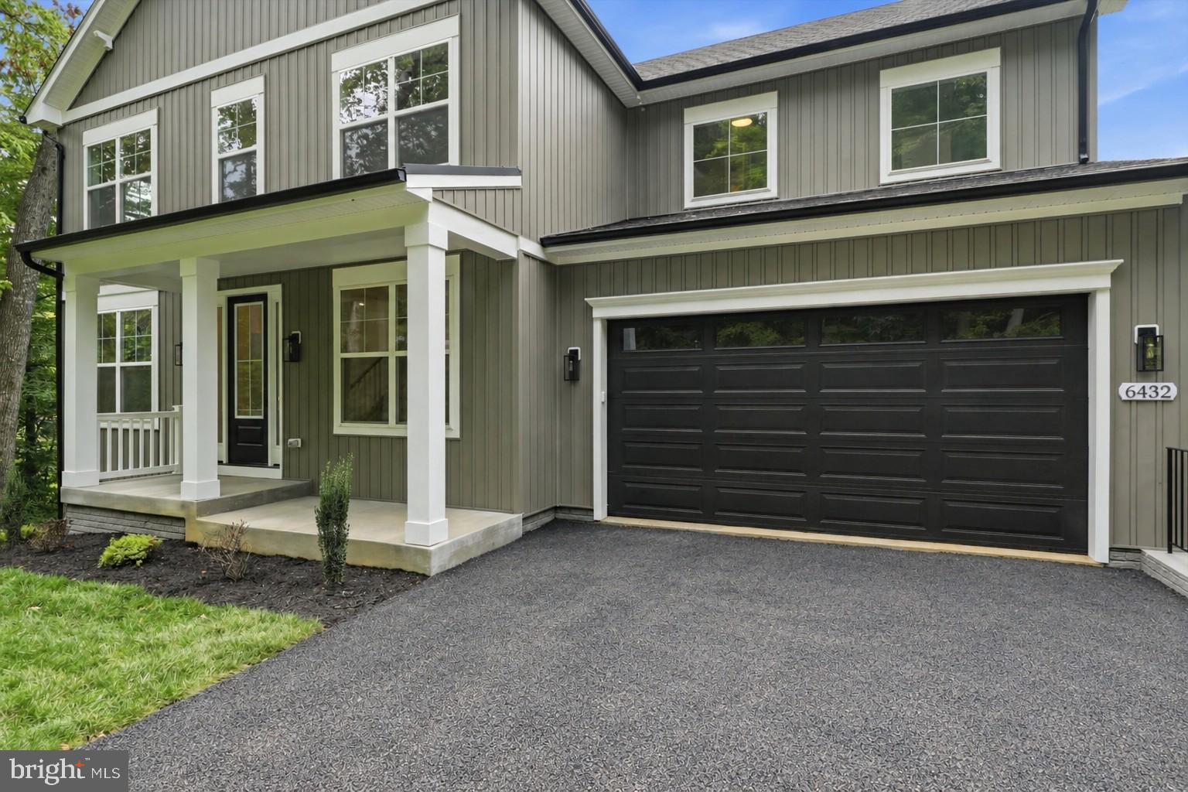
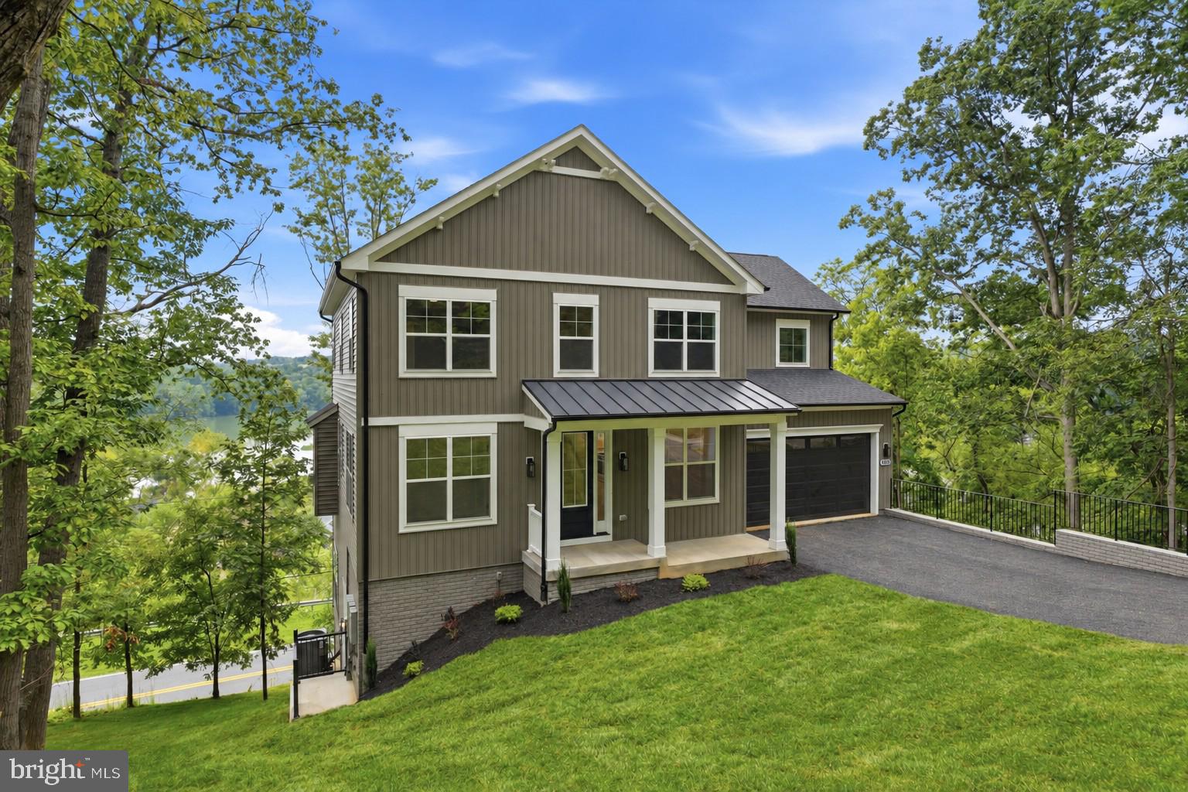
$4,540Prepare to be impressed by this exceptional Lake Linganore home, offering spectacular panoramic lake views across the entire rear of the home and 3,645 square feet of beautifully finished living space. Thoughtfully designed to maximize its incredible setting, this 5-bedroom, 5-bath residence pairs custom finishes with a spacious, functional floor plan made for both everyday living and entertaining. The main level centers around a stunning custom kitchen featuring an oversized island, custom cabinetry, and walk-in pantry, all open to the spacious family room with gas fireplace. A formal dining room with an elegant arched opening provides the perfect setting for entertaining, while a private first-floor office offers dedicated work-from-home space. A full mudroom with custom built-ins adds both style and everyday functionality. Upstairs, the spacious Primary Suite features his-and-hers walk-in closets, while three additional bedrooms, three full bathrooms, and a dedicated laundry room complete the upper level. The finished walkout lower level is equally impressive, featuring dramatic 11-foot walls, a large recreation room, fifth bedroom, and full bathroom—creating an ideal space for guests, entertaining, or additional living space. Outside, the two-story deck provides multiple levels to relax, entertain, and take in the home’s incredible lake views and wooded surroundings. Located in the highly sought-after Lake Linganore community, residents enjoy an unmatched lifestyle with private lakes and beaches, multiple pools, pickleball and basketball courts, playgrounds, and more than 30 miles of scenic hiking and biking trails. With panoramic lake views, custom finishes, incredible outdoor living, and a thoughtfully designed floor plan, this Lake Linganore showstopper is truly a rare opportunity.
| 13 hours ago | Listing first seen on site | |
| 13 hours ago | Listing updated with changes from the MLS® |

The real estate listing information is provided by Bright MLS is for the consumer's personal, non-commercial use and may not be used for any purpose other than to identify prospective properties consumer may be interested in purchasing. Any information relating to real estate for sale or lease referenced on this web site comes from the Internet Data Exchange (IDX) program of the Bright MLS. This web site references real estate listing(s) held by a brokerage firm other than the broker and/or agent who owns this web site. The accuracy of all information is deemed reliable but not guaranteed and should be personally verified through personal inspection by and/or with the appropriate professionals. Properties in listings may have been sold or may no longer be available. The data contained herein is copyrighted by Bright MLS and is protected by all applicable copyright laws. Any unauthorized collection or dissemination of this information is in violation of copyright laws and is strictly prohibited. Copyright © 2020 Bright MLS. All rights reserved.
Did you know? You can invite friends and family to your search. They can join your search, rate and discuss listings with you.