












WILLOW OAK CONDO ASSOCIATION2700 WILLOW OAK DRIVE 310CCAMBRIDGE, MD 21613
Mortgage Calculator
Monthly Payment (Est.)
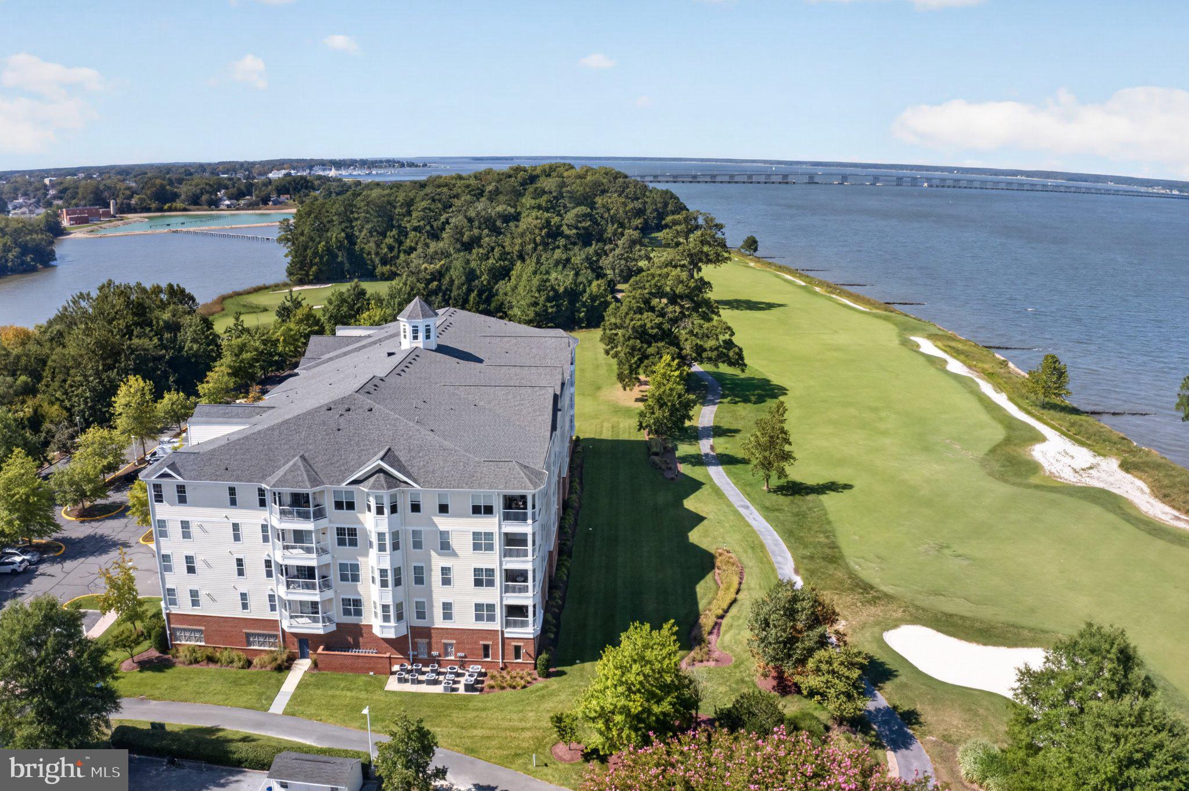
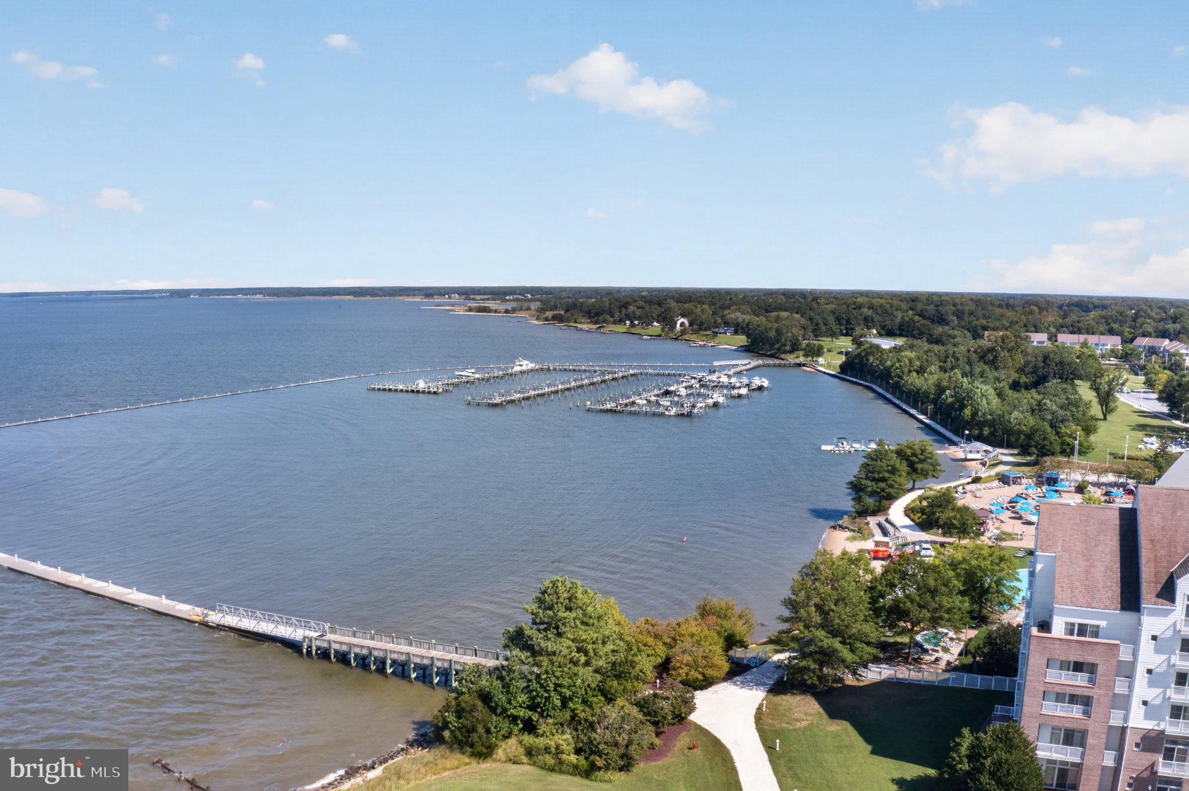
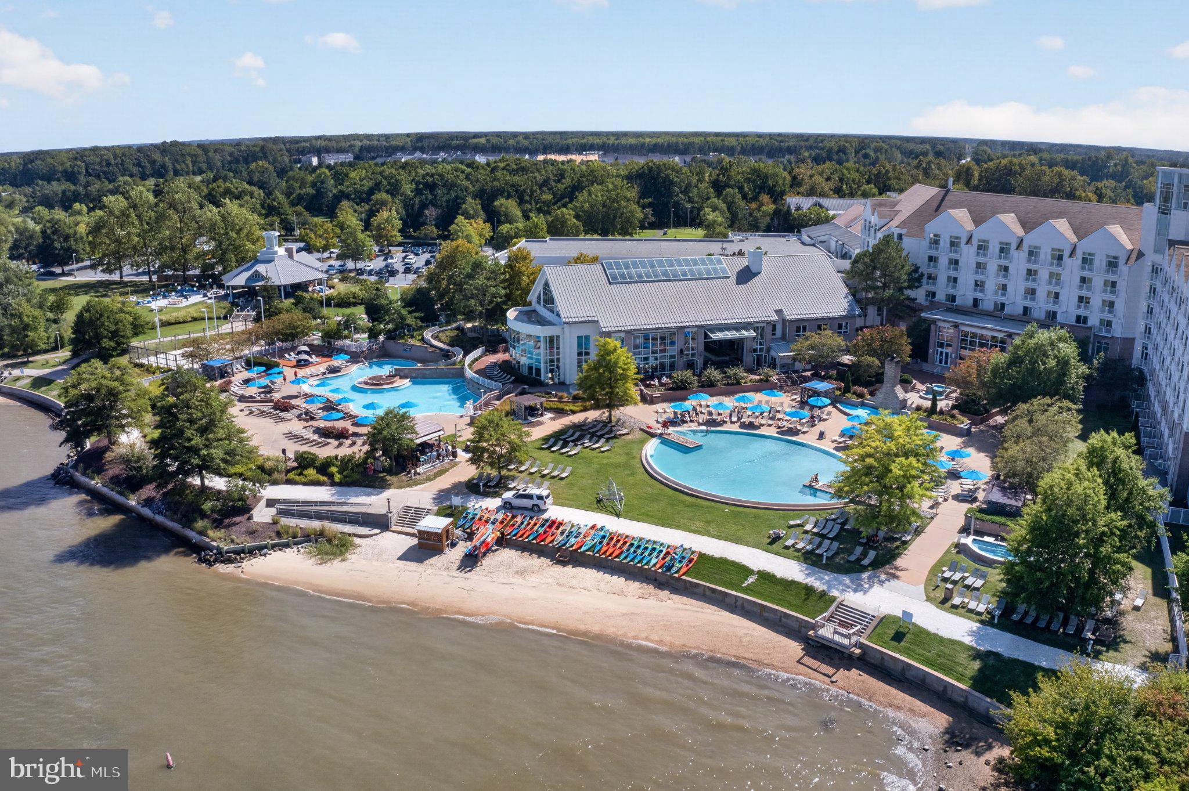
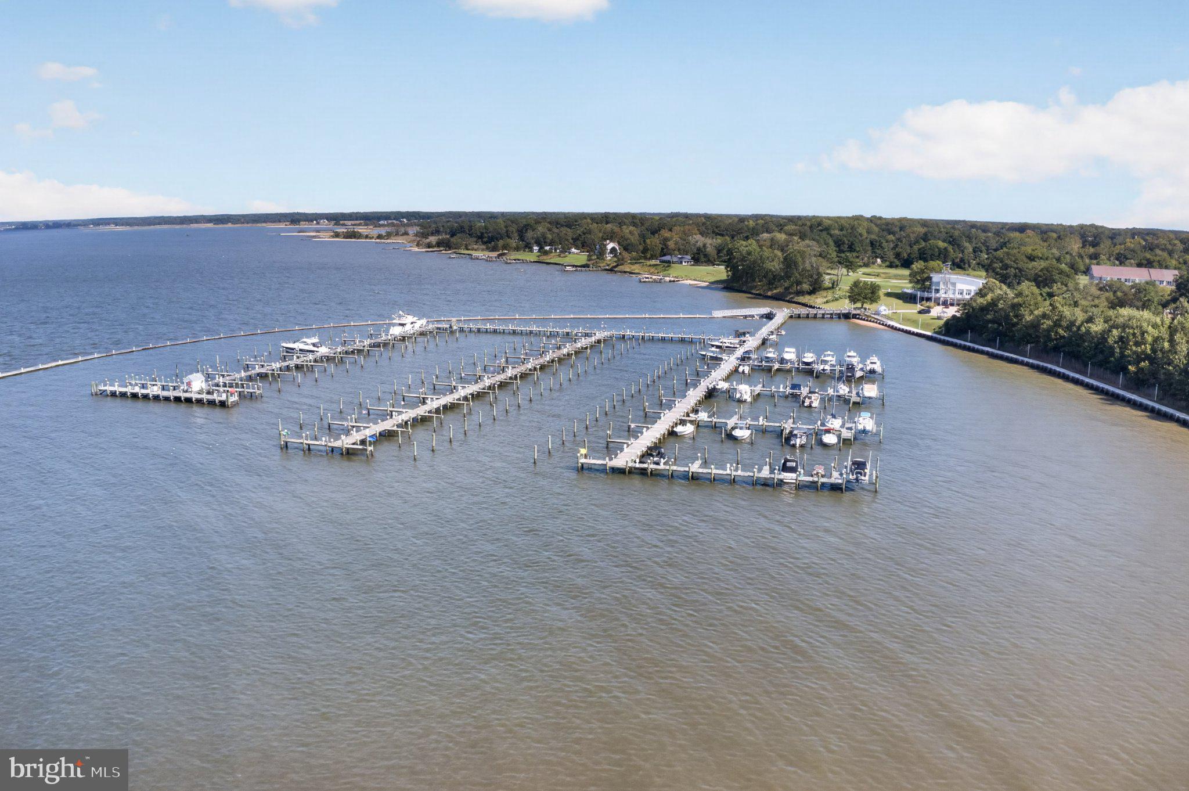
Enter an interest rate to see your estimated monthly payment.Immaculate end-unit condo overlooks the Choptank River and the 18th Fairway. Willow Oaks in the Residences at River Marsh - adjacent to the Hyatt Regency Chesapeake Bay Golf Resort, Spa and Marina - is your vacation-at-home destination, as relaxing or full of adventure as you choose! Enjoy carefree, maintenace-free living in this turn-key 2BR/2BA, with a great floorplan and even greater views. Spacious great room with gorgeous wood floors, crown molding, and loads of natural light through the many windows over the golf course greens and glorious Choptank River. Formal dining room opens to the balcony. Large kitchen features an informal dining area, breakfast bar, pantry, and plentiful cabinetry. Primary bedroom also offers warm hardwood floors, walk-in closet, and a full, en-suite bath - soaking tub, custom tile shower. Welcoming guest bedroom and 2nd full bath with a tub/shower combo. Nice-sized laundry room includes a front-load washer and dryer, and storage space. Assigned parking space in the covered parking garage, and additional parking in the outdoor lot. The common areas in the building are well-maintained and stylishly-appointed. Lush, gorgeous grounds surround the building.Walking trails, lawn maintenace, common area maintenance, exterior building insurance and maintenace, snow removal, water, trash, reserve funds - all included in your monthly condo dues. Residents may choose to secure amenity privileges with the Hyatt Resort and associated businesses - pools and spas, golf memberships, tennis, wellness center / gym memberships, pier / dock, kayaks, paddleboards, jet skis, bikes, multiple restaurants - all just a short stroll from home. Quick drive to Downtown Cambridge - a quintessential waterfront town on the Eastern Shore - full of incredible seafood, unique boutiques, arts and entertainment, tons of history, and local brews and restaurants. On the banks of the Choptank River, you'll be charmed by this gem of the Shore. Great central location - hour West to Annapolis, East to Ocean City beach and boardwalks, Assateague Island or the Delaware Beaches; half hour to Salisbury. Don't miss this unique opportunity to live the good life on the Eastern Shore! Sizes, taxes, distances approximate
| yesterday | Listing updated with changes from the MLS® | |
| yesterday | Listing first seen on site |

The real estate listing information is provided by Bright MLS is for the consumer's personal, non-commercial use and may not be used for any purpose other than to identify prospective properties consumer may be interested in purchasing. Any information relating to real estate for sale or lease referenced on this web site comes from the Internet Data Exchange (IDX) program of the Bright MLS. This web site references real estate listing(s) held by a brokerage firm other than the broker and/or agent who owns this web site. The accuracy of all information is deemed reliable but not guaranteed and should be personally verified through personal inspection by and/or with the appropriate professionals. Properties in listings may have been sold or may no longer be available. The data contained herein is copyrighted by Bright MLS and is protected by all applicable copyright laws. Any unauthorized collection or dissemination of this information is in violation of copyright laws and is strictly prohibited. Copyright © 2020 Bright MLS. All rights reserved.
Did you know? You can invite friends and family to your search. They can join your search, rate and discuss listings with you.