












5230 HERON ROADCAMBRIDGE, MD 21613
Mortgage Calculator
Monthly Payment (Est.)
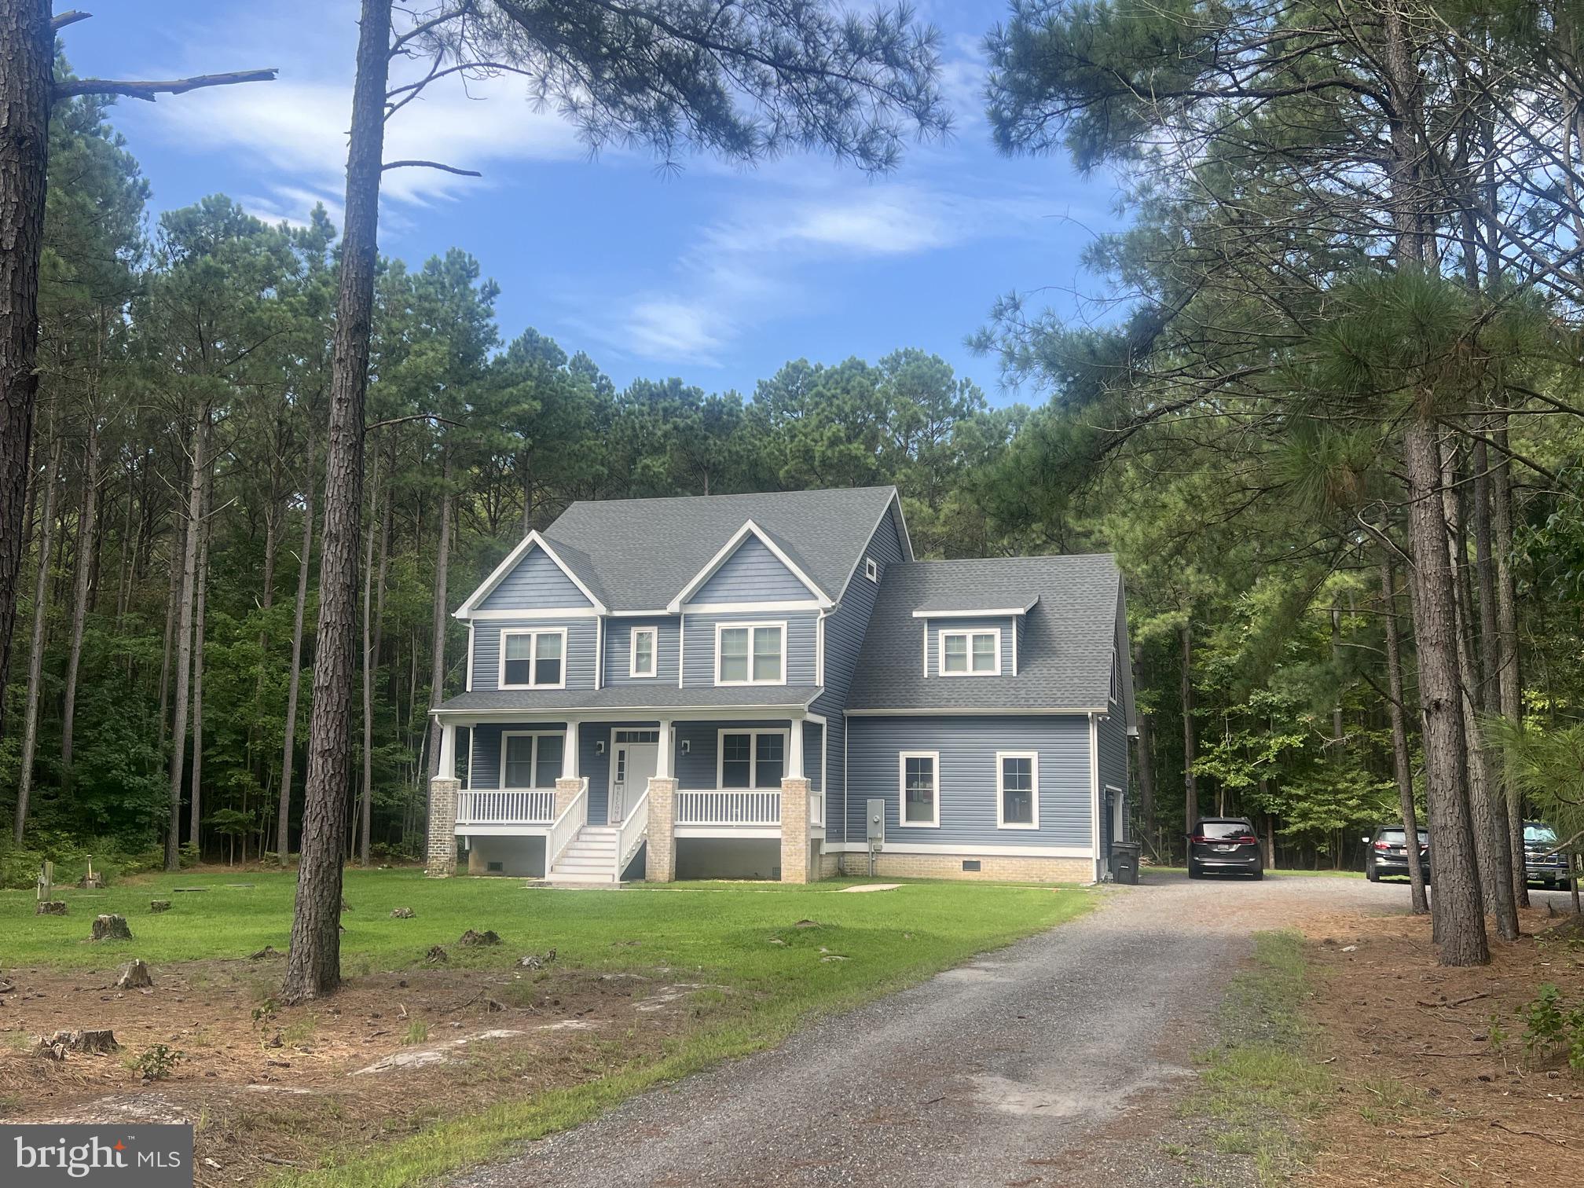
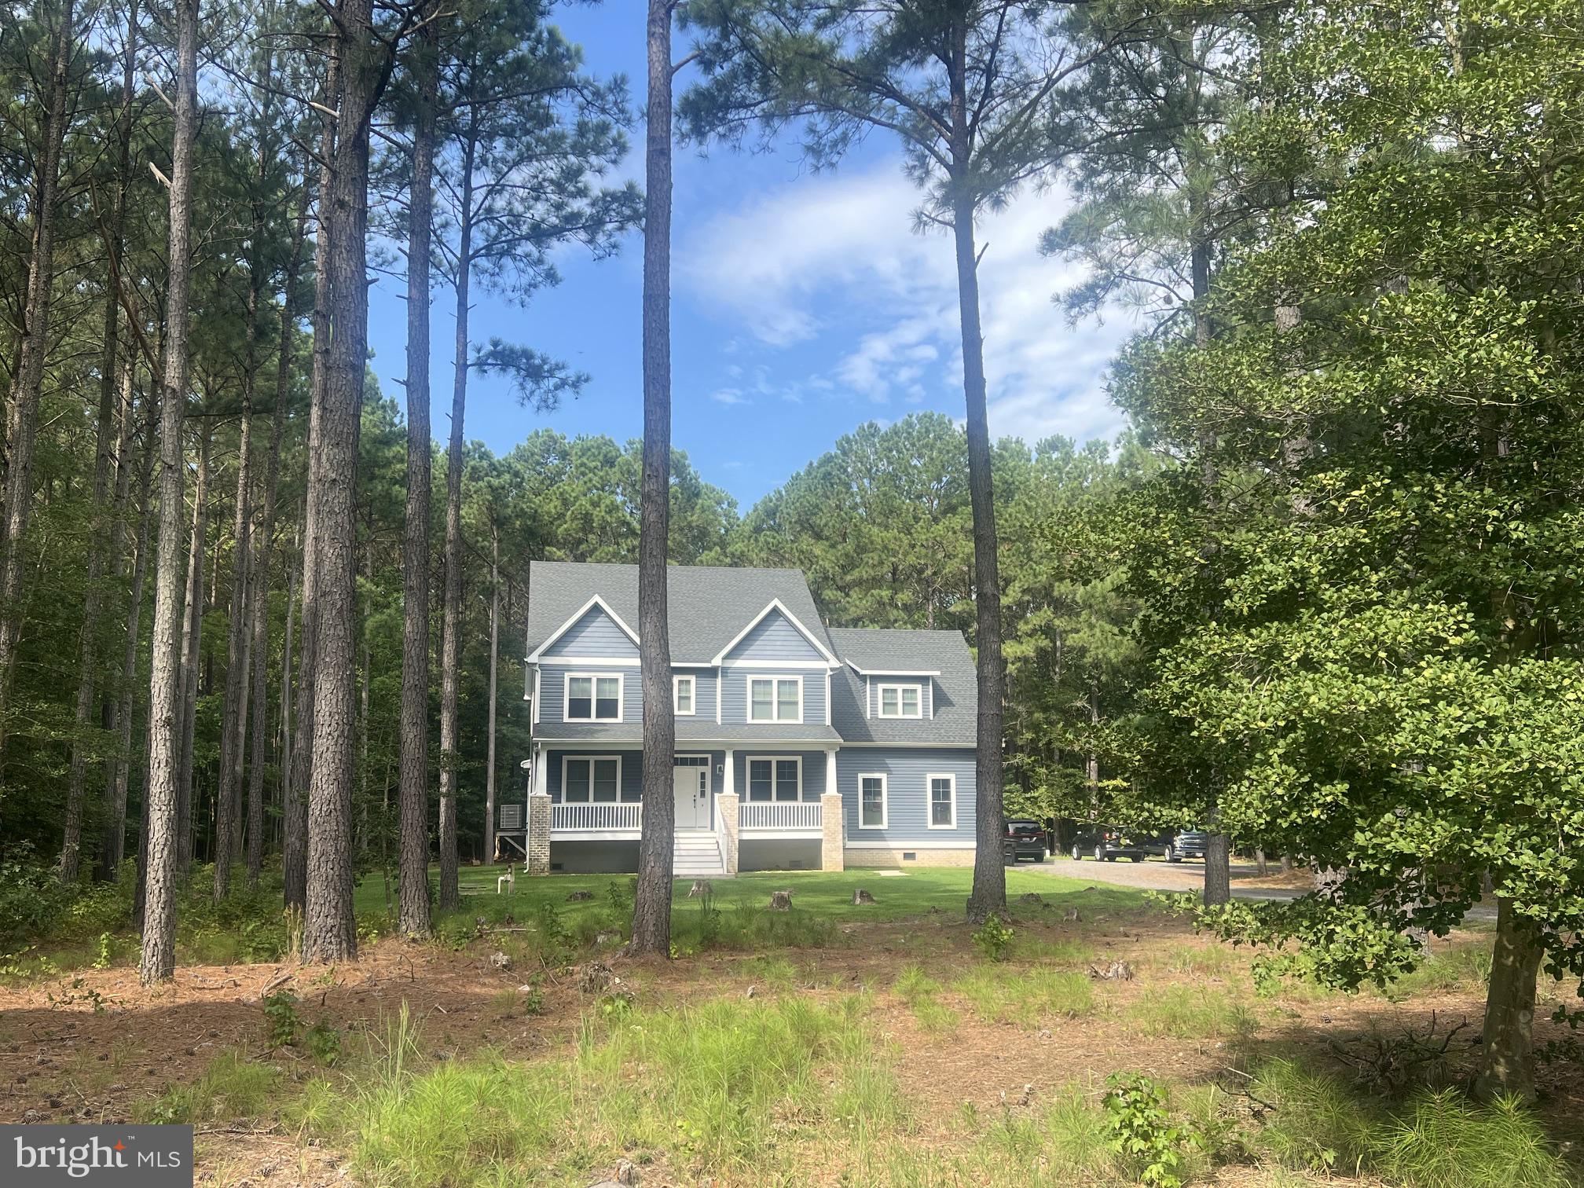
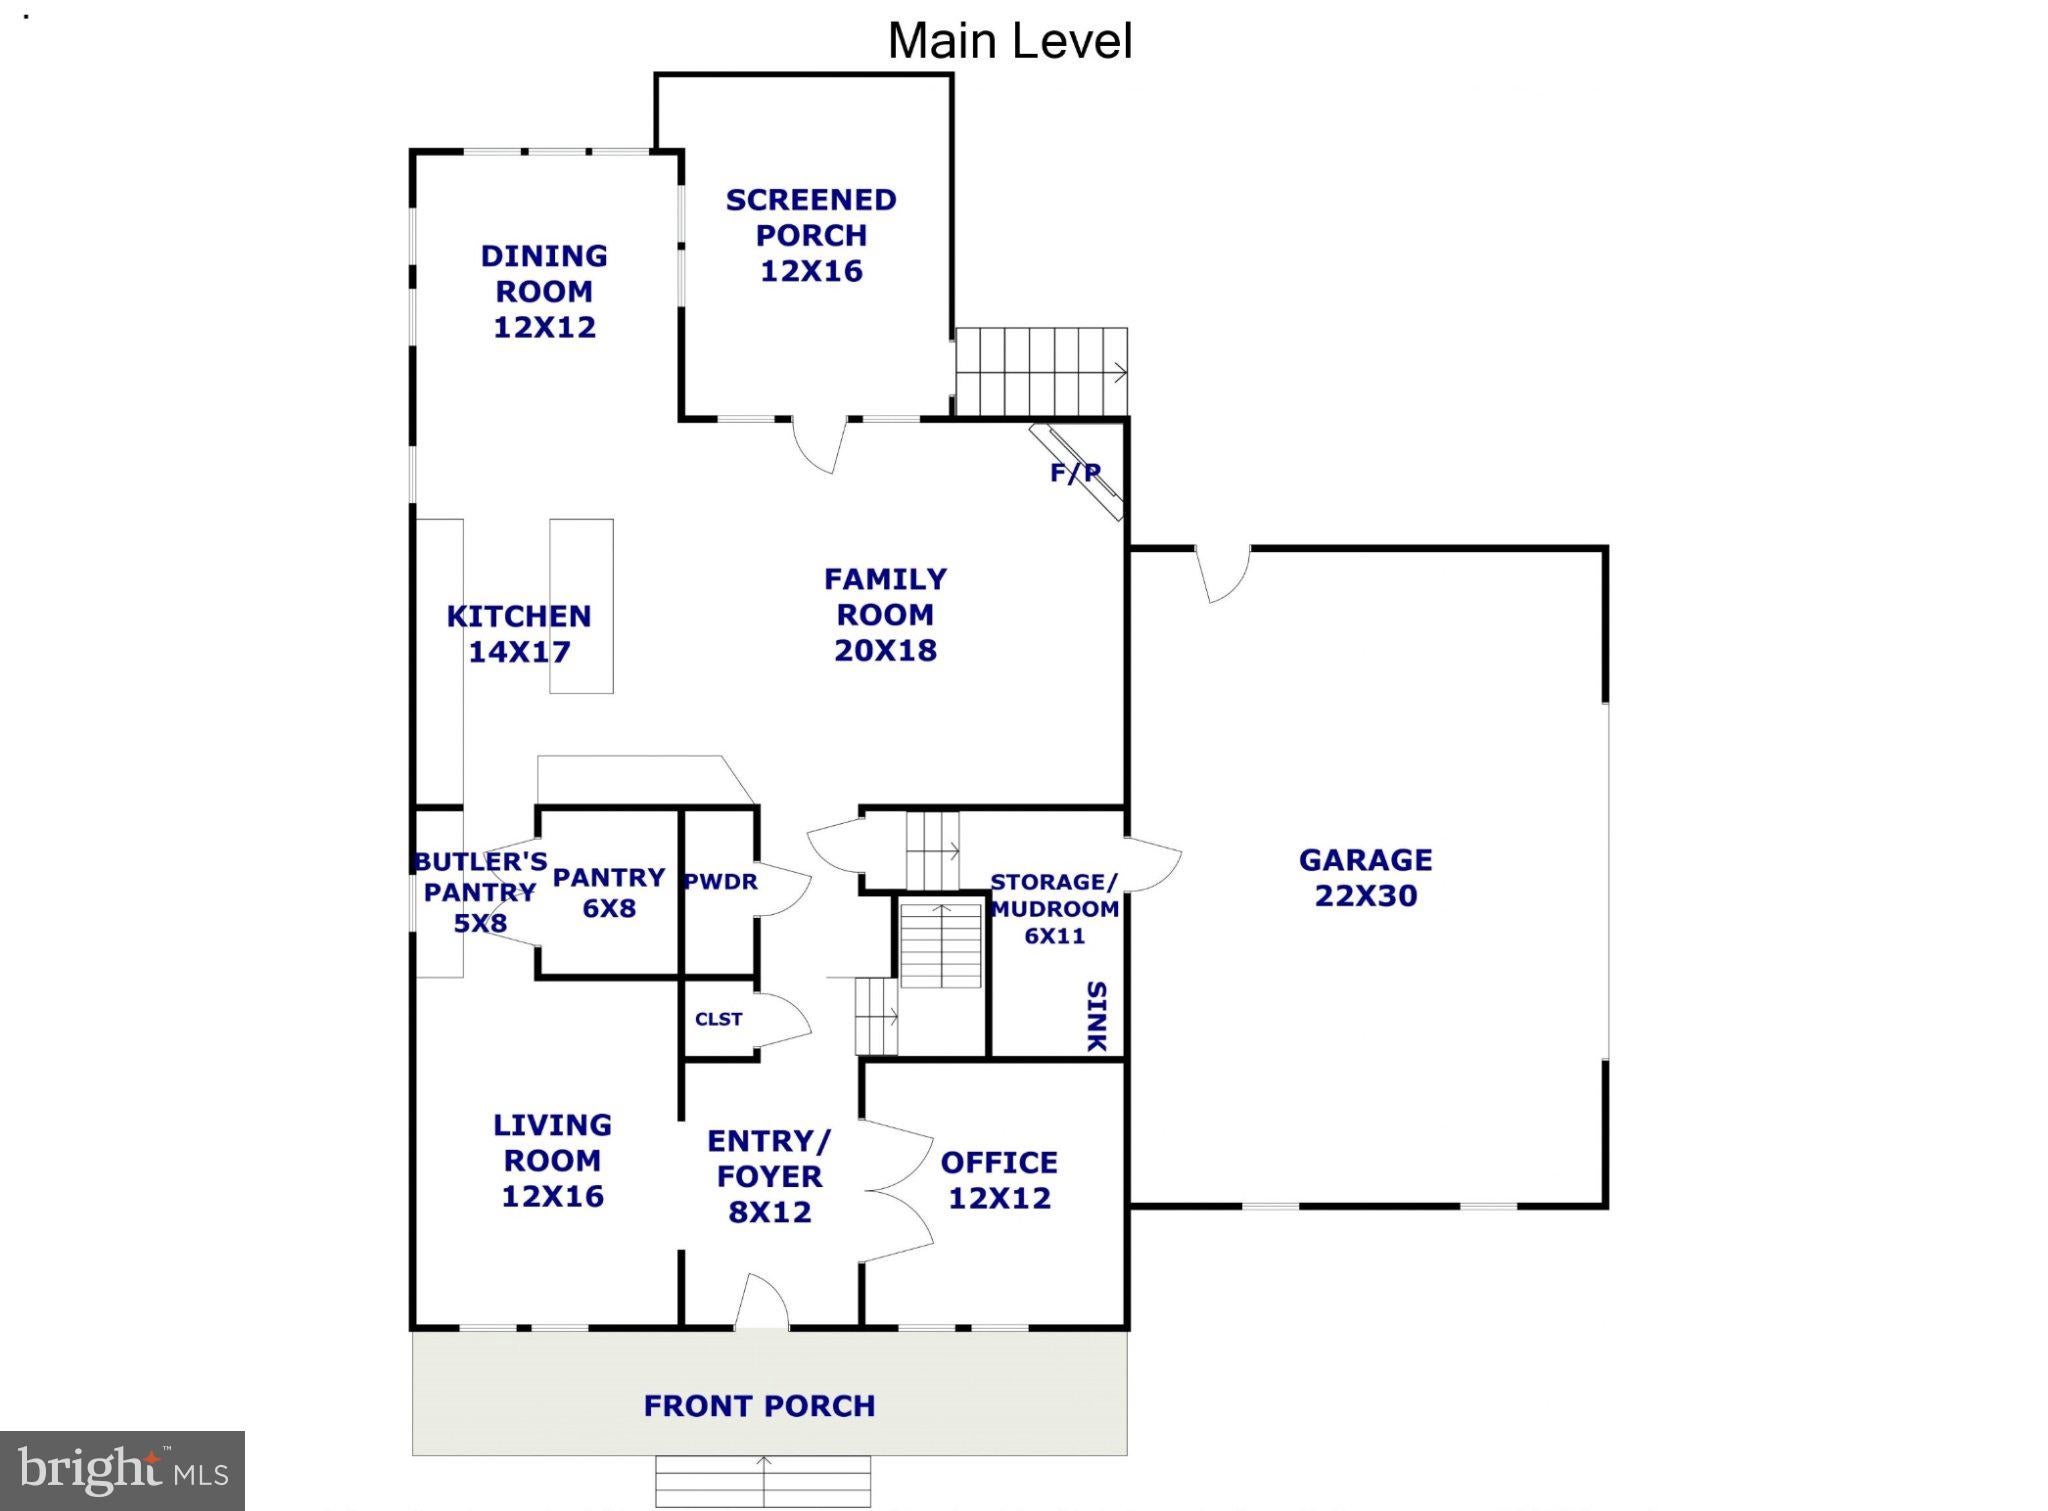
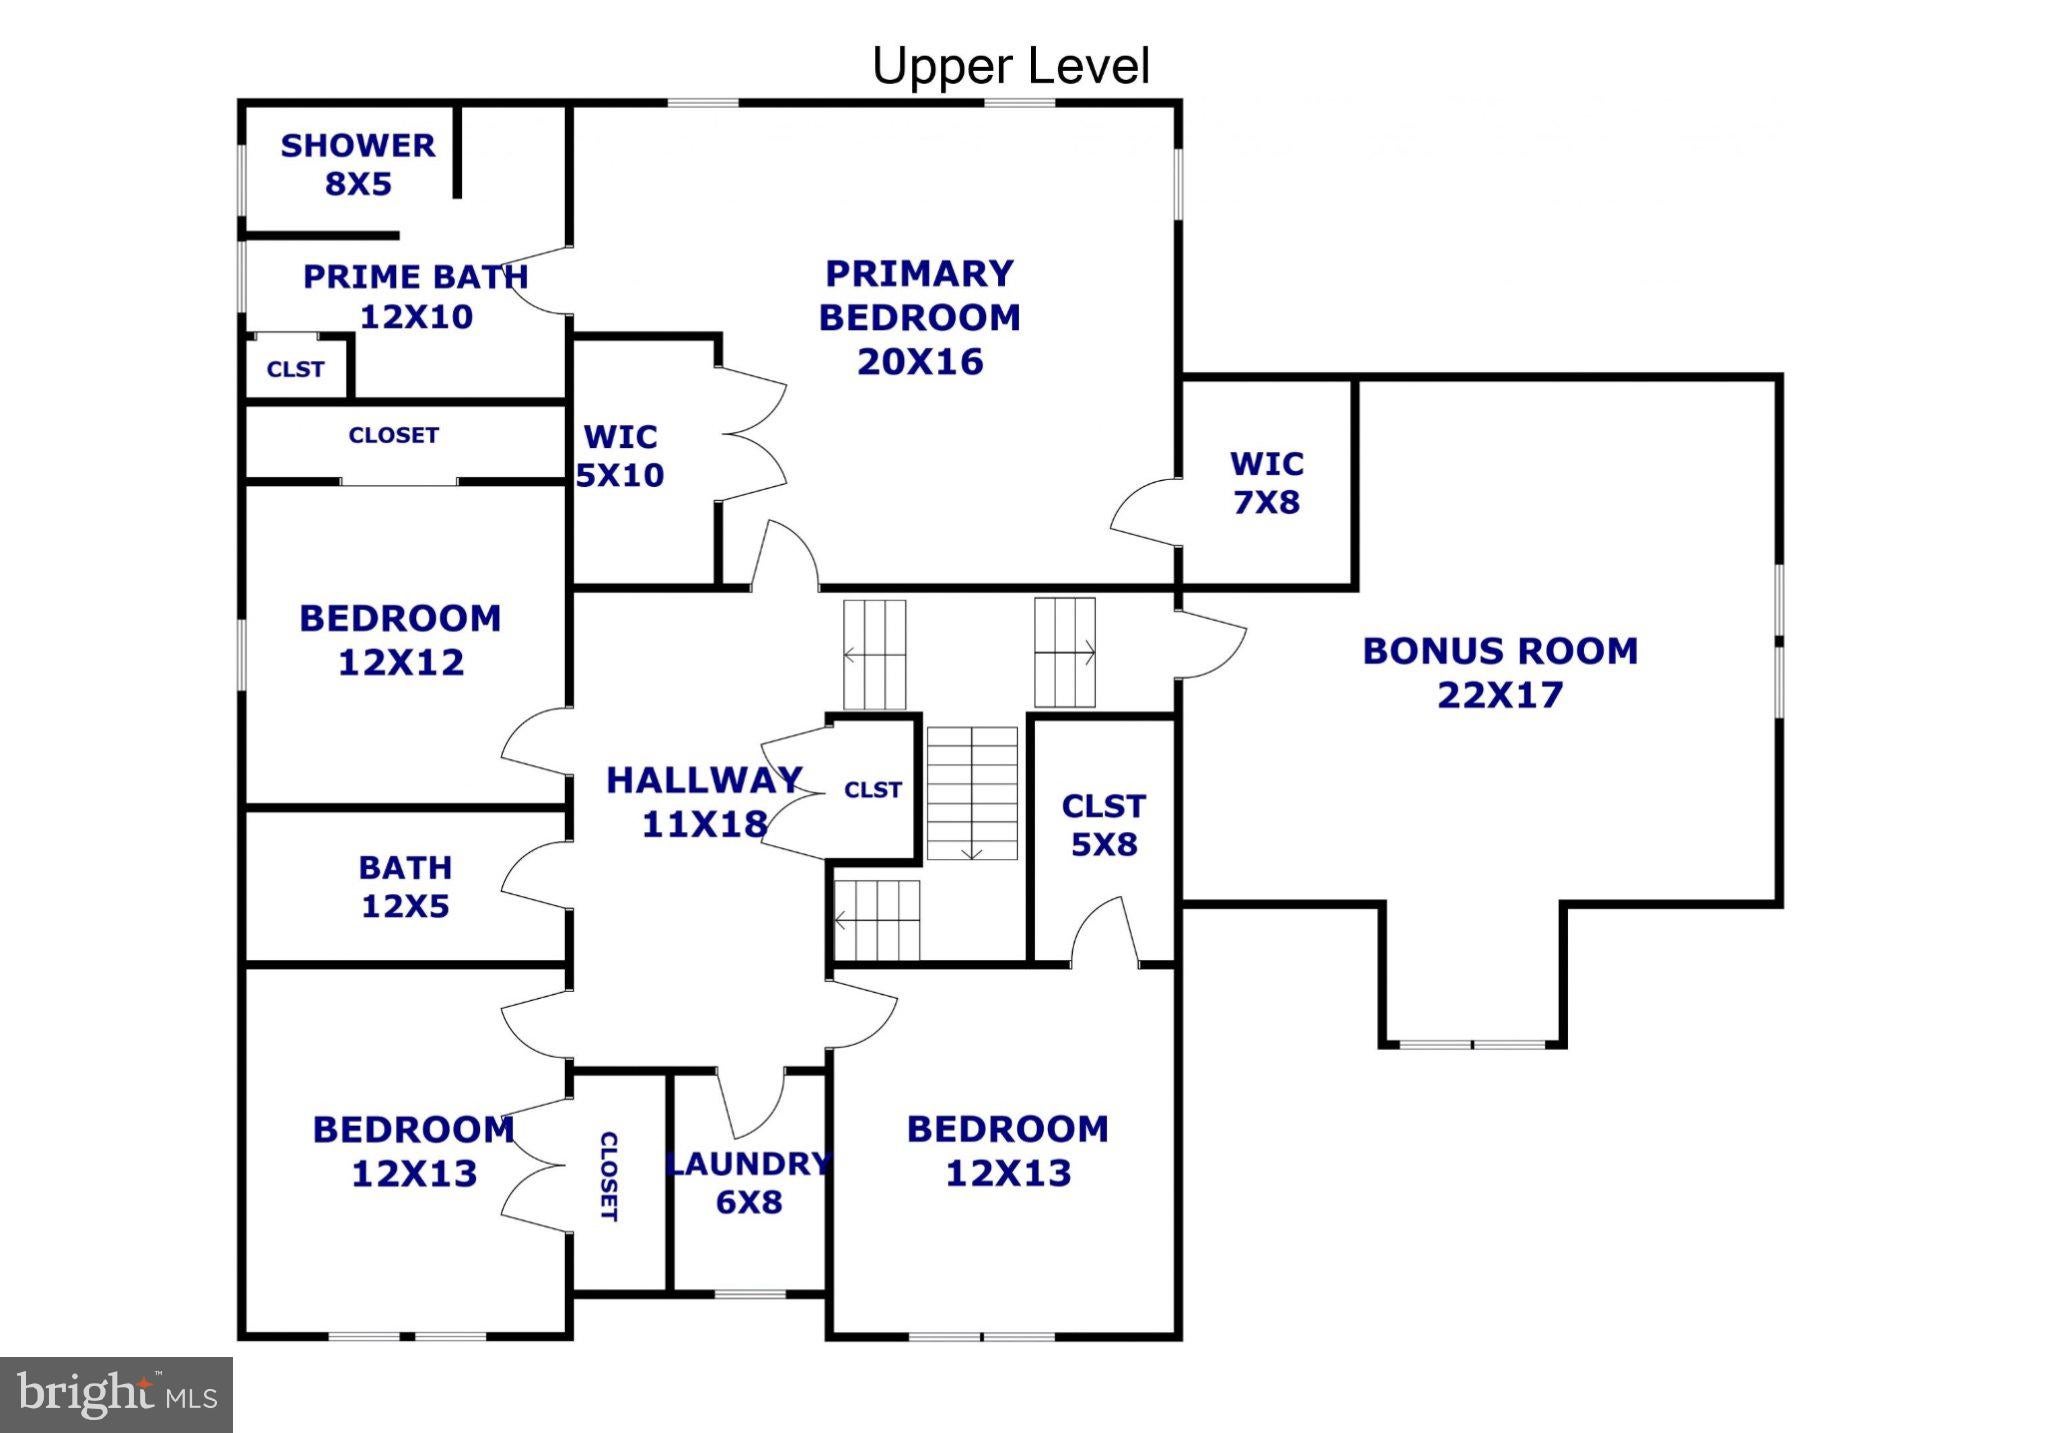
$3,189This custom-built 4 bedroom home on over 3.5 acres in Heron Harbor perfectly blends elegance and luxury with coastal charm and comfort! With a private community pier and dock on Fishing Creek, homes like this are seldom available but this 2019 Charles " Wiggs" Brohawn custom dream home can be yours for under $700K! The floor plan is designed for both sophistication and livability...access formal living and office space with crown molding and 9'+ ceilings from the foyer, relax with family and friends in the open kitchen and great room at the back of the main level with a gas fireplace and screened rear porch. The gourmet Kitchen features quartz countertops, a 5 burner gas cooktop, double wall oven, large island, and stainless appliances. A large Butler's Pantry with wet bar and wine storage provides additional storage beyond the extensive custom cabinetry. In addition to the island seating, enjoy meals in the bright and sunny dining space. Enjoy the rear screened porch with ceiling fan during three seasons and the inviting gas fireplace in the expansive great room during the winter months. At the top of the stairs, guests can enjoy a large flex-space to the right while the private bedrooms are accessed to the left. The spacious primary bedroom has 2 walk-in closets and a luxurious en-suite bathroom with an oversized tile walk-in shower with seat and multiple shower head as well as dual vanities. A large central atrium connects the primary to the 3 additional large bedrooms, laundry room, and bathroom with dual vanities and tub-shower along with pull-down attic access. In addition to the stunning interior, enjoy the charm of the welcoming front porch, the convenience of an oversized 2 car garage, and the beauty & privacy of the wooded 3.73 acres. Come see all that this property and community have to offer at our Open House on 9/12! Home is owner-occupied so please don't access property/driveway without an approved showing appointment; all buyers and their agents to complete due diligence regarding property taxes, zoning, measurements school, HOA, insurance, and other property information. Schedule your tour today!
| 4 days ago | Listing updated with changes from the MLS® | |
| 5 days ago | Status changed to Active | |
| 7 days ago | Listing first seen on site |

The real estate listing information is provided by Bright MLS is for the consumer's personal, non-commercial use and may not be used for any purpose other than to identify prospective properties consumer may be interested in purchasing. Any information relating to real estate for sale or lease referenced on this web site comes from the Internet Data Exchange (IDX) program of the Bright MLS. This web site references real estate listing(s) held by a brokerage firm other than the broker and/or agent who owns this web site. The accuracy of all information is deemed reliable but not guaranteed and should be personally verified through personal inspection by and/or with the appropriate professionals. Properties in listings may have been sold or may no longer be available. The data contained herein is copyrighted by Bright MLS and is protected by all applicable copyright laws. Any unauthorized collection or dissemination of this information is in violation of copyright laws and is strictly prohibited. Copyright © 2020 Bright MLS. All rights reserved.
Did you know? You can invite friends and family to your search. They can join your search, rate and discuss listings with you.