












1697 GEMINI DRIVESYKESVILLE, MD 21784
Mortgage Calculator
Monthly Payment (Est.)
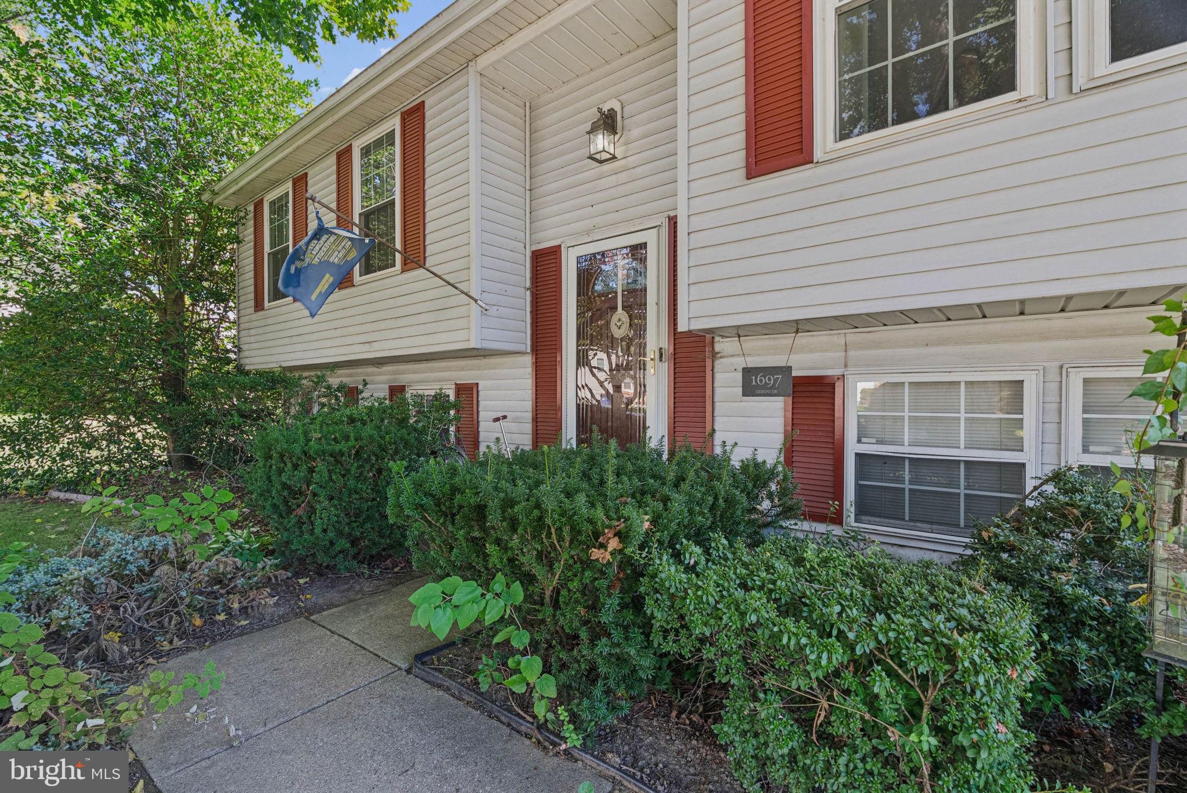
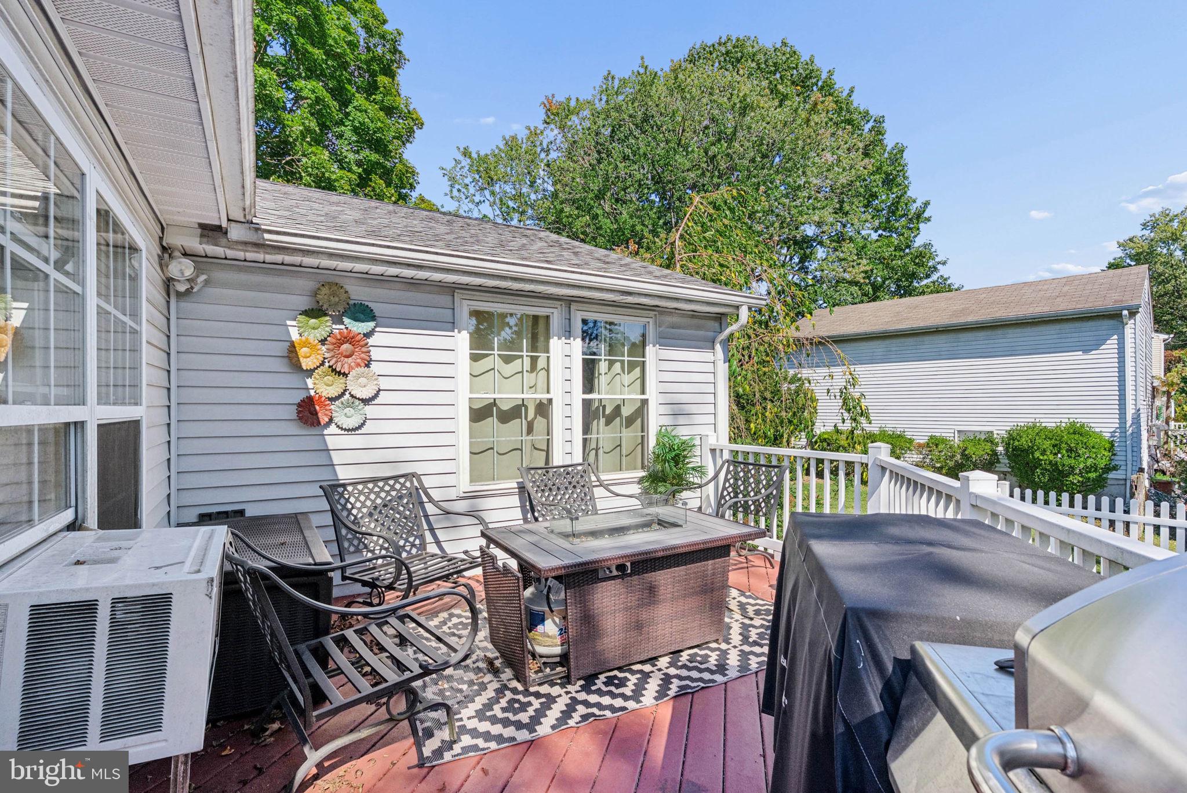
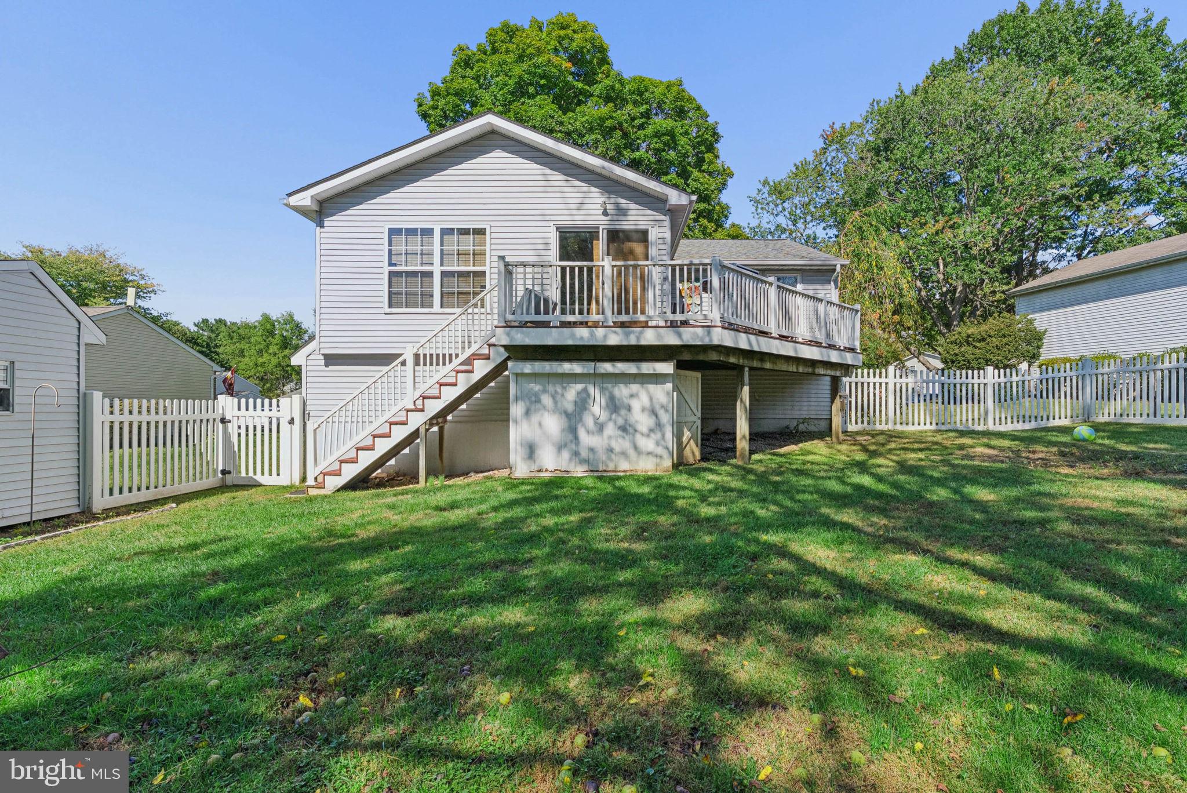
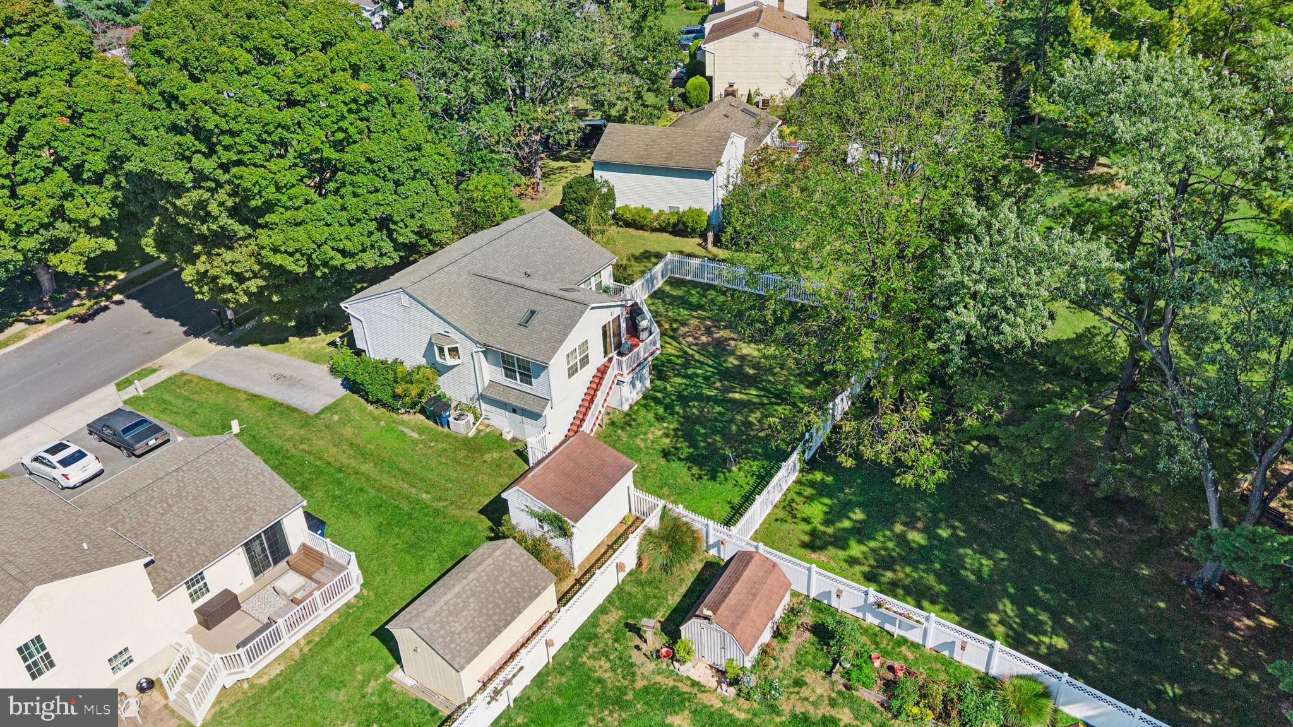
Enter an interest rate to see your estimated monthly payment.Welcome to 1697 Gemini Drive in desirable Sykesville, MD! This charming 4-bedroom, 2-bath split-foyer home offers a wonderful combination of comfort, outdoor space, and neighborhood appeal. Nestled on a beautifully landscaped lot with mature trees providing plenty of shade, this home features inviting curb appeal and a spacious driveway for off-street parking. Step outside and enjoy the fully fenced backyard, perfect for outdoor gatherings, pets, gardening, or simply relaxing. The outdoor living spaces include a deck ideal for entertaining or enjoying your morning coffee, along with a convenient storage shed for all your lawn and gardening essentials. Located in an established residential neighborhood, this property offers a peaceful suburban setting while remaining conveniently located near shopping, dining, parks, and major commuter routes. Don't miss the opportunity to make this Sykesville home your own! Interior photos will be added soon, so stay tuned for more!
| 10 hours ago | Listing first seen on site | |
| 10 hours ago | Listing updated with changes from the MLS® |

The real estate listing information is provided by Bright MLS is for the consumer's personal, non-commercial use and may not be used for any purpose other than to identify prospective properties consumer may be interested in purchasing. Any information relating to real estate for sale or lease referenced on this web site comes from the Internet Data Exchange (IDX) program of the Bright MLS. This web site references real estate listing(s) held by a brokerage firm other than the broker and/or agent who owns this web site. The accuracy of all information is deemed reliable but not guaranteed and should be personally verified through personal inspection by and/or with the appropriate professionals. Properties in listings may have been sold or may no longer be available. The data contained herein is copyrighted by Bright MLS and is protected by all applicable copyright laws. Any unauthorized collection or dissemination of this information is in violation of copyright laws and is strictly prohibited. Copyright © 2020 Bright MLS. All rights reserved.
Did you know? You can invite friends and family to your search. They can join your search, rate and discuss listings with you.